For Sale
$529,000
Est. $2,962/mo25125 68th Avenue, Los Molinos, CA 96055
bed
5
Bedrooms
bathtub
3
Bathrooms
square_foot
2,062
Square Feet
About this home
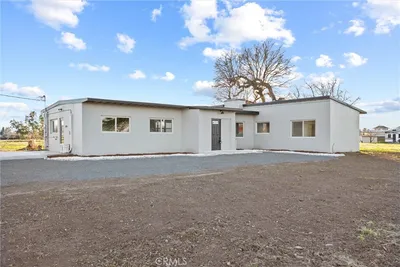
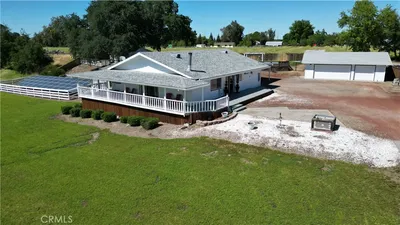
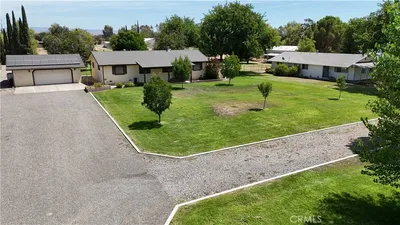
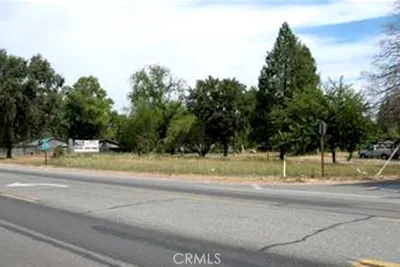
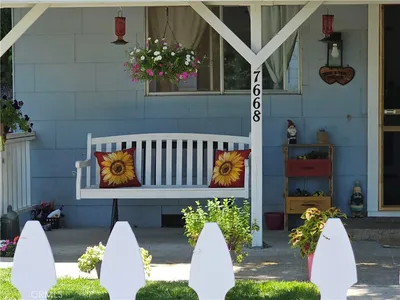
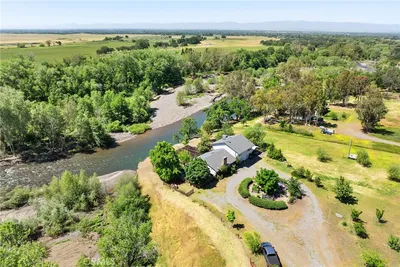
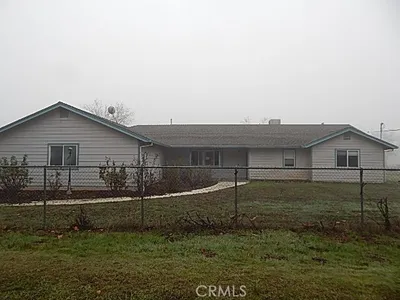
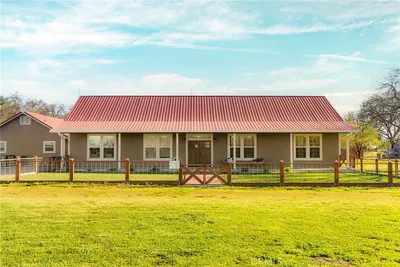
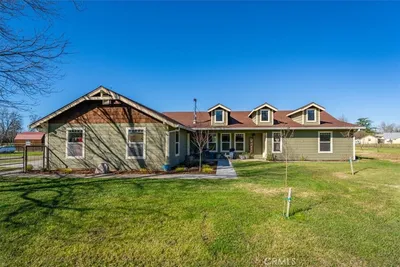
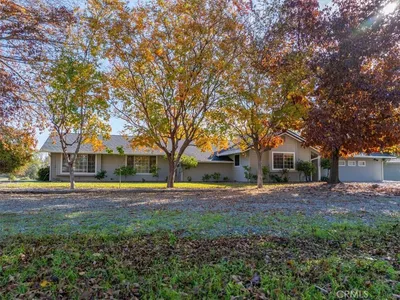
Welcome to 25125 68th Avenue in Los Molinos—a home you can truly see yourself living in. Tucked into a picturesque setting surrounded by orchards and beautiful horse farms, this updated, farm-to-table–style retreat offers the peaceful country lifestyle while keeping you close to the conveniences that make Los Molinos so desirable. Step inside to a bright, open-concept living space with ample, energy-efficient windows that invite in natural light and offer panoramic views. The home has been thoughtfully upgraded throughout, including a new roof, and new mini-splits to keep comfort efficient year-round. You’ll appreciate the comfort and layout, too starting with the grand primary suite, complete with a huge walk-in closet, a custom walk-in shower, and dual sink with quartz vanity. The split floor plan gives everyone room to spread out, and you’ll love the abundant cupboards and closets for everyday storage. At the heart of the home, the large, updated kitchen opens to the dining and living areas, making it easy to gather with family and friends. Enjoy Corian countertops, new appliances, and fresh lighting throughout. And then there’s the space outside. With nearly 2 flat, usable acres, the possibilities are endless—imagine growing your own garden, creating an outdoor lifestyle, housing horses, adding a shop or even a second home. Mature trees provide shade, and you’ll find beautiful flowers throughout the property. Spend your mornings and evenings on the large deck, soaking in panoramic views. Practical features make life even easier, including a circle driveway for convenient access and parking for vehicles and trailers, plus possible potential to reconnect to the local irrigation district. This is more than a house—it’s the kind of place that lets you build the lifestyle you’ve been dreaming about. Don’t let it pass you by.
Property Facts
bed
Bedrooms
5
bathtub
Bathrooms
3
square_foot
Square Feet
2,062
landscape
Lot Size
80,150.4 sqft
calendar_month
Year Built
1957
home_work
Property Type
Single Family Residence
timer
Days on Market
0
payments
HOA Fee
N/A
garage
Garage Total
2
fingerprint
MLS #
SN26165970
Interior Details
General Interior
Interior Features
Ceiling Fans, Separate Formal Dining Room, Quartz Counters, Recessed Lighting, Solid Surface Counters, All Bedrooms Down, Bedroom On Main Level, Main Level Primary, Primary Suite, Walk In Closets
Flooring
Tile, Vinyl
Kitchen & Appliances
Appliances
Electric Range
Laundry
Inside
Bed & Bath
Main Level Bedrooms
5
Main Level Bathrooms
3
Climate Control
Cooling
Ductless
Heating
Ductless
Parking
Total Parking Spaces
2
Garage Spaces
2
Attached Garage
Yes
Parking Features
Boat, Door Multi, Direct Access, Garage Faces Front, Garage
Exterior & Lot
Building & Construction
Patio & Porch
Deck, Patio, Porch
Security
Carbon Monoxide Detectors, Smoke Detectors
Construction
Stucco
Foundation
Raised
Roof
Composition
Lot & Grounds
Lot Features
Agricultural
Sewer
Septic Tank
Water Source
Well
Community & HOA
Association Info
Community Features
Foothills, Horse Trails, Near National Forest, Rural, Fishing
Mortgage Calculator
Total Monthly
$0
Principal & Interest:
$0Property Tax:
$0Home Insurance:
$0HOA Fees:
$0$
$
%
Nearby Schools
| Rating | School Name |
|---|---|
8 | Lassen View Elementary Elementary School |
Convenience Score
Market Insights
96055|Los Molinos
analytics
Estimated Value
Calculating...
trending_up0%vs. last year
202120222023202420252026
Market Temperature
Seller'sBalancedBuyer's
0d30d60d180d
Balanced
Balanced market
30 Days
Avg. time on market
This is a Balanced Market. Homes are selling at a moderate pace.
flood
Flood & Climate Risk
Flood Risk
Minimal — not in a FEMA flood zone
Wildfire Risk
Moderate — near wildland-urban interface
Heat Risk
Low — moderate summer temperatures
Earthquake Risk
Southern California seismic zone
volume_up
Noise Levels
TrafficQuiet residential street
AirportMinimal airport noise
CommercialLow commercial activity nearby

Ready to Take the Next Step?
Get expert support from a local agent today.
call
(800)-330-9306Available 9AM - 7PM
Similar Homes You Might Like
Based on price, location, and features