1 / 20
imagesmode View 20 photos
For Sale
$1,099,000
Est. $6,154/mo10975 Shasta Boulevard, Los Molinos, CA 96055
bed
3
Bedrooms
bathtub
2
Bathrooms
square_foot
2,086
Sq Ft
About this home
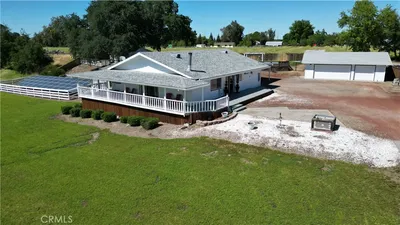
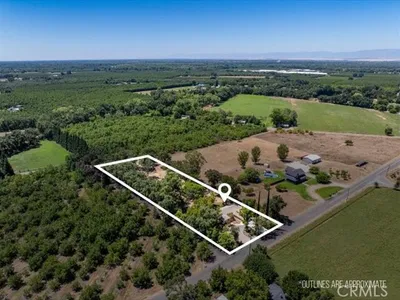
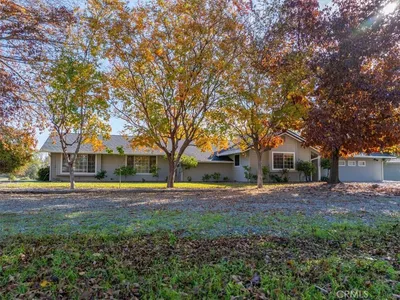
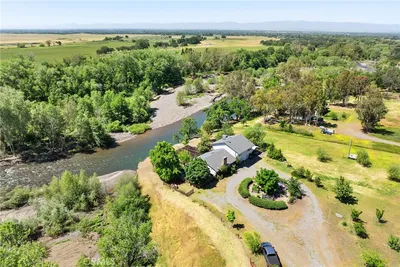
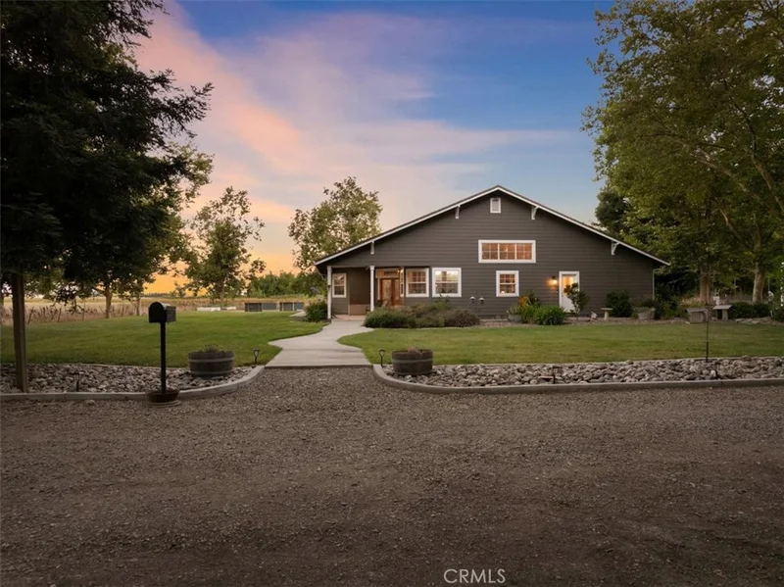
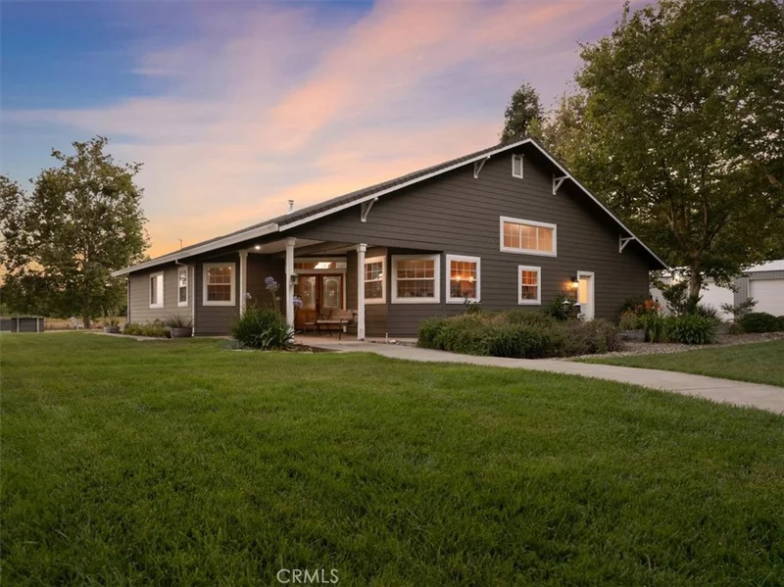
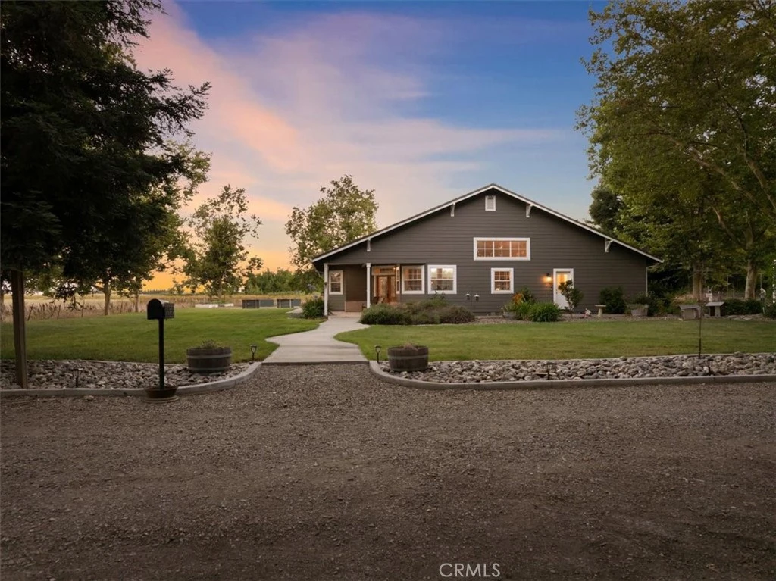
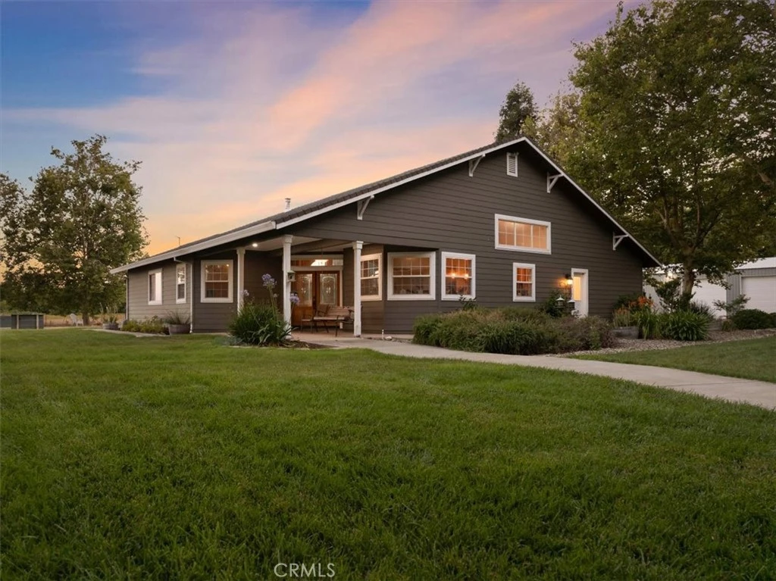
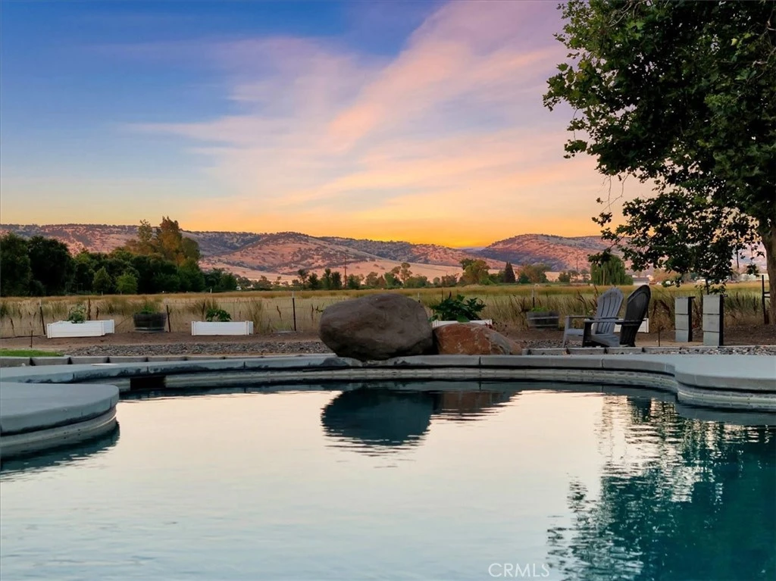
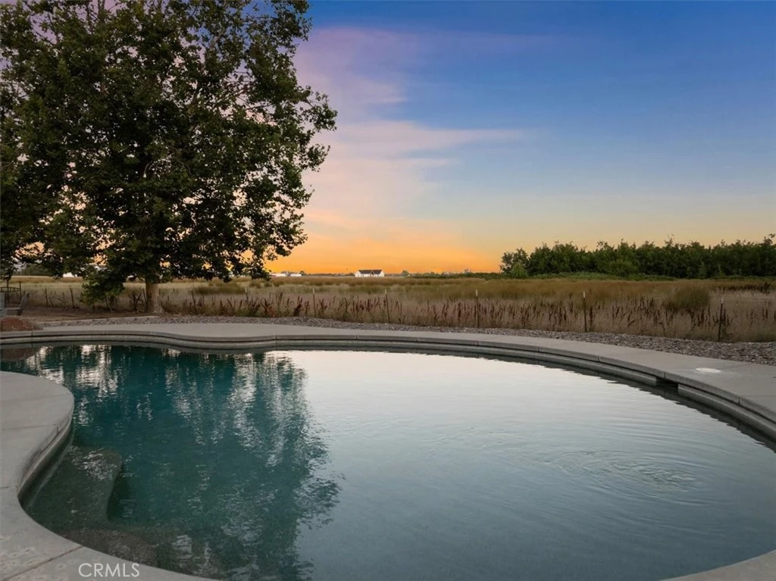
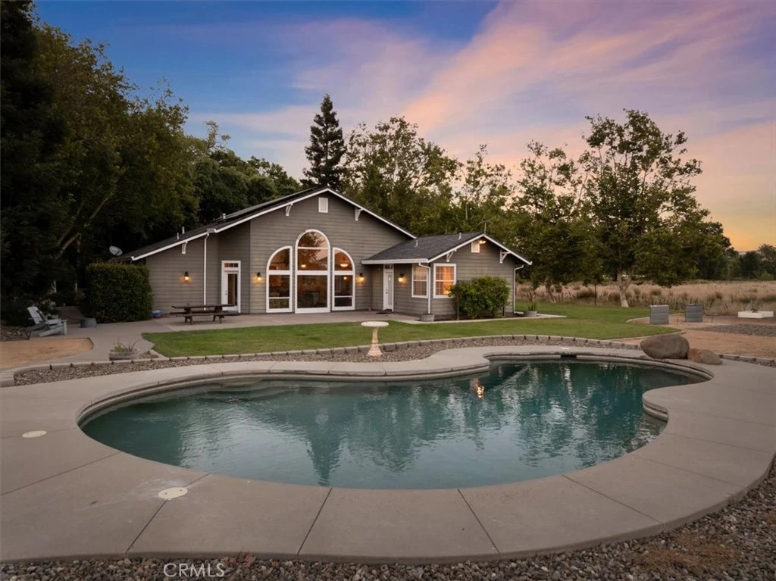
Escape to the peace and privacy at this beautiful Dairyville Ranch. Nestled on more than 37 picturesque, irrigated acres. This exceptionalranch offers the perfect blend of comfort, functionality, and natural beauty. Surrounded by breathtaking views of the eastern foothills, theproperty features a private pond, a long tree lined driveway, a large shop, and endless room to explore, entertain, or simply enjoy theoutdoors. The beautifully maintained 2,086 sq. ft. home welcomes you with soaring ceilings, expansive windows that frame thesurrounding landscape, and an abundance of natural light. At the heart of the home is a spacious sunken living room anchored by astunning floor-to-ceiling stone fireplace, creating a warm and inviting gathering space. The open-concept layout flows effortlessly into thewell-appointed kitchen, complete with rich wood cabinetry, Corian countertops, stainless steel appliances, an electric range, a walk-inpantry, and a generous breakfast bar perfect for casual dining. Designed with comfort in mind, the primary suite offers a peaceful escapewith private outdoor access, ample space, and an ensuite bathroom featuring a soaking tub, walk-in shower, and dedicated vanity area.Two additional guest bedrooms, a home office, a separate indoor laundry room, ceiling fans throughout, and solar provide bothconvenience and everyday efficiency. Step outside and discover your own backyard paradise. Spend warm summer days lounging bythe sparkling in-ground pool, grilling on the patio, fishing in the private pond, tending to the raised garden beds, or enjoying theexpansive lawn. Beyond the backyard, the acreage offers endless possibilities for recreation, livestock, gardening, or futureimprovements. Whether you're looking for a private family estate, hobby ranch, or peaceful country getaway, this remarkable propertydelivers the space, setting, and lifestyle you've been dreaming of.
Property Facts
bed
Bedrooms
3
bathtub
Bathrooms
2
square_foot
Square Feet
2,086
landscape
Lot Size
1,626,966 sqft
calendar_month
Year Built
2004
home_work
Property Type
Single Family Residence
timer
Days on Market
2
payments
HOA Fee
N/A
garage
Garage Total
2
fingerprint
MLS #
SN26145177
Interior Details
General Interior
Interior Features
Breakfast Bar, Ceiling Fans, Open Floorplan, Recessed Lighting
Flooring
Carpet, Laminate
Fireplace
Living Room
Kitchen & Appliances
Appliances
Dishwasher, Electric Range
Laundry
Inside, Laundry Room
Bed & Bath
Main Level Bedrooms
3
Main Level Bathrooms
2
Climate Control
Cooling
Central Air
Heating
Central
Parking
Total Parking Spaces
2
Garage Spaces
2
Parking Features
Driveway, Garage
Exterior & Lot
Building & Construction
Roof
Composition
Lot & Grounds
Lot Features
Back Yard, Front Yard, Lot Over40000 Sqft
Pool Features
In Ground, Private
Sewer
Septic Tank
Water Source
Well
Community & HOA
Community Features
Suburban
Mortgage Calculator
Total Monthly
$0
Principal & Interest:
$0Property Tax:
$0Home Insurance:
$0HOA Fees:
$0$
$
%
Nearby Schools
| Rating | School Name |
|---|---|
8 | Lassen View Elementary Elementary School |
Convenience Score
Market Insights
96055|Los Molinos
Estimated Value
Calculating...
No change vs. last year
Value history is still building for this area.
Market Temperature
Seller'sBalancedBuyer's
0d30d60d180d
Balanced
Balanced market
30 Days
Avg. time on market
This is a Balanced Market. Homes are selling at a moderate pace.
Flood & Climate Risk
Noise Levels

Ready to Take the Next Step?
Get expert support from a local agent today.
call
(800)-330-9306Available 9AM - 7PM
Similar Homes You Might Like
Based on price, location, and features