imagesmode View 20 photos
For Sale
$1,688,000
Est. $9,453/mo9667 Yoakum Drive, Los Angeles, CA 90210
bed
3
Bedrooms
bathtub
1
Bathrooms
square_foot
1,214
Square Feet
About this home
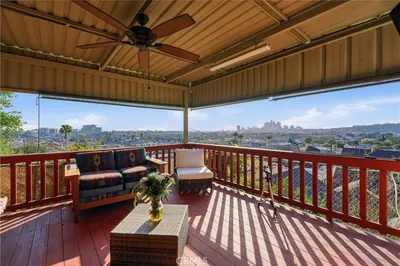
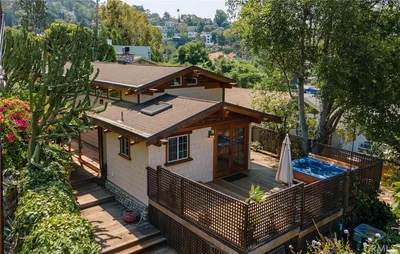
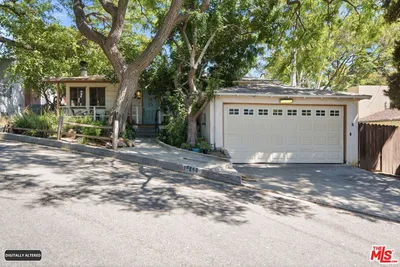
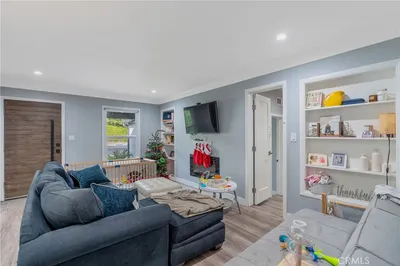
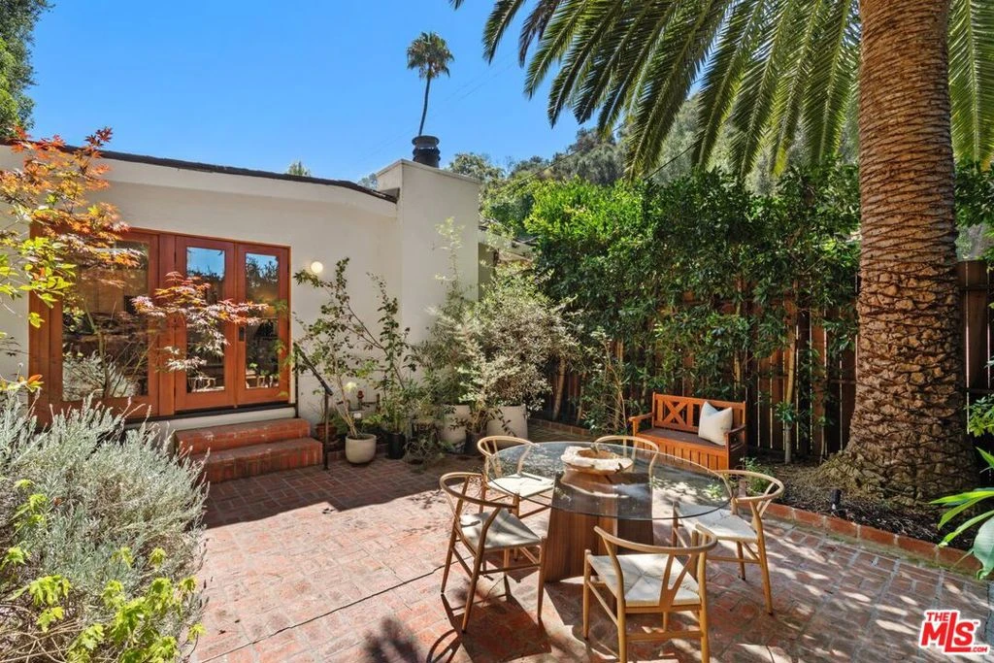
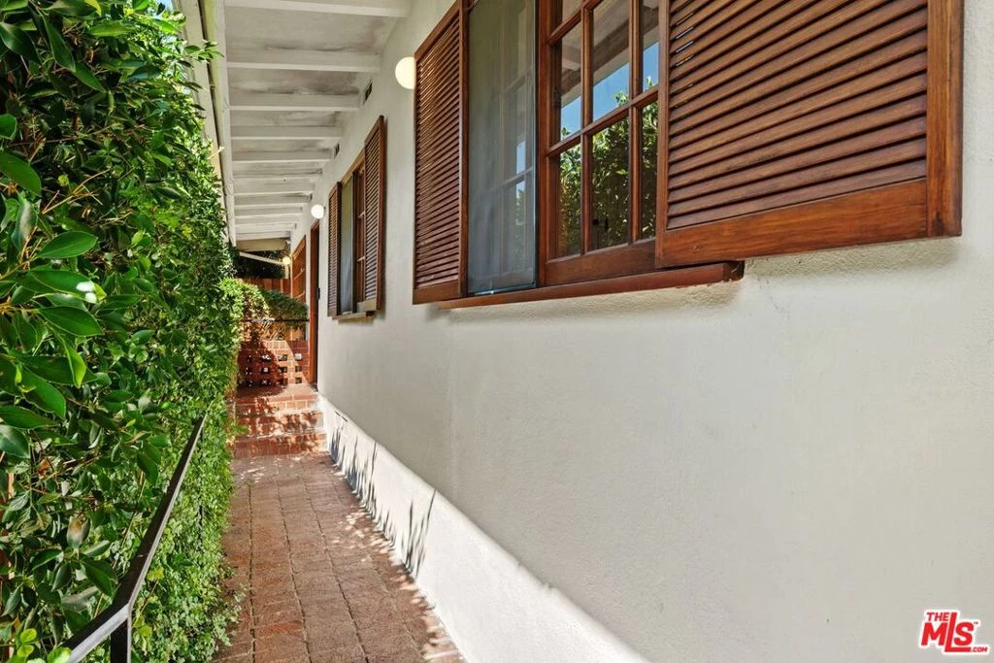
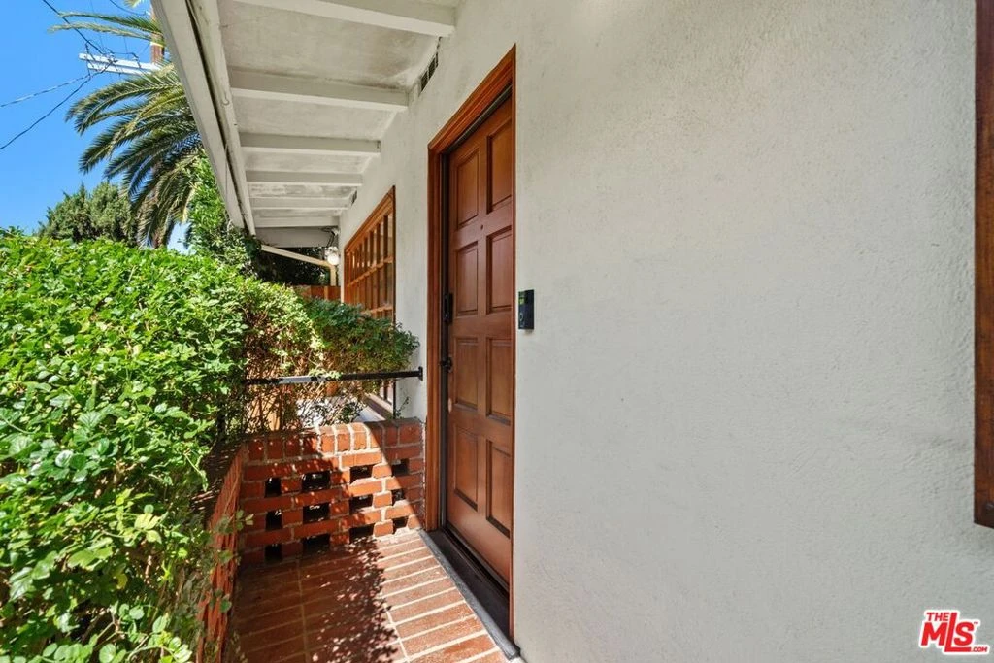
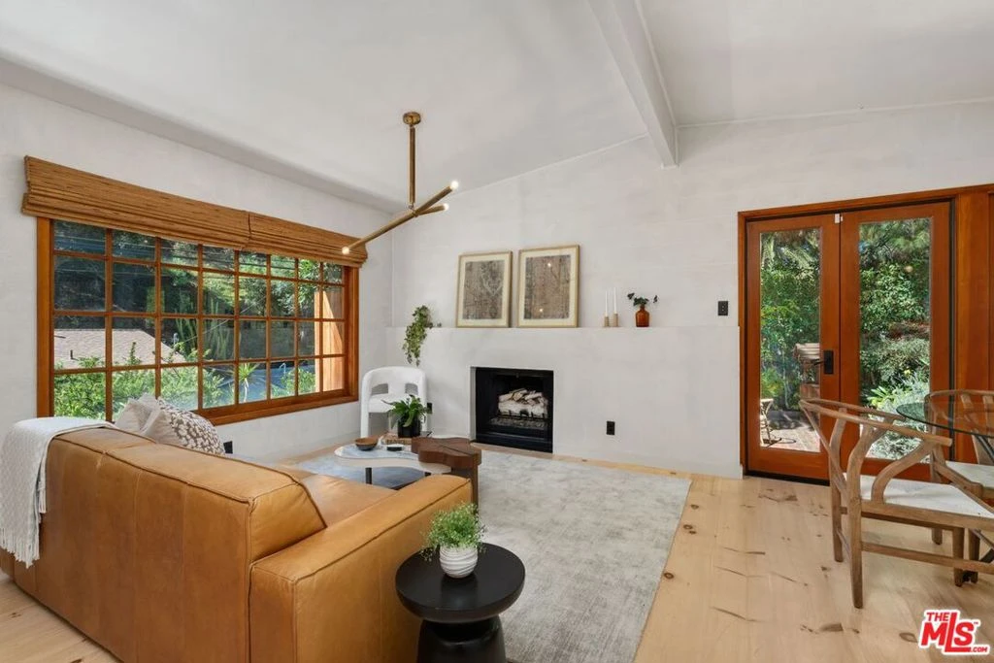
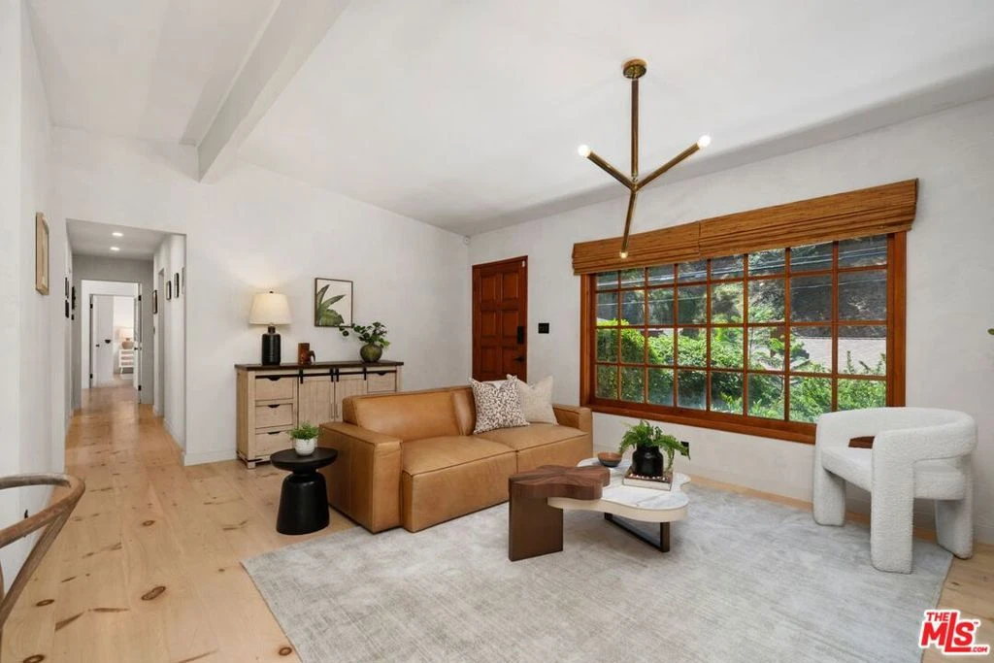
Located in the coveted Benedict Canyon neighborhood of the Beverly Hills Post Office and within the highly regarded Warner Avenue Elementary School District, this turnkey, Scandinavian-influenced California ranch offers a rare balance of thoughtful design, natural warmth, and modern functionality. Every element of the home has been carefully considered, creating interiors that feel both refined and quietly organic. Hand-applied Italian plaster walls provide a soft, textural backdrop, complemented by custom wide-plank pine flooring with seamlessly integrated matching baseboards and floor vents. Solid custom doors are finished with unlacquered brass Rejuvenation hardware and designer switch plates, reinforcing the home's understated attention to detail. The inviting living room is anchored by a minimalist fireplace that serves as a clean architectural focal point. The beautifully appointed kitchen features custom birchwood cabinetry, dramatic black granite slab countertops, and Bertazzoni Italian appliances. French doors from the dining area open to an intimate brick patio surrounded by mature landscaping and a tranquil fountain an ideal setting for morning coffee, al fresco dining, or quiet evenings in the canyon. A versatile den or media room leads into the serene primary suite, featuring custom birchwood closets and French doors opening to a private terrace. Throughout the home, hinged birchwood window panels echo the custom millwork while functioning as distinctive architectural elements in their own right. Clad in hand-glazed Heath Ceramics tile, the bathroom pairs exceptional materials with timeless design, including a sculptural solid-concrete Concretti sink, premium brass fixtures, a deep soaking tub, glass-enclosed shower, and discreet laundry cabinetry housing a stacked washer and dryer. Significant upgrades further enhance the home's comfort and efficiency, including a fully owned solar system, Level 2 EV charger, newer roof with micro-mesh LeafFilter gutter protection, HVAC with Nest thermostat, and a Rejuvenation designer mailbox. The seller also has plans and renderings for an additional bathroom. Tucked into one of Los Angeles' most desirable canyon settings, yet just minutes from Beverly Hills and the Valley, this serene retreat offers something increasingly rare: a beautifully resolved home where architecture, craftsmanship, nature, and a genuine sense of calm come together effortlessly.
Property Facts
bed
Bedrooms
3
bathtub
Bathrooms
1
square_foot
Square Feet
1,214
landscape
Lot Size
14,338 sqft
calendar_month
Year Built
1955
home_work
Property Type
Single Family Residence
timer
Days on Market
0
payments
HOA Fee
N/A
garage
Garage Total
2
fingerprint
MLS #
26869453
Interior Details
General Interior
Interior Features
Beamed Ceilings, Separate Formal Dining Room, Living Room Deck Attached, Open Floorplan
Flooring
Wood
Fireplace
Gas, Living Room
Kitchen & Appliances
Appliances
Built In, Dishwasher, Gas Cooktop, Disposal, Gas Oven, Oven, Refrigerator, Dryer, Washer
Laundry
Stacked
Climate Control
Cooling
Central Air
Heating
Central, Natural Gas
Parking
Total Parking Spaces
2
Garage Spaces
2
Attached Garage
Yes
Parking Features
Door Multi, Garage, Garage Door Opener, Private, Side By Side
Exterior & Lot
Building & Construction
Patio & Porch
Brick, Concrete, Lanai, Open, Patio
Fencing
Chain Link, Wood
Security
Carbon Monoxide Detectors, Smoke Detectors
Construction
Stucco
Roof
Composition, Shingle
Direction Faced
South
Lot & Grounds
Lot Features
Back Yard, Front Yard, Landscaped, Rectangular Lot, Yard
Sewer
Other
Mortgage Calculator
Total Monthly
$0
Principal & Interest:
$0Property Tax:
$0Home Insurance:
$0HOA Fees:
$0$
$
%
Nearby Schools
| Rating | School Name |
|---|---|
N/A | HARVARD-WESTLAKE Private School |
10 | Roscomare Road Elementary Elementary School |
N/A | THE BUCKLEY SCHOOL Private School |
N/A | HARVARD-WESTLAKE SCHOOL Private School |
9 | Dixie Canyon Community Charter Charter School |
Convenience Score
Market Insights
90210|Los Angeles
analytics
Estimated Value
Calculating...
trending_up0%vs. last year
202120222023202420252026
Market Temperature
Seller'sBalancedBuyer's
0d30d60d180d
Balanced
Balanced market
30 Days
Avg. time on market
This is a Balanced Market. Homes are selling at a moderate pace.
flood
Flood & Climate Risk
Flood Risk
Minimal — not in a FEMA flood zone
Wildfire Risk
Moderate — near wildland-urban interface
Heat Risk
Low — moderate summer temperatures
Earthquake Risk
Southern California seismic zone
volume_up
Noise Levels
TrafficQuiet residential street
AirportMinimal airport noise
CommercialLow commercial activity nearby

Ready to Take the Next Step?
Get expert support from a local agent today.
call
(800)-330-9306Available 9AM - 7PM
Similar Homes You Might Like
Based on price, location, and features