Topfind Realty
Renting

Search Rentals

Houses for RentTownhomes for RentCondos for RentView All Rentals →

Renting Resources

Why Rent With UsRenter GuideRent vs Buy Calculator

Renter Articles

How to Negotiate RentUnderstanding Your LeaseMoving Checklist for RentersAll Renter Articles
Buying

Search Homes

Houses for SaleTownhomes for SaleCondos for SaleView All Homes →

Buying Resources

Why Buy With UsBuyer GuideAffordability CalculatorInvestment CalculatorProperty Tax Calculator

Buyer Articles

Home Inspection TipsFirst-Time Buyer ChecklistPacking Secrets
Selling

Selling Tools

Home ValuationFind a Seller's Agent

Selling Resources

Why Sell With UsSeller GuideNet Sheet CalcHELOC Calculator

Seller Articles

Strategic PricingMaximize Profit When SellingSell While Buying Your Next Home
Mortgage Rates

Today's Rates

Mortgage RatesRefinance RatesLoan ComparisonHELOC Calculator

Mortgage Resources

Understanding Mortgage RatesFirst-Time Homebuyer GuideWhen to Refinance Your Mortgage
Realtors
Topfind
Houses for RentTownhomes for RentCondos for RentView All Rentals →
Why Rent With UsRenter GuideRent vs Buy Calculator
How to Negotiate RentUnderstanding Your LeaseMoving Checklist for Renters
Houses for SaleTownhomes for SaleCondos for SaleView All Homes →
Why Buy With UsBuyer GuideAffordability CalculatorInvestment CalculatorProperty Tax Calculator
Home Inspection TipsFirst-Time Buyer ChecklistPacking Secrets
Home ValuationFind a Seller's Agent
Why Sell With UsSeller GuideNet Sheet CalcHELOC Calculator
Strategic PricingMaximize Profit When SellingSell While Buying Your Next Home
Mortgage RatesRefinance RatesLoan ComparisonHELOC Calculator
Understanding Mortgage RatesFirst-Time Homebuyer GuideWhen to Refinance Your Mortgage
groupRealtorsinfoAbout Us
Continue with Google
Sign InSign Up
Topfind Realty
Renting

Search Rentals

Houses for RentTownhomes for RentCondos for RentView All Rentals →

Renting Resources

Why Rent With UsRenter GuideRent vs Buy Calculator

Renter Articles

How to Negotiate RentUnderstanding Your LeaseMoving Checklist for RentersAll Renter Articles
Buying

Search Homes

Houses for SaleTownhomes for SaleCondos for SaleView All Homes →

Buying Resources

Why Buy With UsBuyer GuideAffordability CalculatorInvestment CalculatorProperty Tax Calculator

Buyer Articles

Home Inspection TipsFirst-Time Buyer ChecklistPacking Secrets
Selling

Selling Tools

Home ValuationFind a Seller's Agent

Selling Resources

Why Sell With UsSeller GuideNet Sheet CalcHELOC Calculator

Seller Articles

Strategic PricingMaximize Profit When SellingSell While Buying Your Next Home
Mortgage Rates

Today's Rates

Mortgage RatesRefinance RatesLoan ComparisonHELOC Calculator

Mortgage Resources

Understanding Mortgage RatesFirst-Time Homebuyer GuideWhen to Refinance Your Mortgage
Realtors
Topfind
Houses for RentTownhomes for RentCondos for RentView All Rentals →
Why Rent With UsRenter GuideRent vs Buy Calculator
How to Negotiate RentUnderstanding Your LeaseMoving Checklist for Renters
Houses for SaleTownhomes for SaleCondos for SaleView All Homes →
Why Buy With UsBuyer GuideAffordability CalculatorInvestment CalculatorProperty Tax Calculator
Home Inspection TipsFirst-Time Buyer ChecklistPacking Secrets
Home ValuationFind a Seller's Agent
Why Sell With UsSeller GuideNet Sheet CalcHELOC Calculator
Strategic PricingMaximize Profit When SellingSell While Buying Your Next Home
Mortgage RatesRefinance RatesLoan ComparisonHELOC Calculator
Understanding Mortgage RatesFirst-Time Homebuyer GuideWhen to Refinance Your Mortgage
groupRealtorsinfoAbout Us
Continue with Google
Sign InSign Up
Real Estate/CA/Los Angeles/9521 Cattaraugus Avenue
3d_rotation3D Tour
Photo 1 of 9521 Cattaraugus Avenue
Photo 2 of 9521 Cattaraugus Avenue
1 / 20
Main
Interior 1
Interior 2
Interior 3
Interior 4
imagesmode View 20 photos
For Sale
$3,650,000
Est. $20,440/mo

9521 Cattaraugus Avenue, Los Angeles, CA 90034

bed
4
Bedrooms
bathtub
5
Bathrooms
square_foot
3,633
Sq Ft

About this home

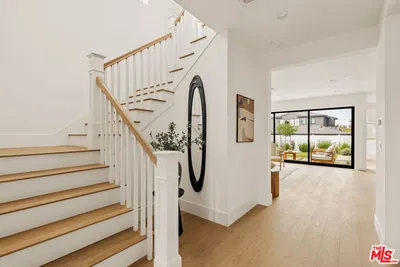
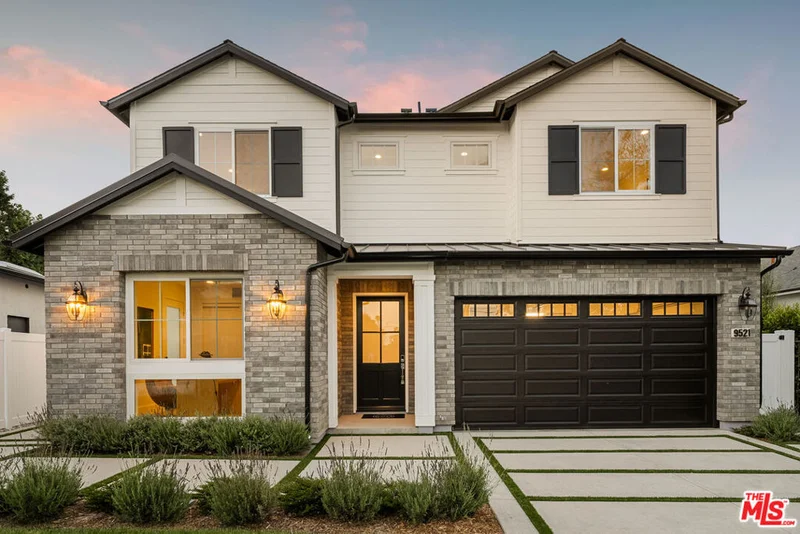
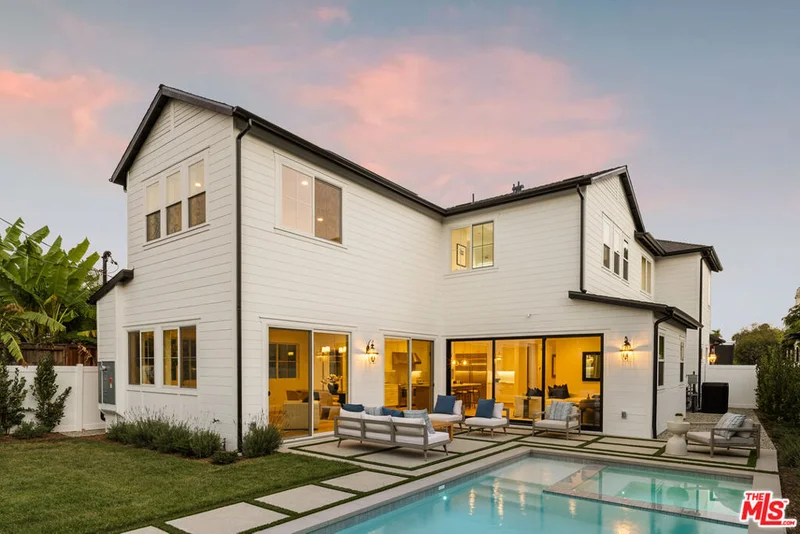
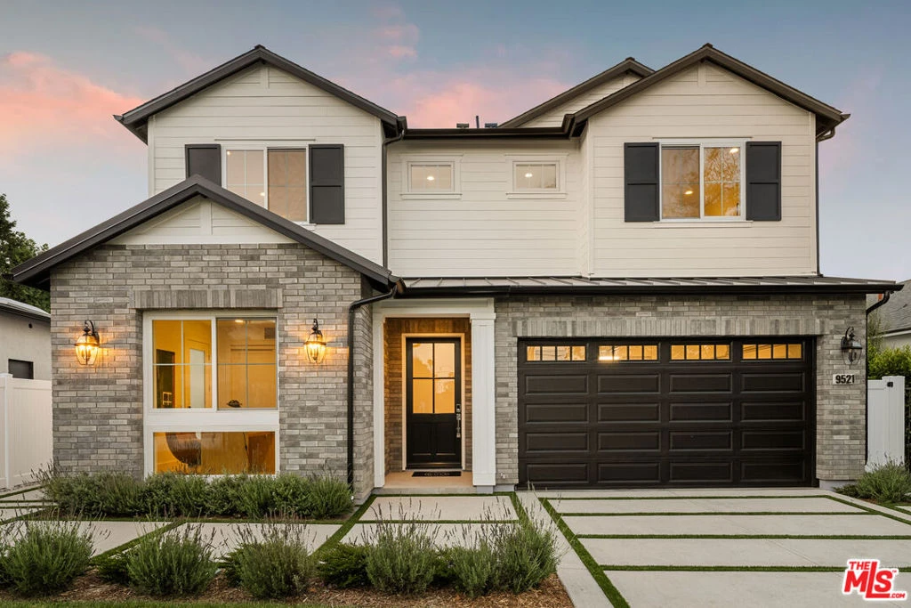
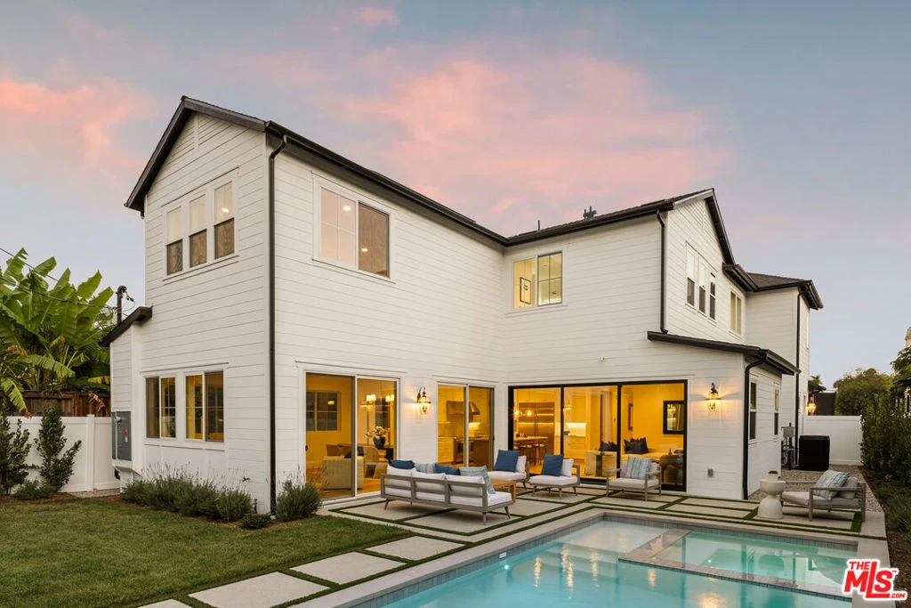
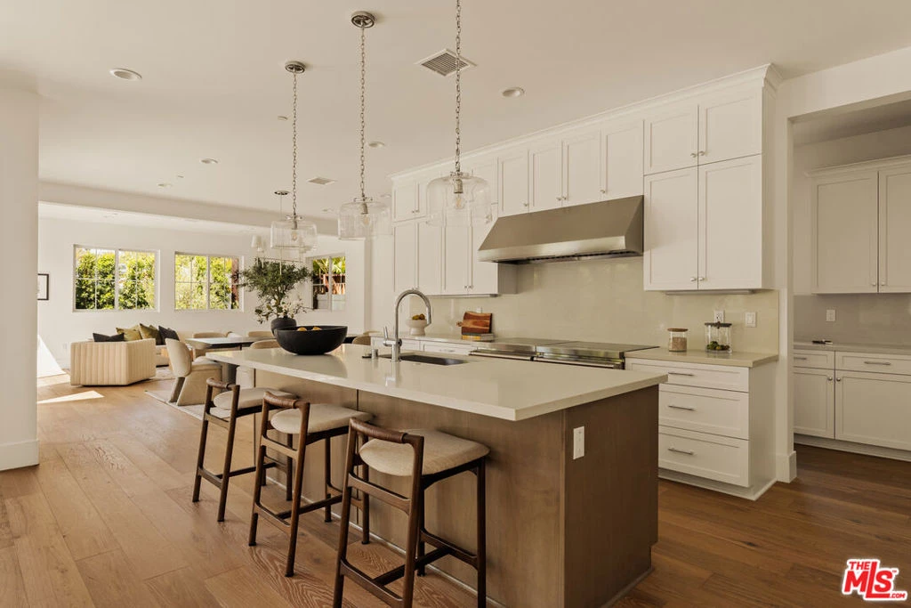
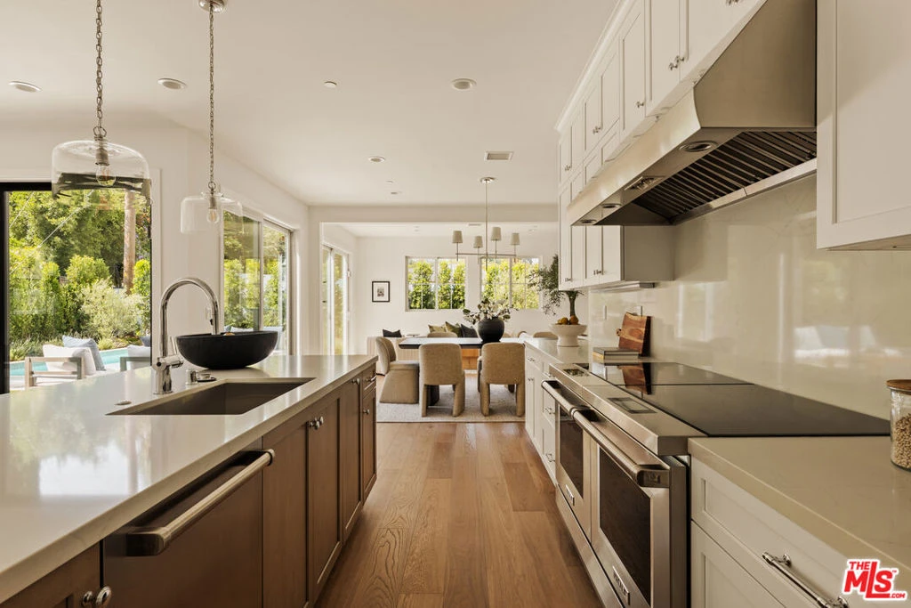
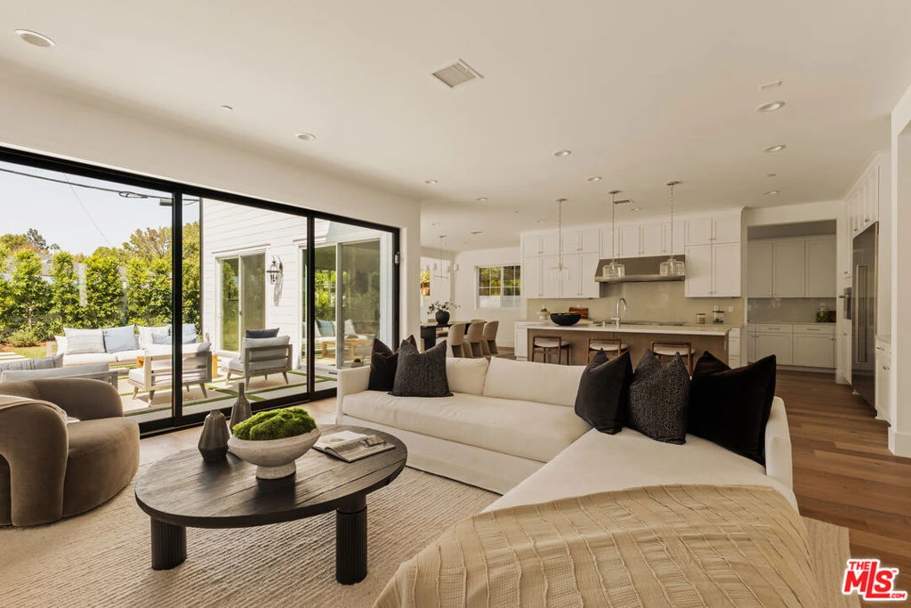
Situated on a picturesque residential street in the highly sought-after Beverlywood neighborhood, this beautifully crafted Traditional-style residence by Thomas James Homes offers 4 bedrooms, 4.5 bathrooms, and a thoughtfully designed floor plan that blends timeless elegance with modern functionality. Beyond the welcoming entry, the light-filled main level unfolds into an expansive open-concept living space, where the great room, dining area, and gourmet kitchen come together for effortless everyday living and entertaining. The chef's kitchen is outfitted with premium appliances, a generous center island with bar seating, and abundant storage. Just off the dining area, a versatile flex room provides the perfect space for a home office, playroom, media room, or formal lounge. Stacking sliding glass doors open to the beautifully designed backyard, creating a seamless indoor-outdoor living experience. Complete with a sparkling pool and spa, the outdoor retreat provides the perfect setting for relaxing, entertaining, and enjoying Southern California's year-round lifestyle. Adding exceptional versatility, the attached ADU features both private exterior access and interior connectivity, along with a kitchenette and full bathroom ideal for multigenerational living, extended guests, a private office, or potential rental income. A stylish powder room completes the main level. Upstairs, a spacious central loft provides an inviting secondary living area, while two generously sized secondary bedrooms each offer their own en-suite bathrooms. The luxurious Grand Suite is a true sanctuary, featuring a spacious bedroom, a private retreat perfect for a sitting room, fitness space, or home office, an oversized walk-in closet, and a spa-inspired bath with dual vanities, a freestanding soaking tub, a large walk-in shower, and a private water closet. Combining exceptional craftsmanship, flexible living spaces, and sophisticated design, this remarkable home is ideally located just moments from the shopping, dining, and entertainment of Culver City, Beverly Hills, and the heart of West Los Angeles. With a resort-style backyard featuring a pool and spa, a versatile attached ADU, and refined finishes throughout, this is a rare opportunity to own a brand-new luxury residence in one of the city's most desirable neighborhoods. Home pricing is subject to change at any time without notice or obligation. Square footages, lot sizes, and dimensions are approximate, may vary due to construction, measurement standards, engineering and municipal requirements, or other site-specific conditions, and are not guaranteed by Seller or Seller's Broker/Agent. Buyer is advised to independently verify all property dimensions during the investigation period and rely solely on Buyer's own investigations and those of professionals retained by Buyer. No representations or warranties, express or implied, are made by Seller regarding square footage.

Property Facts

bed

Bedrooms

4

bathtub

Bathrooms

5

square_foot

Square Feet

3,633

landscape

Lot Size

6,854 sqft

calendar_month

Year Built

2026

home_work

Property Type

Single Family Residence

timer

Days on Market

0

garage

Garage Total

2

fingerprint

MLS #

26859613

Interior Details

General Interior

Interior Features

Separate Formal Dining Room, High Ceilings, Open Floorplan, Recessed Lighting, Loft, Walk In Pantry, Walk In Closets

Flooring

Tile

Fireplace

Electric, Great Room

Accessibility

Parking, Accessible Doors

Kitchen & Appliances

Appliances

Dishwasher, Microwave, Oven, Range, Refrigerator

Laundry

Laundry Room, Upper Level

Climate Control

Cooling

Central Air

Heating

Central

Parking

Total Parking Spaces

2

Garage Spaces

2

Attached Garage

Yes

Parking Features

Door Multi, Garage

Exterior & Lot

Building & Construction

Patio & Porch

Open, Patio

Security

Carbon Monoxide Detectors, Smoke Detectors

Foundation

Slab

Direction Faced

South

Lot & Grounds

Lot Features

Landscaped, Yard

Pool Features

In Ground

Spa Features

In Ground

Sewer

Other

Water Source

Public

Mortgage Calculator

Total Monthly

$0

Principal & Interest:
$0
Property Tax:
$0
Home Insurance:
$0
HOA Fees:
$0
$
$
%

Nearby Schools

RatingSchool NameGradesDistance
10
Castle Heights Elementary
Elementary School
K-50.2 mi
1
Cheviot Hills Continuation
High School
9-120.2 mi
6
Alexander Hamilton Senior High
High School
9-120.3 mi
5
Shenandoah Street Elementary
Elementary School
K-50.6 mi
N/A
Angeles Workshop School
Private School
K-120.9 mi

Convenience Score

Market Insights

90034|Los Angeles

Estimated Value

Calculating...
No change vs. last year
Value history is still building for this area.

Market Temperature

Seller'sBalancedBuyer's
0d30d60d180d
Balanced

Balanced market

30 Days

Avg. time on market

This is a Balanced Market. Homes are selling at a moderate pace.

Flood & Climate Risk

Noise Levels

Location

9521 Cattaraugus Avenue

Los Angeles, CA 90034

Open in Mapsopen_in_new
Topfind Realty

Ready to Take the Next Step?

Get expert support from a local agent today.

call
(800)-330-9306Available 9AM - 7PM

Similar Homes You Might Like

Based on price, location, and features

4124 Barrett
4124 Barrett photo 2
1 / 30
VIDEO TOUR

$1,520,000

FOR SALE

4124 Barrett, Los Angeles, CA 90032

5 beds · 5 baths · 3,990 sqft

1122 N Coronado Street
1122 N Coronado Street photo 2
1 / 20
OPEN AUG 23, 9PM - 12AM
VIRTUAL TOUR

$2,495,000

FOR SALE

1122 N Coronado Street, Los Angeles, CA 90026

4 beds · 5 baths · 3,452 sqft

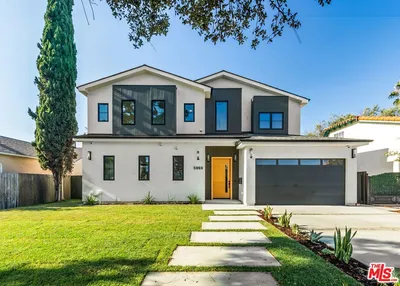
5969 W 75th Street
5969 W 75th Street photo 2
1 / 20
OPEN AUG 23, 9PM - 12AM
3D TOUR

$3,049,000

FOR SALE

5969 W 75th Street, Los Angeles, CA 90045

4 beds · 5 baths · 3,209 sqft

5528 Marburn Avenue
5528 Marburn Avenue photo 2
1 / 20
OPEN AUG 22, 7PM - 9PM
VIRTUAL TOUR

$1,949,000

FOR SALE

5528 Marburn Avenue, Los Angeles, CA 90043

4 beds · 4 baths · 2,972 sqft

2033 Glencoe Way
2033 Glencoe Way photo 2
1 / 20
VIRTUAL TOUR

$4,200,000

FOR SALE

2033 Glencoe Way, Los Angeles, CA 90068

4 beds · 5 baths · 4,010 sqft

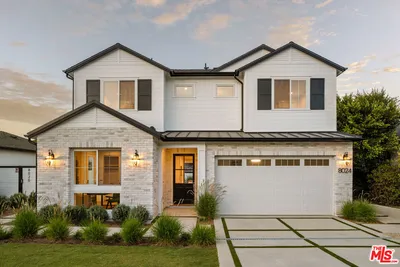
8024 Stewart Avenue
8024 Stewart Avenue photo 2
1 / 20
OPEN AUG 23, 9PM - 11PM
3D TOUR

$3,250,000

FOR SALE

8024 Stewart Avenue, Los Angeles, CA 90045

4 beds · 5 baths · 3,464 sqft

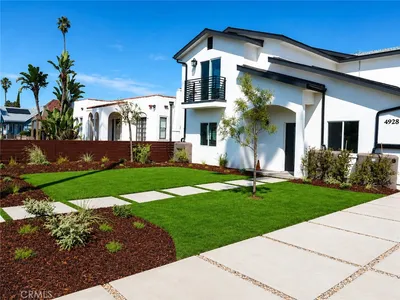
4928 8th Avenue
4928 8th Avenue photo 2
1 / 20
OPEN AUG 22, 6PM - 8PM
VIRTUAL TOUR

$1,399,000

FOR SALE

4928 8th Avenue, Los Angeles, CA 90043

5 beds · 4 baths · 3,085 sqft

333 S Arden Boulevard
333 S Arden Boulevard photo 2
1 / 20

$5,450,000

FOR SALE

333 S Arden Boulevard, Los Angeles, CA 90020

5 beds · 6 baths · 3,878 sqft

Recently Sold

11611 Terryhill Place

$3,995,000

11611 Terryhill Place, Los Angeles, CA 90049

4 beds · 5 baths · 3,432 sqft

2311 Vasanta Way

$3,225,000

2311 Vasanta Way, Los Angeles, CA 90068

4 beds · 6 baths · 4,200 sqft

11324 Sunset Boulevard
VIRTUAL TOUR

$2,300,000

11324 Sunset Boulevard, Los Angeles, CA 90049

5 beds · 5 baths · 3,936 sqft

6411 W 85th Street

$2,099,000

6411 W 85th Street, Los Angeles, CA 90045

5 beds · 4 baths · 3,206 sqft

3943 Wade Street
3D TOUR

$1,670,000

3943 Wade Street, Los Angeles, CA 90066

5 beds · 4 baths · 4,214 sqft

8674 Edwin Drive
VIRTUAL TOUR

$3,950,000

8674 Edwin Drive, Los Angeles, CA 90046

5 beds · 5 baths · 3,914 sqft

1601 N Curson Avenue
VIDEO TOUR

$3,200,000

1601 N Curson Avenue, Los Angeles, CA 90046

5 beds · 5 baths · 3,331 sqft

2339 Jupiter Drive

$2,199,000

2339 Jupiter Drive, Los Angeles, CA 90046

4 beds · 4 baths · 2,940 sqft

$3,650,000
4 bd | 5 ba | 3,633 sqft
call
Topfind Realty

Company

  • About Us
  • Careers
  • Articles
  • Home Estimate

Explore

  • Renting
  • Buying
  • Selling
  • Realtors

Support

  • Help Center
  • Contact Us
  • Terms & Conditions
  • Privacy Policy

Topfind Realty, DRE # 02240815, is a licensed real estate broker in California. Topfind Realty pledges to support the Fair Housing Act and adhere to Equal Housing Opportunity laws.

Copyright © 2026 Topfind Realty. All Rights Reserved.