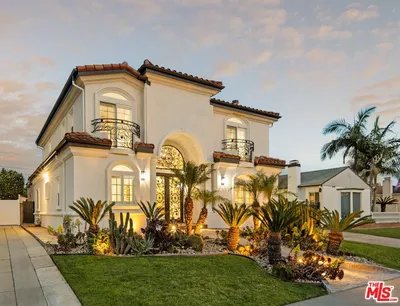
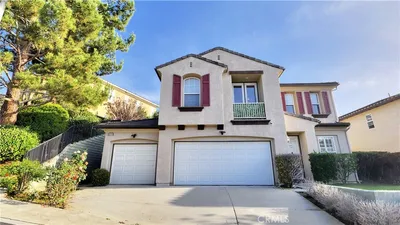

SoldClosed on July 2, 2026
$1,600,000
Sold Price932 N Avenue 65, Los Angeles, CA 90042
bed
5
Bedrooms
bathtub
3
Bathrooms
square_foot
2,906
Square Feet
About this home
Built in 1994, this modern storybook Victorian is a rare expression of craftsmanship, scale, and enduring design. Built by the owner and meticulously maintained over the years, this character home reflects a true pride of ownership, now refreshed with new paint, new carpeting, and beautifully refinished hardwood floors. Spanning approximately 2,906 square feet across three levels, the main residence offers five bedrooms and three bathrooms, thoughtfully composed to balance openness with moments of privacy. A sense of character unfolds from the moment you enter, where large stained glass windows at the entry and rising along the staircase cast shifting light and color throughout. Rich hardwood floors anchor the living spaces, adding warmth and continuity to the home’s architectural detail. A detached oversized, double-height two-car garage is crowned by a 660 square foot ADU with loft, offering flexibility for guests, extended living, or income potential—seamlessly integrated yet privately set apart. A 710 square foot finished basement, along with an adjacent storage/workshop space, further expands the home’s overall footprint and functionality. The primary suite is a true retreat—anchored by a fireplace, with a wall of windows framing DTLA views that can be enjoyed from the in-suite tub. A private veranda extends just beyond, offering a quiet, elevated outdoor escape. Outdoors, a charming backyard with mature grapevines invites relaxed gatherings and seasonal beauty, while the expansive front porch sets the tone for connection and everyday ease. Positioned on a quiet cul-de-sac, the setting offers a rare sense of calm within the city. Located in a prime Highland Park pocket just moments from Pasadena and DTLA, this home is surrounded by a vibrant culture-rich community known for its creativity and long-term value, A home defined by space, flexibility and lifestyle-designed to evolve with you over time.
infoProperty Facts
bed
Bedrooms
5
bathtub
Bathrooms
3
square_foot
Square Feet
2,906
landscape
Lot Size
4,426 sqft
calendar_month
Year Built
1994
home_work
Property Type
Single Family Residence
timer
Days on Market
59
payments
HOA Fee
N/A
garage
Garage Total
2
fingerprint
MLS #
BB26078230
chairInterior Details
General Interior
Interior Features
Balcony, Central Vacuum, Separate Formal Dining Room, Eat In Kitchen, High Ceilings, Pantry, All Bedrooms Up, Walk In Closets
Flooring
Carpet, Wood
Fireplace
Dining Room, Family Room, Primary Bedroom
Kitchen & Appliances
Appliances
Six Burner Stove, Dishwasher, Disposal, Dryer, Washer
Climate Control
Cooling
Central Air
Heating
Central
deckExterior & Lot
Building & Construction
Patio & Porch
Front Porch, Patio
Construction
Copper Plumbing
Roof
Composition
Nearby Schools
| Rating | School Name |
|---|---|
N/A | HILLSIDES EDUCATION CENTER Private School |
7 | San Pascual Elementary Science Technology Engineering Arts And Mathematics (STEAM) Magnet Elementary School |
6 | Luther Burbank Middle School Science, Technology, Engineering, Arts and Math Magnet Middle School |
7 | Garvanza Elementary School Technology and Leadership Magnet Elementary School |
N/A | GOOD SHEPHERD LUTHERAN SCHOOL Private School |
Convenience Score

This Home is Sold
Curious what your home is worth? Get a free valuation.
call
(800)-330-9306Available 9AM - 6PM
Similar Homes You Might Like
Based on price, location, and features