For Sale
$4,799,000
Est. $26,874/mo9000 W 3rd Street 106, Los Angeles, CA 90048
bed
2
Bedrooms
bathtub
3
Bathrooms
square_foot
2,340
Square Feet
About this home
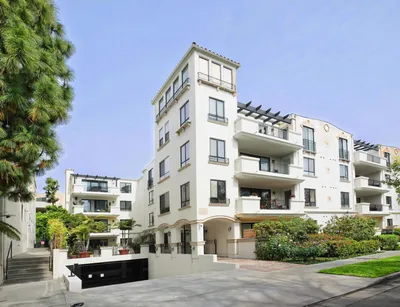
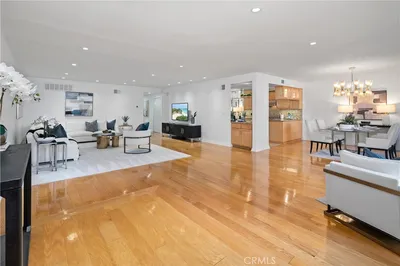
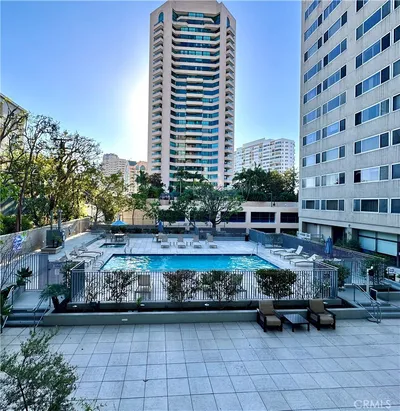
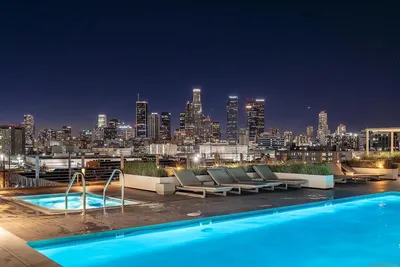
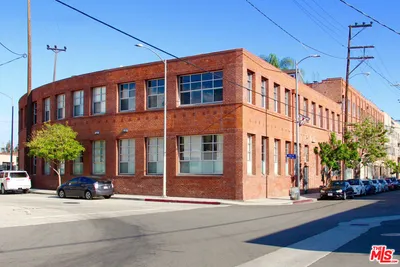
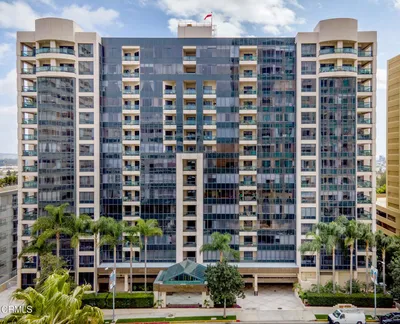


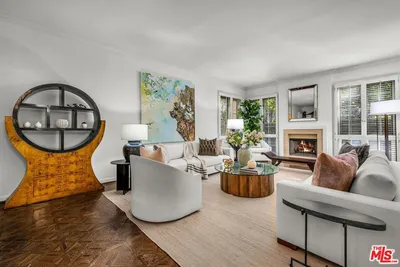
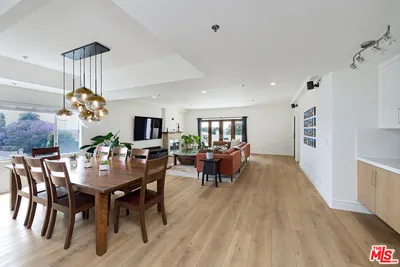
Experience elevated living at the Four Seasons Private Residences Los Angeles, a LEED-certified retreat perfectly positioned where Beverly Hills, the Melrose District, and North Robertson converge, placing the city's finest shopping and dining just moments away. Residents enjoy unparalleled amenities curated by the renowned Four Seasons brand, including five-star hotel services such as valet and subterranean parking, 24-hour security, and dedicated concierge service. Additional offerings include a residents' lounge and library with an adjoining kitchen and meal service, a saltwater swimming pool, private cabanas, an intimate 18-seat IMAX Theatre Palais with an event lounge, and a 1,600-square-foot fitness center opening onto a tranquil pool courtyard with areas for personal training, yoga, massage, and relaxation. Thoughtfully designed to complement a refined Los Angeles lifestyle, this stunning end-unit townhome seamlessly merges contemporary elegance with everyday comfort. A private two-car garage and an open-concept layout enhance convenience, while the main level features two generously sized bedrooms with en-suite baths. The lower level includes a versatile office or den with its own bathroom, easily adaptable as a third bedroom. The expansive great room showcases soaring ceilings, oversized windows, and a gourmet chef's kitchen equipped with Gaggenau stainless steel appliances, custom cabinetry, a wine refrigerator, imported fixtures, and a striking ebony Caesarstone island with seating. Folding glass doors lead to a secluded terrace complete with a gas fire pit and dedicated spaces for outdoor dining and relaxation.The primary suite is a peaceful sanctuary, featuring a spacious walk-in closet and a spa-like Carrara marble bathroom with a soaking tub, oversized glass-enclosed shower, dual vanities, and heated floors. Discover a residence so inviting, you may never want to leave.
Property Facts
bed
Bedrooms
2
bathtub
Bathrooms
3
square_foot
Square Feet
2,340
landscape
Lot Size
56,054 sqft
calendar_month
Year Built
2018
home_work
Property Type
Condominium
timer
Days on Market
8
payments
HOA Fee
$9174.53/mo
fingerprint
MLS #
26848237
Interior Details
General Interior
Interior Features
Separate Formal Dining Room, High Ceilings, Living Room Deck Attached, Open Floorplan, Recessed Lighting, Walk In Closets
Flooring
Tile, Wood
Kitchen & Appliances
Appliances
Dishwasher, Gas Cooktop, Disposal, Microwave, Oven, Refrigerator, Range Hood, Dryer, Washer
Laundry
Laundry Room
Climate Control
Cooling
Central Air
Heating
Central
Parking
Total Parking Spaces
2
Parking Features
Door Multi, Electric Gate, Garage, Guest, Community Structure, Side By Side, Valet
Exterior & Lot
Building & Construction
Patio & Porch
Open, Patio
Security
Security Gate, Gated Community, Twenty Four Hour Security, Resident Manager
Lot & Grounds
Lot Features
Landscaped
Pool Features
Community, Heated, Infinity, Association
Community & HOA
Association Info
HOA Fee$9174.53
FrequencyMonthly
HOA Amenities
Billiard Room, Clubhouse, Controlled Access, Fire Pit, Maintenance Grounds, Pool, Spa Hot Tub, Security, Trash
Community Features
Gated, Pool
Mortgage Calculator
Total Monthly
$0
Principal & Interest:
$0Property Tax:
$0Home Insurance:
$0HOA Fees:
$0$
$
%
Nearby Schools
| Rating | School Name | ||
|---|---|---|---|
| No school data available for this area. | |||
Convenience Score
Market Insights
90048|Los Angeles
analytics
Estimated Value
Calculating...
trending_up0%vs. last year
202120222023202420252026
Market Temperature
Seller'sBalancedBuyer's
0d30d60d180d
Balanced
Balanced market
30 Days
Avg. time on market
This is a Balanced Market. Homes are selling at a moderate pace.
flood
Flood & Climate Risk
Flood Risk
Minimal — not in a FEMA flood zone
Wildfire Risk
Moderate — near wildland-urban interface
Heat Risk
Low — moderate summer temperatures
Earthquake Risk
Southern California seismic zone
volume_up
Noise Levels
TrafficQuiet residential street
AirportMinimal airport noise
CommercialLow commercial activity nearby
streetview
Open Full Street Viewopen_in_newStreet View

Ready to Take the Next Step?
Get expert support from a local agent today.
call
(800)-330-9306Available 9AM - 7PM
Similar Homes You Might Like
Based on price, location, and features