1 / 20
$1,075,000FOR SALE
3 beds · 2 baths · 1,782 sqft
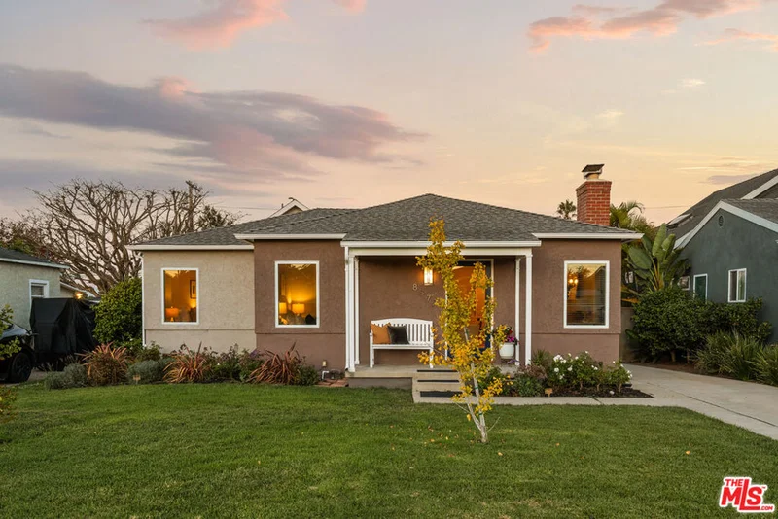
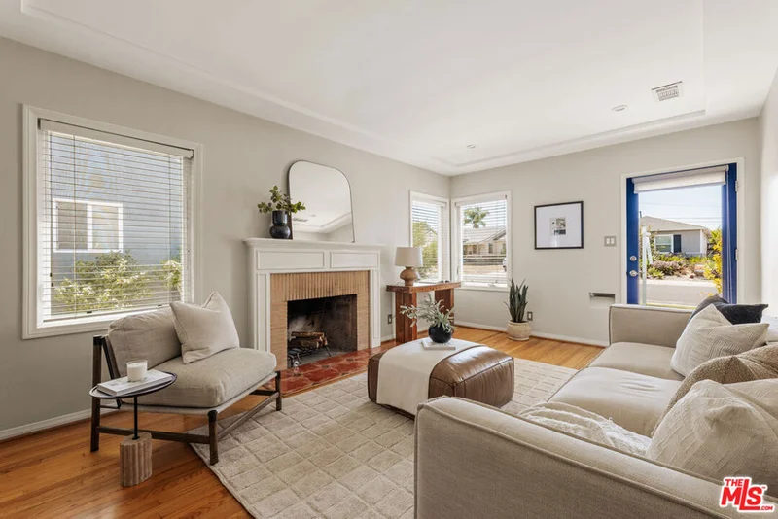
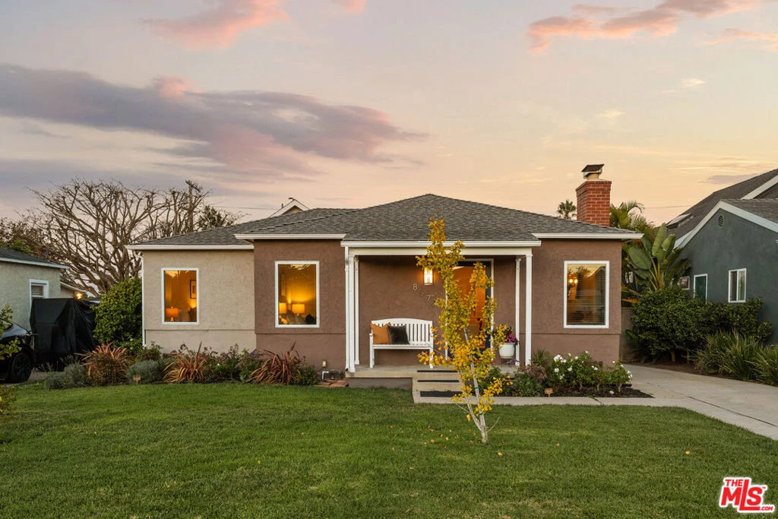
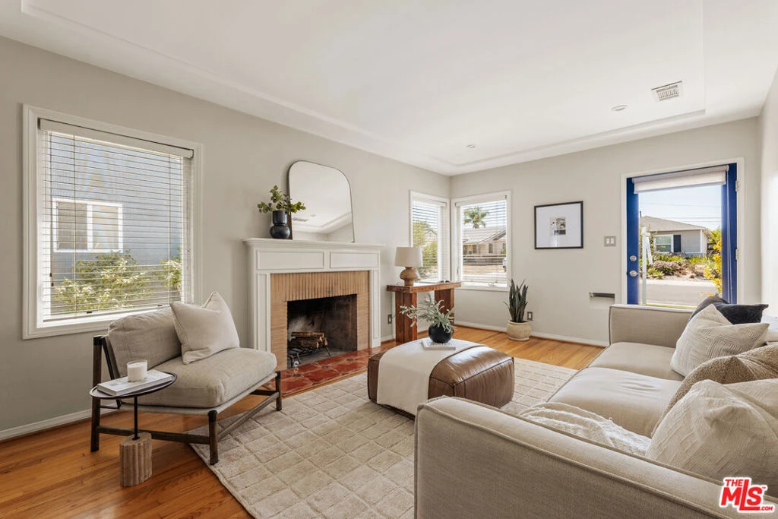
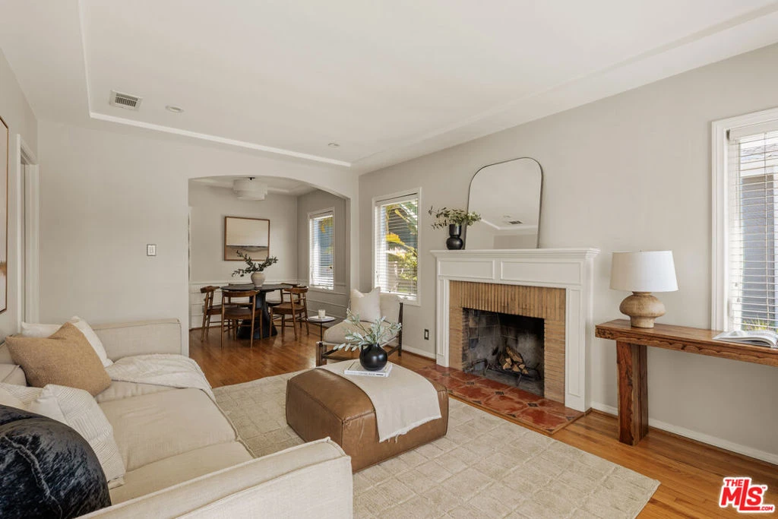
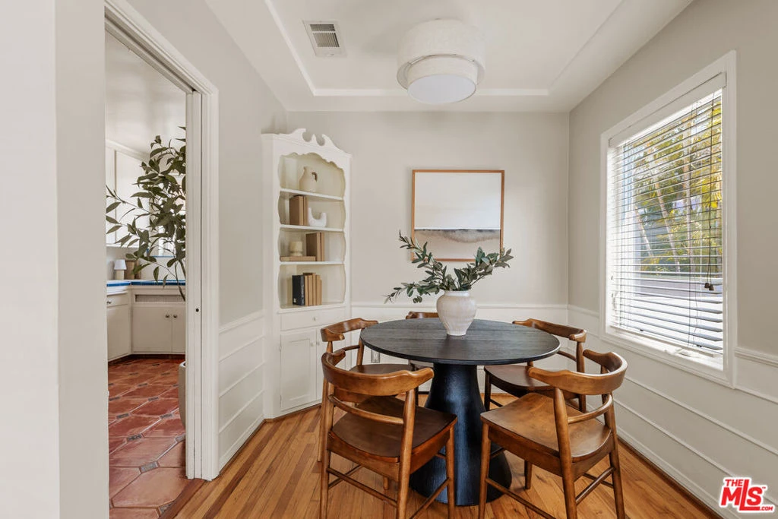
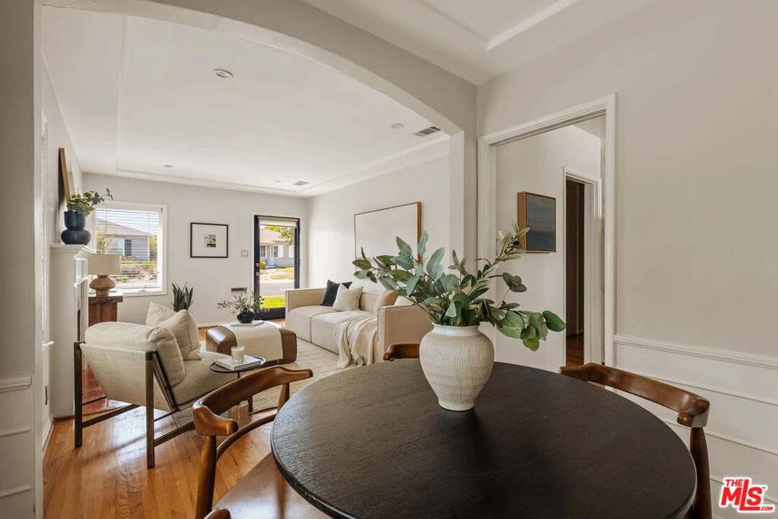
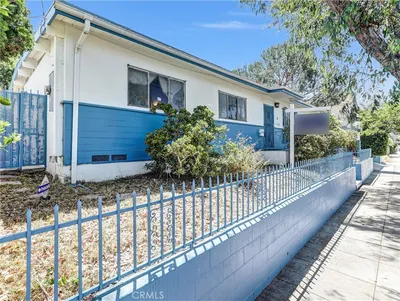
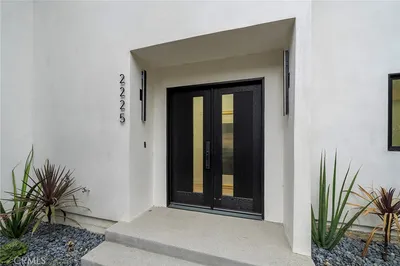
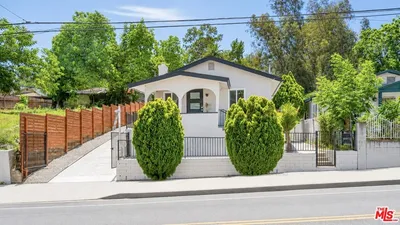
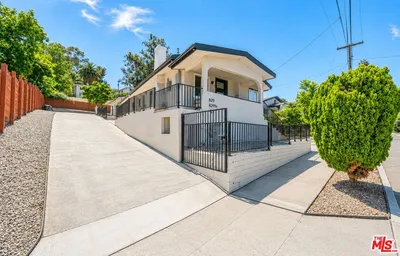
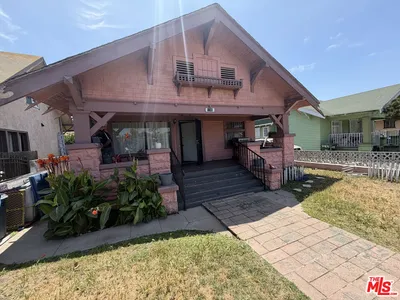
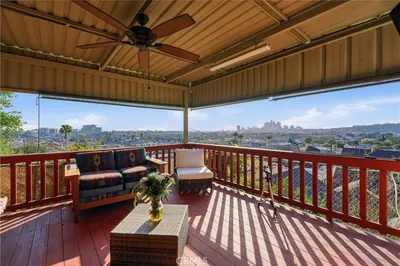
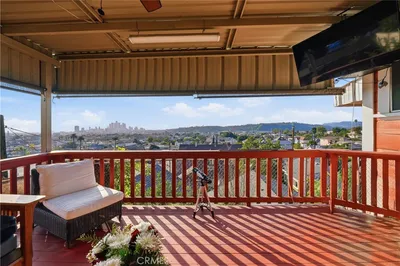
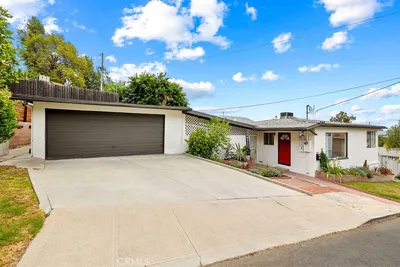
Beautifully maintained and thoughtfully expanded, this inviting home offers a rare combination of character, functionality, and exceptional outdoor living. From the moment you arrive, the pride of ownership is evident, with attractive curb appeal, mature landscaping, and a welcoming presence that immediately feels like home. Inside, original details are complemented by well-considered updates, creating an inviting atmosphere throughout. The spacious living room is centered around a classic fireplace, providing a cozy focal point for relaxing or gathering with friends and family. Adjacent to the living area, the dining space is perfectly suited for both casual meals and entertaining. The standout feature is the substantial primary suite addition, thoughtfully designed as a private retreat. This expansive space includes an oversized bedroom, a walk-in closet, a luxurious bathroom, and direct access to the outdoor living areas. Whether enjoying a quiet morning outdoors or winding down at the end of the day, the suite offers a level of comfort and privacy that is rarely found. The backyard is a true highlight, offering multiple spaces to relax, entertain, and enjoy the outdoors. A generous patio provides the perfect setting for dining and gatherings, while the spacious yard is framed by mature fruit trees and anchored by a charming original outdoor fireplace. Combining classic appeal, thoughtful enhancements, and meticulous care, this is a home that has been exceptionally well maintained and presents a rare opportunity for its next owner.
Listed by Stephanie Younger • Compass
Bedrooms
3
Bathrooms
2
Square Feet
1,523
Lot Size
6,133 sqft
Year Built
1944
Property Type
Single Family Residence
Days on Market
0
HOA Fee
$35 annually
Garage Total
2
MLS #
26872701
Interior Features
Ceiling Fans, Separate Formal Dining Room, Eat In Kitchen, Recessed Lighting, Walk In Closets
Flooring
Wood
Fireplace
Living Room
Appliances
Disposal, Microwave, Oven, Refrigerator, Dryer, Washer
Laundry
Inside
Cooling
Central Air
Heating
Central, Forced Air
Total Parking Spaces
2
Garage Spaces
2
Parking Features
Door Multi, Driveway, Garage
Patio & Porch
Deck, Open, Patio
Security
Carbon Monoxide Detectors, Smoke Detectors
Foundation
Raised
Roof
Composition, Shingle
Lot Features
Back Yard, Front Yard
Sewer
Other
$0
| Rating | School Name |
|---|---|
10 | Kentwood Elementary Elementary School |
N/A | Visitation School Private School |
3 | Orville Wright Engineering And Design Magnet Middle School |
8 | Cowan Avenue Elementary Elementary School |
3 | Loyola Village Fine And Performing Arts Magnet Elementary School |
Balanced market
Avg. time on market
This is a Balanced Market. Homes are selling at a moderate pace.

Get expert support from a local agent today.
Based on price, location, and features