Topfind Realty
Renting

Search Rentals

Houses for RentTownhomes for RentCondos for RentView All Rentals →

Renting Resources

Why Rent With UsRenter GuideRent vs Buy Calculator

Renter Articles

How to Negotiate RentUnderstanding Your LeaseMoving Checklist for RentersAll Renter Articles
Buying

Search Homes

Houses for SaleTownhomes for SaleCondos for SaleView All Homes →

Buying Resources

Why Buy With UsBuyer GuideAffordability CalculatorInvestment CalculatorProperty Tax Calculator

Buyer Articles

Home Inspection TipsFirst-Time Buyer ChecklistImprove Your Credit Score
Selling

Selling Tools

Home ValuationNet Sheet CalculatorHELOC CalculatorRefinance Calculator

Selling Resources

Why Sell With UsSeller GuideFind a Seller's Agent

Seller Articles

Strategic PricingMaximize Profit When SellingSell While Buying Your Next Home
Mortgage

Today's Rates

Mortgage RatesRefinance Rates

Mortgage Tools

Mortgage CalculatorLoan Comparison

Mortgage Resources

Why Pre-Approval MattersCompare Mortgage OffersFind the Right Loan Program
Realtors
Topfind
Houses for RentTownhomes for RentCondos for RentView All Rentals →
Why Rent With UsRenter GuideRent vs Buy Calculator
How to Negotiate RentUnderstanding Your LeaseMoving Checklist for Renters
Houses for SaleTownhomes for SaleCondos for SaleView All Homes →
Why Buy With UsBuyer GuideAffordability CalculatorInvestment CalculatorProperty Tax Calculator
Home Inspection TipsFirst-Time Buyer ChecklistImprove Your Credit Score
Home ValuationNet Sheet CalculatorHELOC CalculatorRefinance Calculator
Why Sell With UsSeller GuideFind a Seller's Agent
Strategic PricingMaximize Profit When SellingSell While Buying Your Next Home
Mortgage RatesRefinance RatesMortgage CalculatorLoan Comparison
Why Pre-Approval MattersCompare Mortgage OffersFind the Right Loan Program
groupRealtorsinfoAbout Us
Continue with Google
Sign InSign Up
Topfind Realty
Renting

Search Rentals

Houses for RentTownhomes for RentCondos for RentView All Rentals →

Renting Resources

Why Rent With UsRenter GuideRent vs Buy Calculator

Renter Articles

How to Negotiate RentUnderstanding Your LeaseMoving Checklist for RentersAll Renter Articles
Buying

Search Homes

Houses for SaleTownhomes for SaleCondos for SaleView All Homes →

Buying Resources

Why Buy With UsBuyer GuideAffordability CalculatorInvestment CalculatorProperty Tax Calculator

Buyer Articles

Home Inspection TipsFirst-Time Buyer ChecklistImprove Your Credit Score
Selling

Selling Tools

Home ValuationNet Sheet CalculatorHELOC CalculatorRefinance Calculator

Selling Resources

Why Sell With UsSeller GuideFind a Seller's Agent

Seller Articles

Strategic PricingMaximize Profit When SellingSell While Buying Your Next Home
Mortgage

Today's Rates

Mortgage RatesRefinance Rates

Mortgage Tools

Mortgage CalculatorLoan Comparison

Mortgage Resources

Why Pre-Approval MattersCompare Mortgage OffersFind the Right Loan Program
Realtors
Topfind
Houses for RentTownhomes for RentCondos for RentView All Rentals →
Why Rent With UsRenter GuideRent vs Buy Calculator
How to Negotiate RentUnderstanding Your LeaseMoving Checklist for Renters
Houses for SaleTownhomes for SaleCondos for SaleView All Homes →
Why Buy With UsBuyer GuideAffordability CalculatorInvestment CalculatorProperty Tax Calculator
Home Inspection TipsFirst-Time Buyer ChecklistImprove Your Credit Score
Home ValuationNet Sheet CalculatorHELOC CalculatorRefinance Calculator
Why Sell With UsSeller GuideFind a Seller's Agent
Strategic PricingMaximize Profit When SellingSell While Buying Your Next Home
Mortgage RatesRefinance RatesMortgage CalculatorLoan Comparison
Why Pre-Approval MattersCompare Mortgage OffersFind the Right Loan Program
groupRealtorsinfoAbout Us
Continue with Google
Sign InSign Up
Real Estate/CA/Los Angeles/832 S Plymouth Boulevard
Photo 1 of 832 S Plymouth Boulevard
Photo 2 of 832 S Plymouth Boulevard
1 / 20
Main
Interior 1
Interior 2
Interior 3
Interior 4
imagesmode View 20 photos
For Sale
$3,499,000
Est. $19,594/mo

832 S Plymouth Boulevard, Los Angeles, CA 90005

bed
5
Bedrooms
bathtub
5
Bathrooms
square_foot
4,338
Sq Ft

About this home

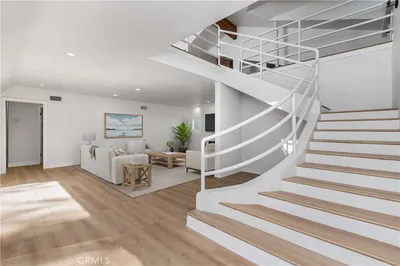
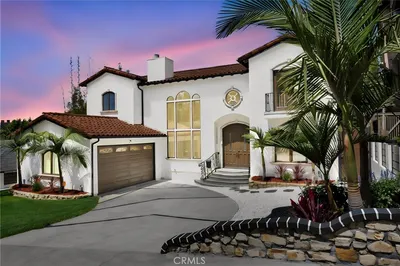
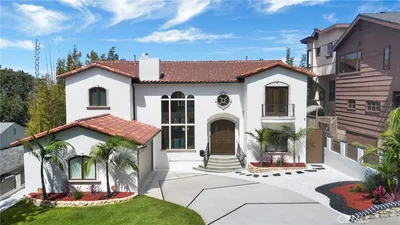
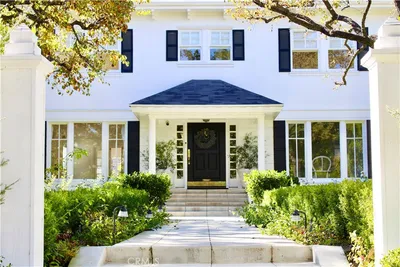
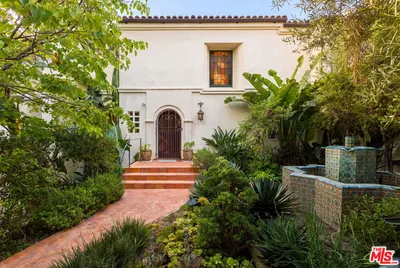
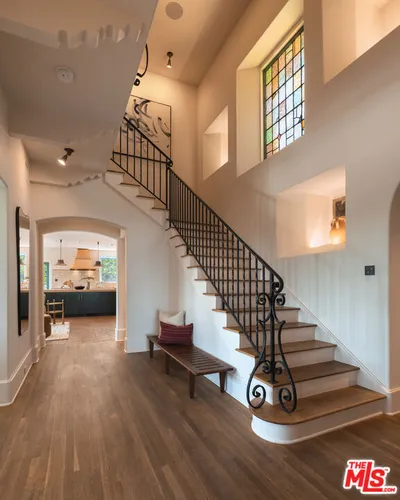

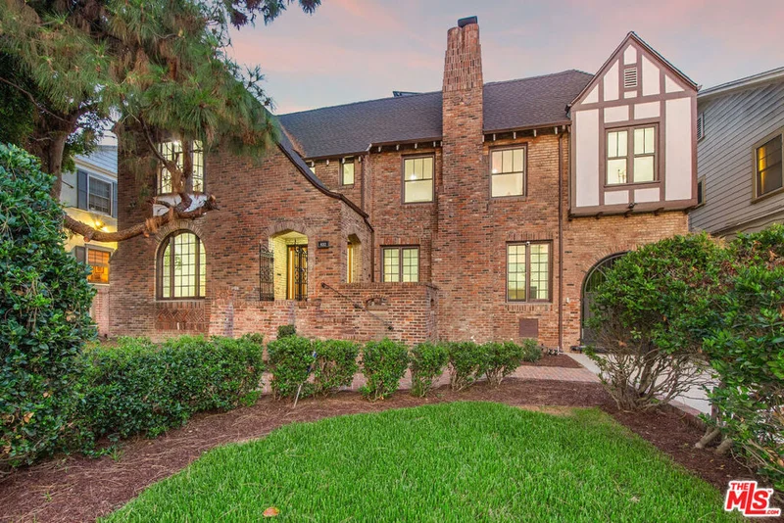
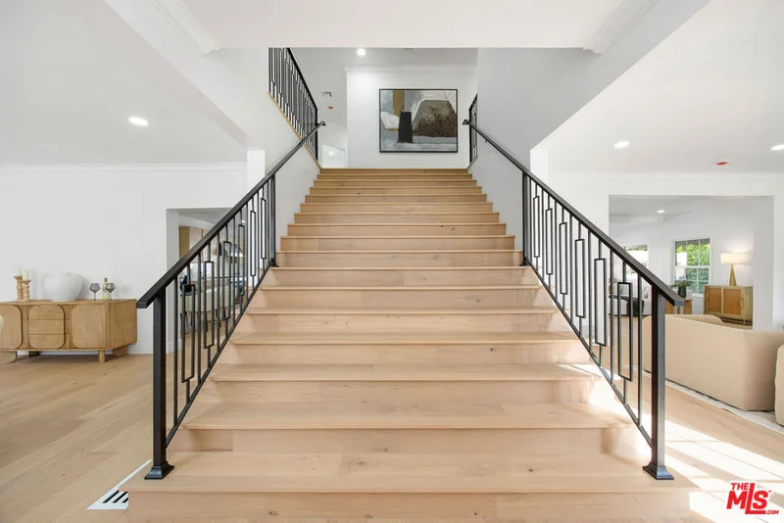
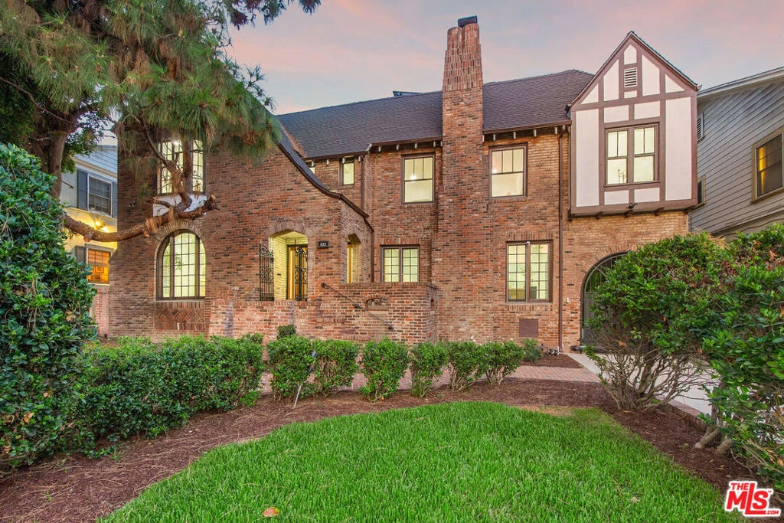
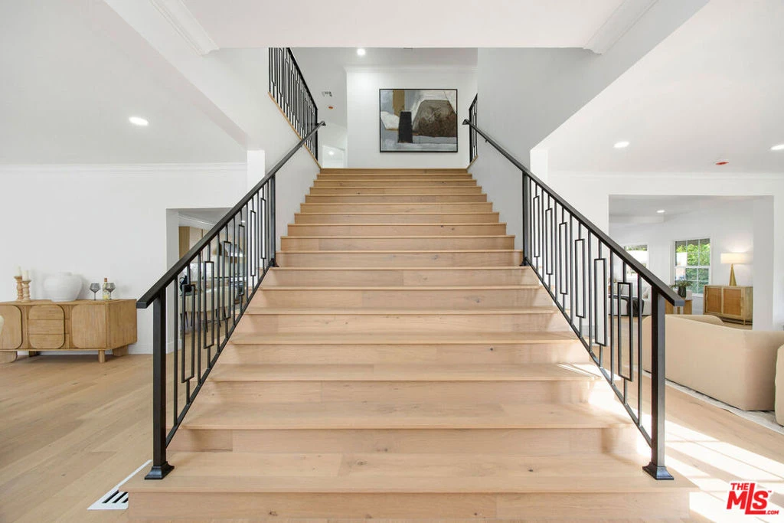
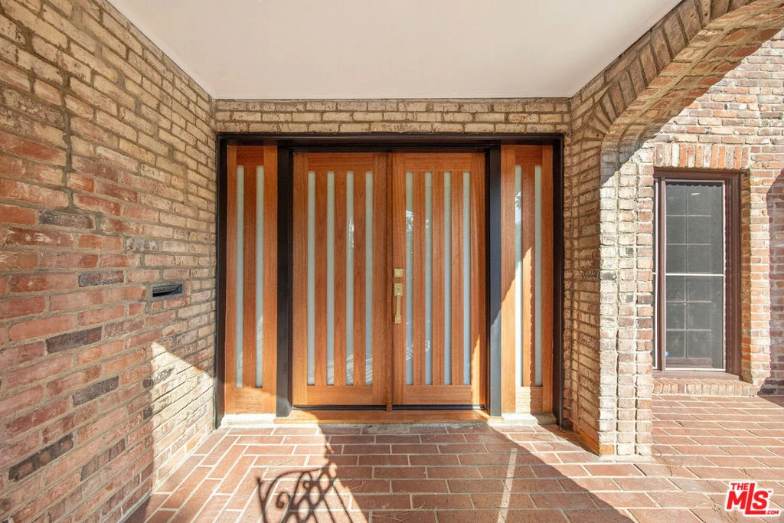
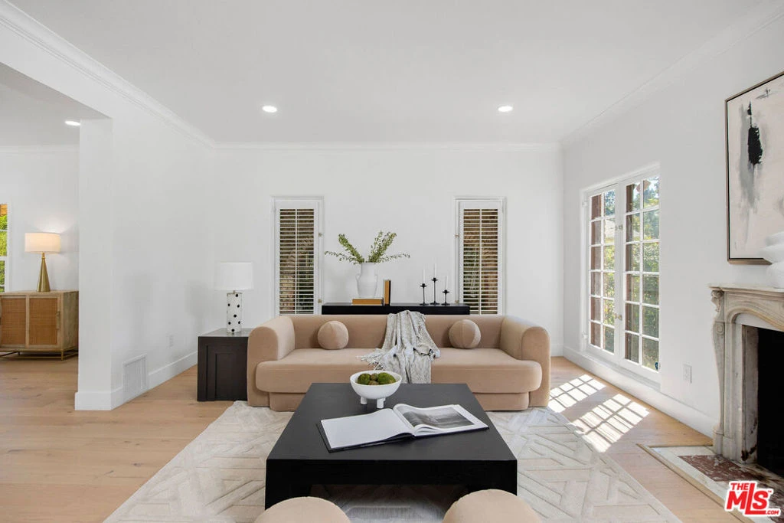
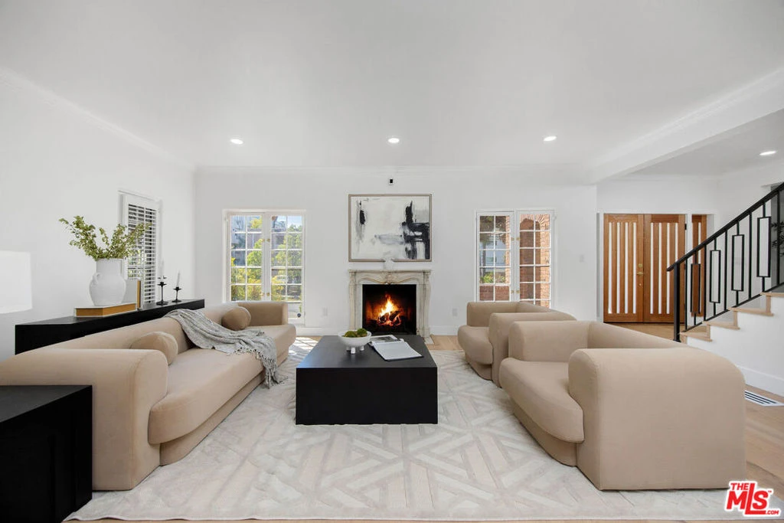
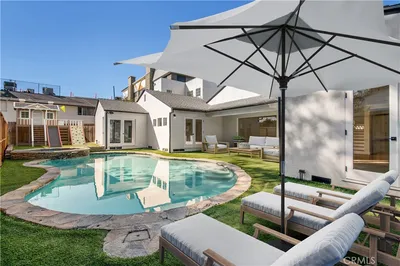
Romantic old-world charm meets curated modern luxury in this masterfully reimagined English Tudor, perfectly situated within the coveted Windsor Village HPOZ of Hancock Park. Behind manicured grounds and a striking brick facade, a fully transformed interior unfolds with wide-plank oak floors, soaring ceilings, and a dramatic staircase framed in black iron. The chef's kitchen is appointed with premium Thermador appliances and a generous island, while brand-new Panorama sliding doors dissolve the boundary between indoors and an expansive entertainer's backyard featuring a massive hardscaped patio, covered outdoor dining, built-in BBQ, sink, refrigerator, and generous storage. Major systems have been fully refreshed: new plumbing, electrical, ductwork, dual AC units, roof, fresh paint, and fully paid solar panels ensure effortless, move-in-ready living. The garage features new doors and polished epoxy floors. The spa-inspired primary bath is a true retreat, showcasing a freestanding soaking tub, porcelain shower with gold trim detailing, and an abundance of natural light. Additional highlights include a wine cellar, decorative fireplaces throughout, a charming arched entryway, and the flexibility of an optional sixth bedroom. Now offered with improved pricing, this historic-meets-modern gem represents one of the most compelling values in Hancock Park truly turn-key and ready to be enjoyed.

Property Facts

bed

Bedrooms

5

bathtub

Bathrooms

5

square_foot

Square Feet

4,338

landscape

Lot Size

8,972 sqft

calendar_month

Year Built

1928

home_work

Property Type

Single Family Residence

timer

Days on Market

53

garage

Garage Total

4

fingerprint

MLS #

26847897

Interior Details

General Interior

Flooring

Wood

Fireplace

Den, Dining Room

Kitchen & Appliances

Appliances

Barbecue

Laundry

Laundry Room, Upper Level

Climate Control

Cooling

Central Air

Heating

Central

Parking

Total Parking Spaces

5

Garage Spaces

4

Parking Features

Driveway, Electric Gate

Exterior & Lot

Schedule a home tour with a Topfind agent

Mortgage Calculator

Total Monthly

$0

Principal & Interest:
$0
Property Tax:
$0
Home Insurance:
$0
HOA Fees:
$0
$
$
%

Nearby Schools

RatingSchool NameGradesDistance
7
Wilshire Park Elementary
Elementary School
K-50.5 mi
10
Girls Academic Leadership Academy, Dr. Michelle King School For Sci, Tech, Eng And Math
Elementary School
6-120.5 mi
2
Los Angeles Senior High
High School
9-120.5 mi
6
Wilton Place Elementary
Elementary School
K-50.5 mi
8
Queen Anne Place Elementary
Elementary School
K-50.6 mi

Convenience Score

Market Insights

90005|Los Angeles

Estimated Value

Calculating...
No change vs. last year
Value history is still building for this area.

Market Temperature

Seller'sBalancedBuyer's
0d30d60d180d
Balanced

Balanced market

30 Days

Avg. time on market

This is a Balanced Market. Homes are selling at a moderate pace.

Flood & Climate Risk

Noise Levels

Location

832 S Plymouth Boulevard

Los Angeles, CA 90005

Open in Mapsopen_in_new
Topfind Realty

Ready to Take the Next Step?

Get expert support from a local agent today.

call
(800)-330-9306Available 9AM - 7PM

Similar Homes You Might Like

Based on price, location, and features
521 S Bentley
521 S Bentley photo 2
1 / 20

$3,149,000

FOR SALE

521 S Bentley, Los Angeles, CA 90049

4 beds · 4 baths · 4,989 sqft

3260 Inglewood
3260 Inglewood photo 2
1 / 20
VIRTUAL TOUR

$4,999,000

FOR SALE

3260 Inglewood, Los Angeles, CA 90066

5 beds · 4 baths · 4,132 sqft

333 S Arden Boulevard
333 S Arden Boulevard photo 2
1 / 20

$5,450,000

FOR SALE

333 S Arden Boulevard, Los Angeles, CA 90020

5 beds · 6 baths · 3,878 sqft

8545 Charl Lane
8545 Charl Lane photo 2
1 / 25
NEW 15 HRS AGO
VIRTUAL TOUR

$5,495,000

FOR SALE

8545 Charl Lane, Los Angeles, CA 90046

5 beds · 6 baths · 5,182 sqft

7303 W 89th Street
7303 W 89th Street photo 2
1 / 58
VIRTUAL TOUR

$3,199,000

FOR SALE

7303 W 89th Street, Los Angeles, CA 90045

4 beds · 5 baths · 3,890 sqft

3842 Carnavon Way
3842 Carnavon Way photo 2
1 / 20
VIRTUAL TOUR

$5,600,000

FOR SALE

3842 Carnavon Way, Los Angeles, CA 90027

4 beds · 6 baths · 4,918 sqft

1667 Rising Glen Road
1667 Rising Glen Road photo 2
1 / 20
VIRTUAL TOUR

$7,950,000

FOR SALE

1667 Rising Glen Road, Los Angeles, CA 90069

4 beds · 6 baths · 4,098 sqft

7220 Arizona Avenue
7220 Arizona Avenue photo 2
1 / 20
VIRTUAL TOUR

$4,195,000

FOR SALE

7220 Arizona Avenue, Los Angeles, CA 90045

5 beds · 4 baths · 3,945 sqft

Recently Sold

2311 Vasanta Way

$3,225,000

2311 Vasanta Way, Los Angeles, CA 90068

4 beds · 6 baths · 4,200 sqft

11324 Sunset Boulevard
VIRTUAL TOUR

$2,300,000

11324 Sunset Boulevard, Los Angeles, CA 90049

5 beds · 5 baths · 3,936 sqft

3943 Wade Street
3D TOUR

$1,670,000

3943 Wade Street, Los Angeles, CA 90066

5 beds · 4 baths · 4,214 sqft

8674 Edwin Drive
VIRTUAL TOUR

$3,950,000

8674 Edwin Drive, Los Angeles, CA 90046

5 beds · 5 baths · 3,914 sqft

837 Linda Flora Drive

$1,400,000

837 Linda Flora Drive, Los Angeles, CA 90049

4 beds · 4 baths · 4,790 sqft

633 N Laurel Avenue

$3,450,000

633 N Laurel Avenue, Los Angeles, CA 90048

5 beds · 5 baths · 3,976 sqft

2207 Veteran Avenue

$2,300,000

2207 Veteran Avenue, Los Angeles, CA 90064

5 beds · 6 baths · 3,551 sqft

2348 Baxter Street

$1,995,000

2348 Baxter Street, Los Angeles, CA 90039

5 beds · 5 baths · 3,508 sqft

$3,499,000
5 bd | 5 ba | 4,338 sqft
call
Topfind Realty

Company

  • About Us
  • Careers
  • Articles
  • Home Estimate

Explore

  • Renting
  • Buying
  • Selling
  • Realtors

Support

  • Help Center
  • Contact Us
  • Terms & Conditions
  • Privacy Policy

Tools

  • Mortgage Calculator
  • Affordability Calculator
  • Rent vs Buy Calculator
  • Refinance Calculator

Topfind Realty, DRE # 02240815, is a licensed real estate broker in California. Topfind Realty pledges to support the Fair Housing Act and adhere to Equal Housing Opportunity laws.

Copyright © 2026 Topfind Realty. All Rights Reserved.