1 / 26
imagesmode View 26 photos
For Sale
$1,200,000
Est. $6,720/mo8010 Padre Lane, Los Angeles, CA 90046
bed
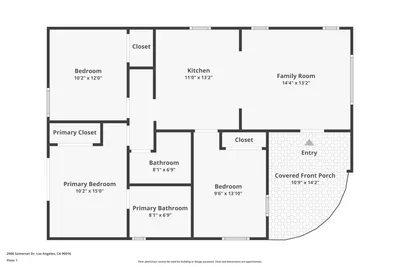
2
Bedrooms
bathtub
1
Bathrooms
square_foot
1,008
Sq Ft
About this home
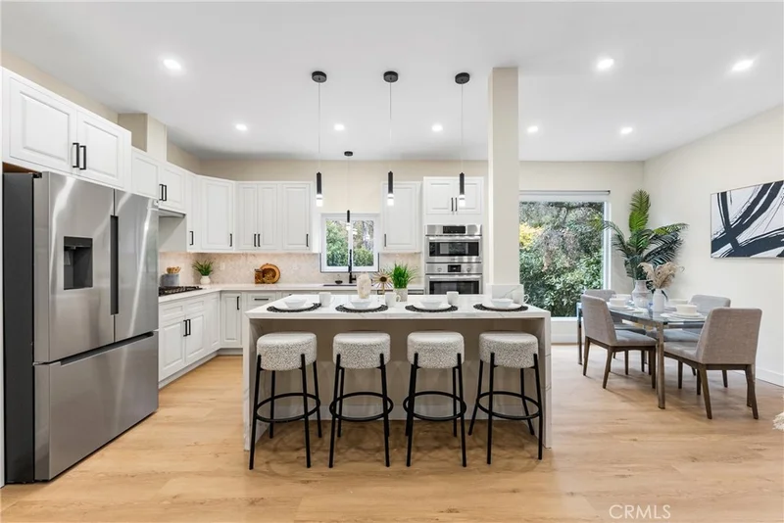
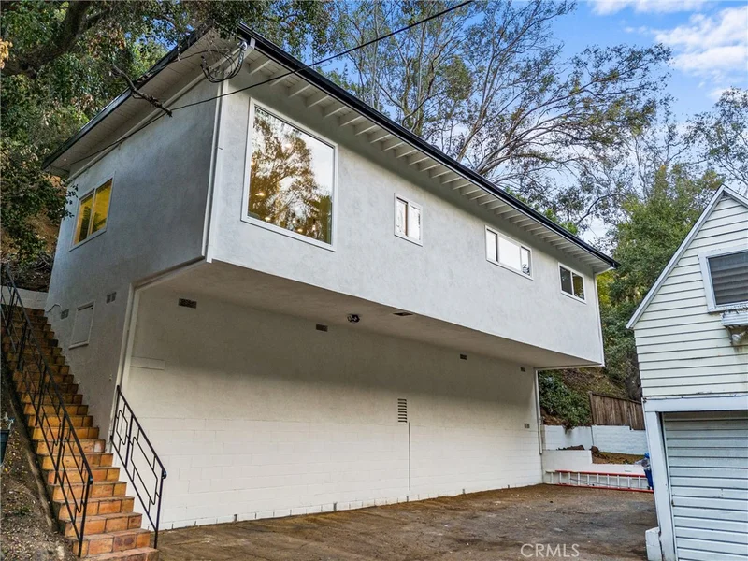
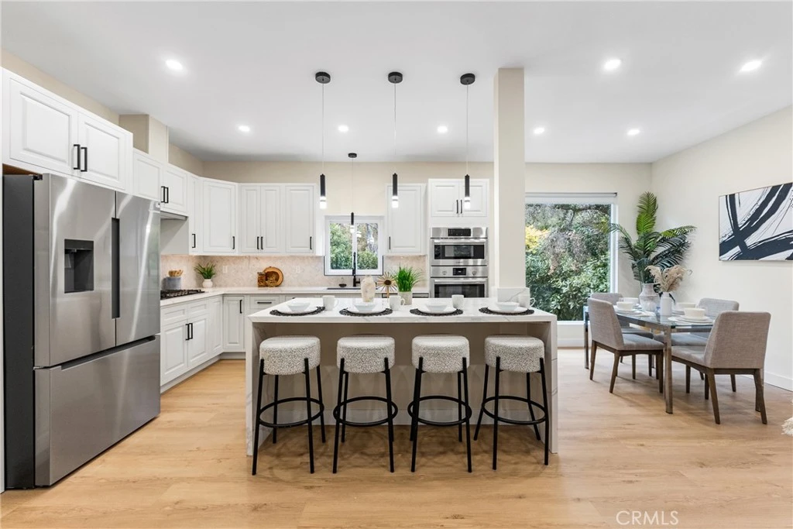
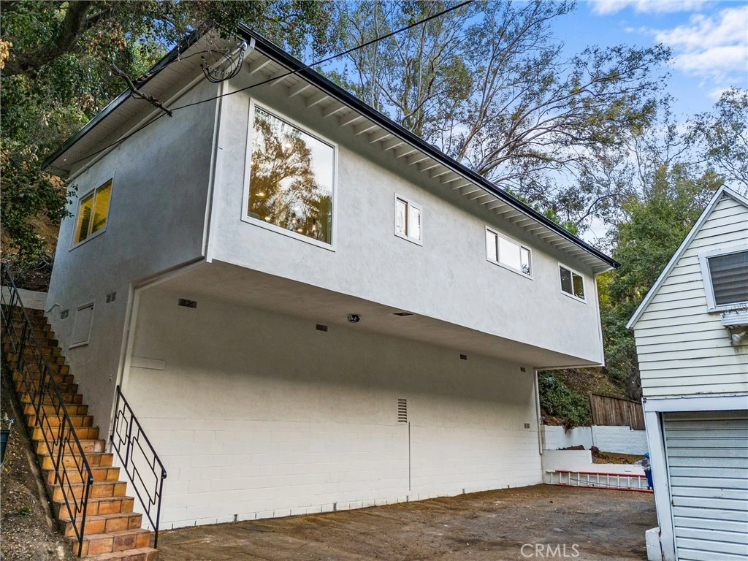
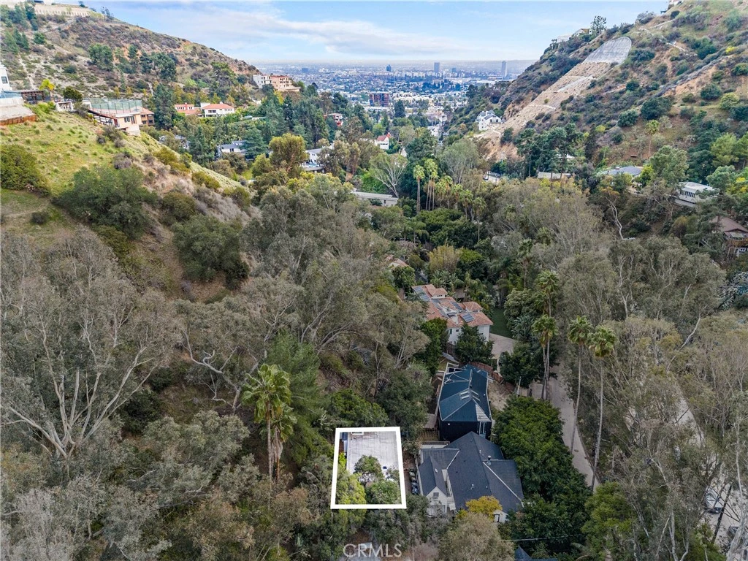
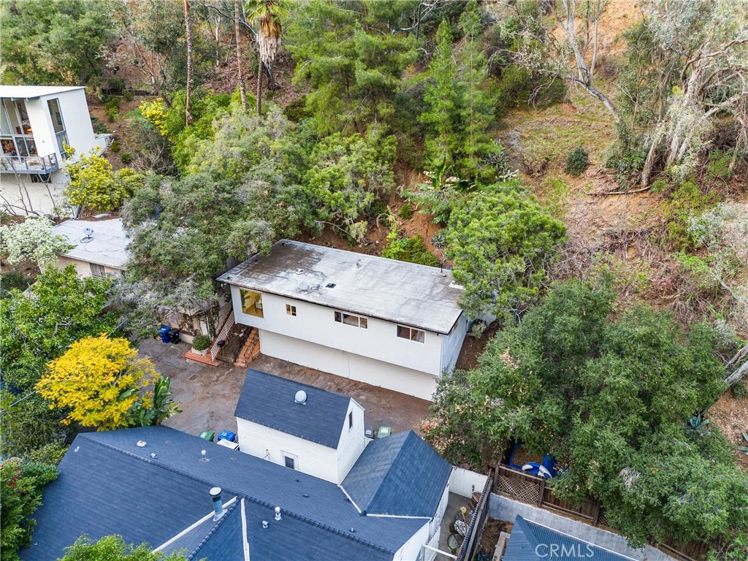
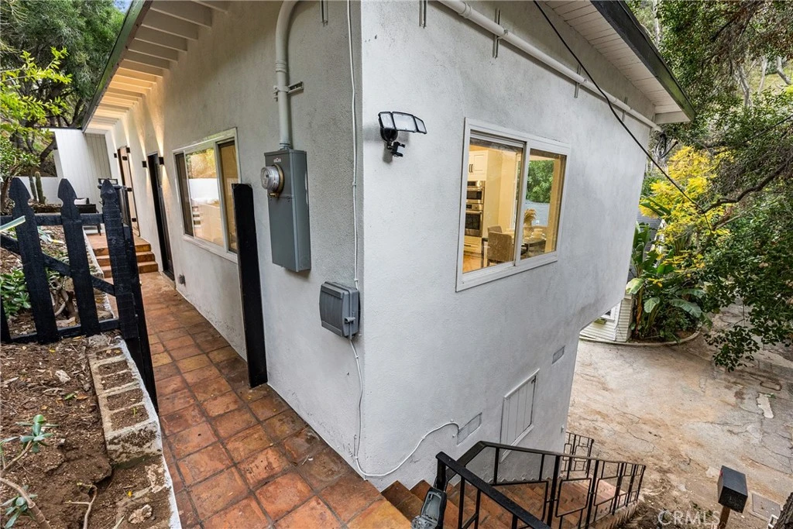
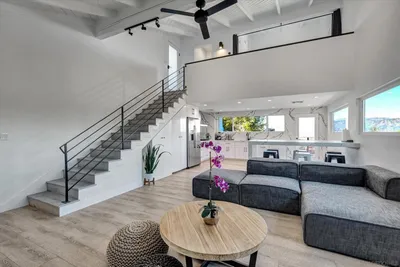
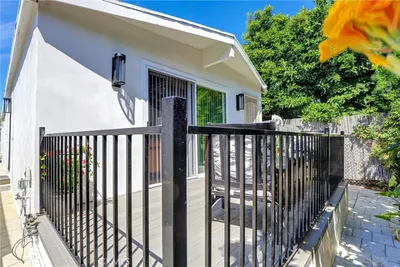
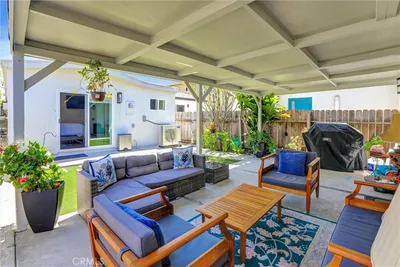
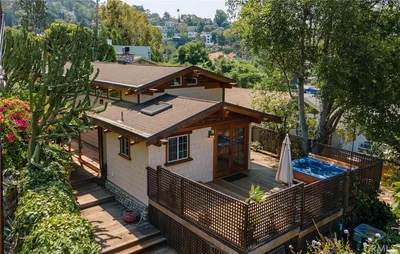
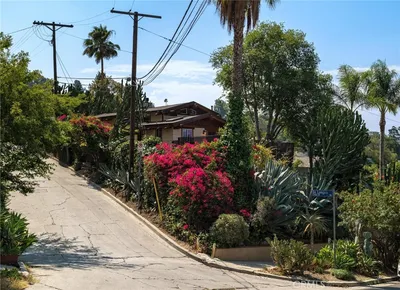
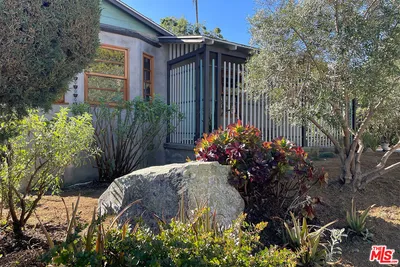
Hollywood Hills Dream Home with Breathtaking Views! This architectural masterpiece offers a perfect blend of modern luxury, privacy, and panoramic city and canyon views, making it a true gem in the heart of Los Angeles. Step inside to find an expansive updated and remodeled open floor plan with soaring ceilings and floor-to-ceiling windows, flooding the home with natural light while showcasing breathtaking views from every room. The spacious living room features a sleek chef’s kitchen, where you’ll find quartz countertops, high-end stainless steel appliances, custom cabinetry, and an oversized island—perfect for entertaining. The primary suite is a private oasis, offering a spa-like en-suite bathroom, a closet with plenty of space, and a private balcony where you can take in the mesmerizing skyline and canyon views. The additional bedroom provide ample space for family, guests, or a home office, all with modern finishes and designer touches throughout. Step outside to your expansive outdoor deck and patio, where you can relax, dine, or entertain while taking in the unobstructed views of the city and beyond. Whether you're enjoying a morning coffee, hosting a sunset gathering, or unwinding under the stars, this home is designed for ultimate indoor-outdoor living. Located in an exclusive hillside enclave, this home offers the perfect balance of tranquility and accessibility. You’re just minutes away from the Sunset Strip, Beverly Hills, top-tier dining, entertainment, hiking trails, and iconic LA hotspots. Don't miss your chance to own a slice of Hollywood Hills luxury—schedule your private tour today!
Property Facts
bed
Bedrooms
2
bathtub
Bathrooms
1
square_foot
Square Feet
1,008
landscape
Lot Size
4,193 sqft
calendar_month
Year Built
1961
home_work
Property Type
Single Family Residence
timer
Days on Market
0
garage
Garage Total
0
fingerprint
MLS #
SR26182813
Interior Details
General Interior
Interior Features
Crown Molding, Eat In Kitchen, Stone Counters, Recessed Lighting, Bedroom On Main Level, Main Level Primary
Flooring
Wood
Kitchen & Appliances
Appliances
Dishwasher, Gas Cooktop, Gas Oven, Gas Range, Microwave, Refrigerator
Laundry
Washer Hookup, Gas Dryer Hookup, Laundry Closet, Outside
Bed & Bath
Main Level Bedrooms
2
Main Level Bathrooms
1
Climate Control
Cooling
Central Air
Heating
Central
Parking
Parking Features
Driveway
Exterior & Lot
Building & Construction
Patio & Porch
Open, Patio
Fencing
Brick
Security
Carbon Monoxide Detectors, Smoke Detectors
Lot & Grounds
Lot Features
Zero To One Unit Acre
Sewer
Public Sewer
Water Source
Public
Community & HOA
Community Features
Curbs, Street Lights, Sidewalks

Mortgage Calculator
Total Monthly
$0
Principal & Interest:
$0Property Tax:
$0Home Insurance:
$0HOA Fees:
$0$
$
%
Nearby Schools
| Rating | School Name |
|---|---|
10 | Wonderland Avenue Elementary Elementary School |
7 | Gardner Street Elementary Elementary School |
N/A | Briskin Elementary School Of Tioh Private School |
N/A | Briskin Elementary School Private School |
N/A | Fountain Day School Private School |
Convenience Score
Market Insights
90046|Los Angeles
Estimated Value
Calculating...
No change vs. last year
Value history is still building for this area.
Market Temperature
Seller'sBalancedBuyer's
0d30d60d180d
Balanced
Balanced market
30 Days
Avg. time on market
This is a Balanced Market. Homes are selling at a moderate pace.
Flood & Climate Risk
Noise Levels

Ready to Take the Next Step?
Get expert support from a local agent today.
call
(800)-330-9306Available 9AM - 7PM
Similar Homes You Might Like
Based on price, location, and features
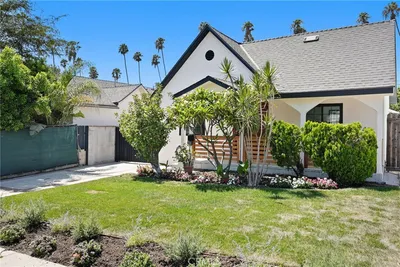
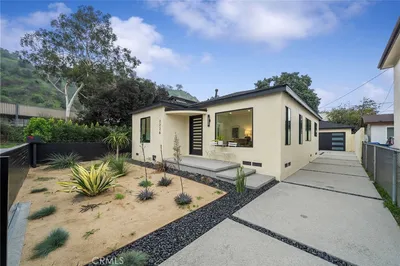
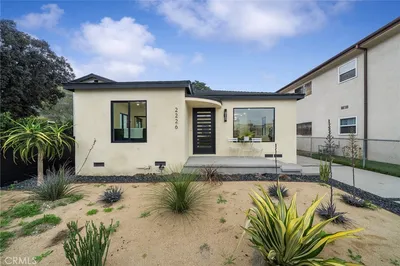
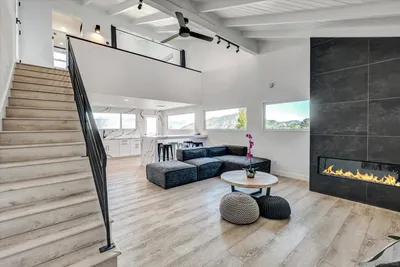
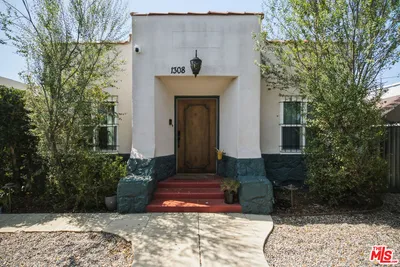
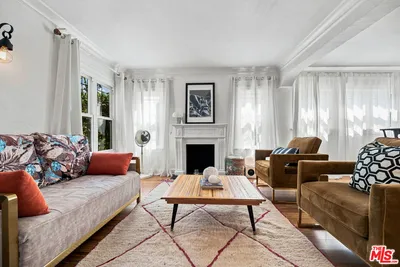
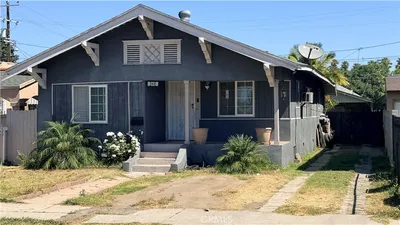
Recently Sold


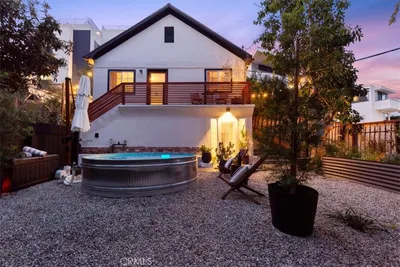
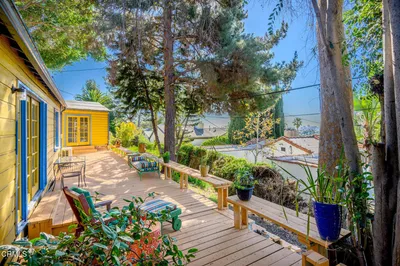
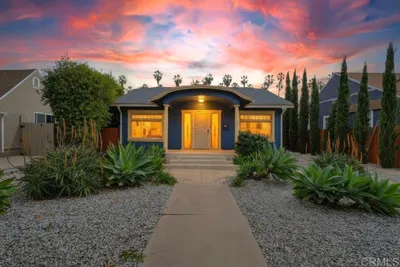
$1,200,000
2 bd | 1 ba | 1,008 sqft