1 / 20
imagesmode View 20 photos
For Sale
$1,790,000
Est. $10,024/mo6969 Woodrow Wilson Drive, Los Angeles, CA 90068
bed
3
Bedrooms
bathtub
3
Bathrooms
square_foot
3,470
Sq Ft
About this home
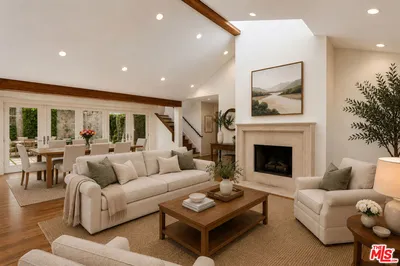
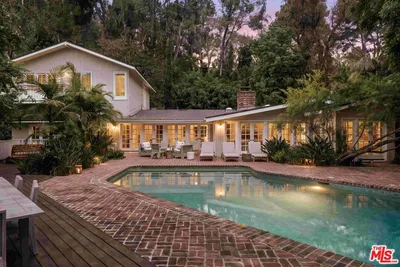
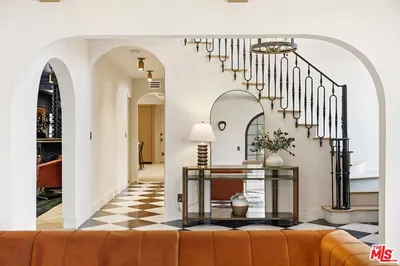
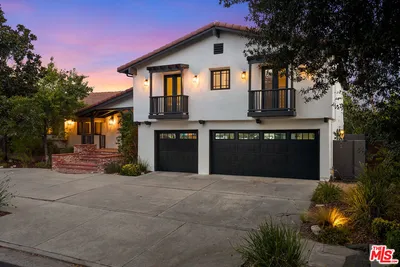
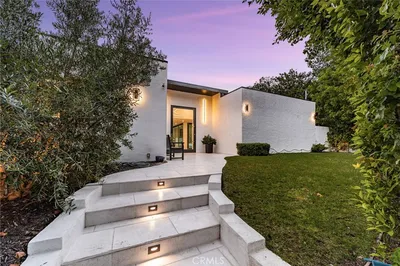
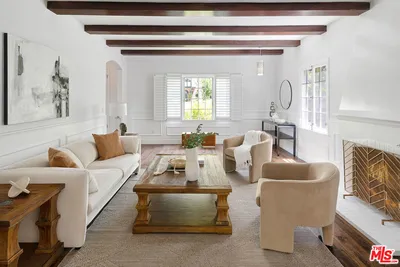
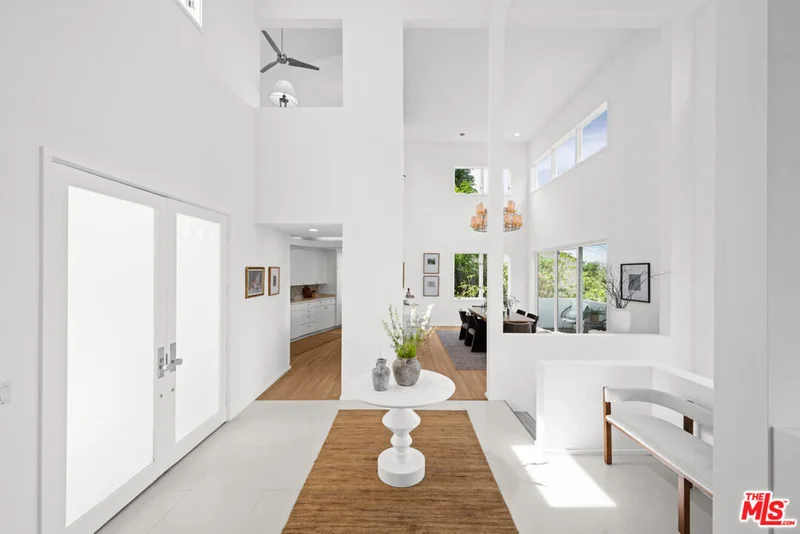
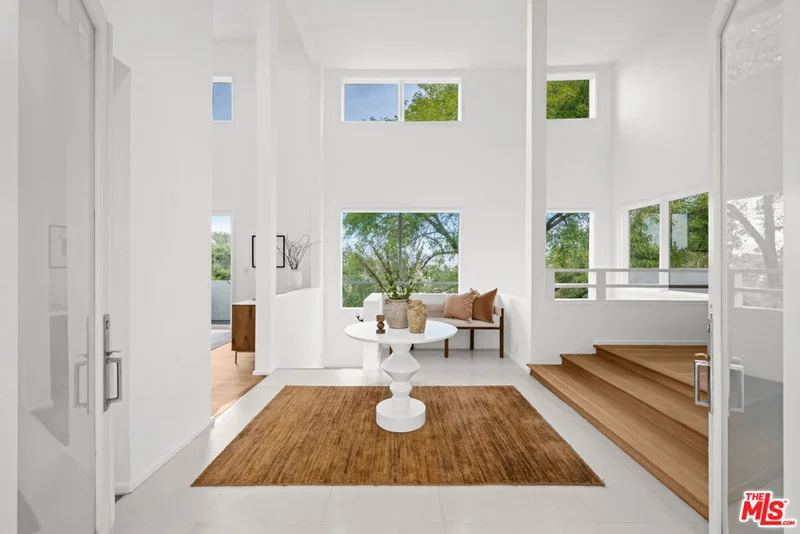
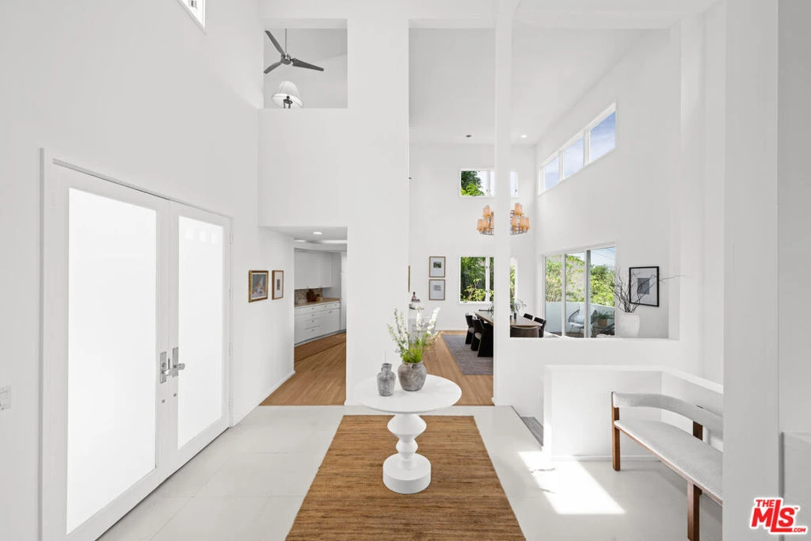
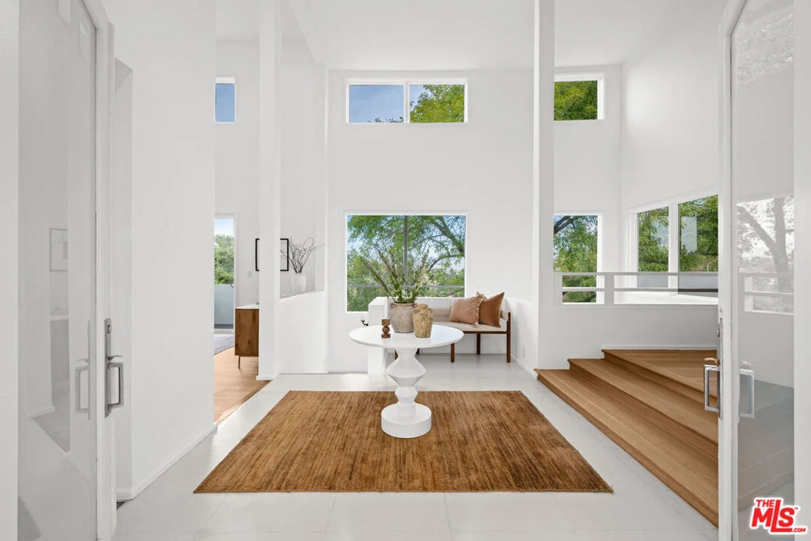
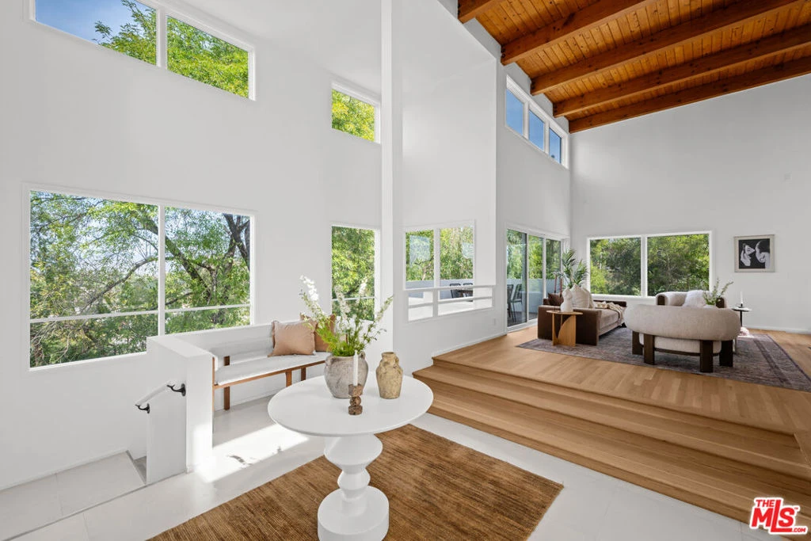
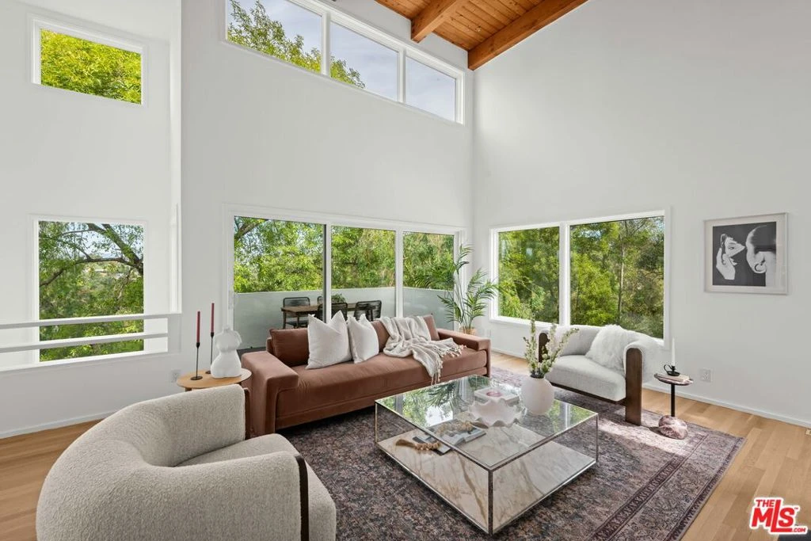
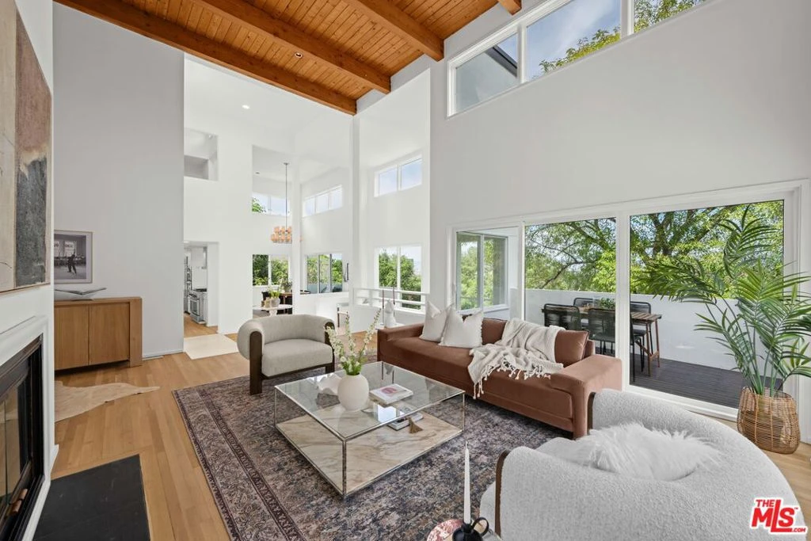
Welcome to this distinctive Hollywood Hills retreat, where architectural design, natural surroundings, and effortless indoor-outdoor living come together. Built in 1990 and surrounded by mature trees, this hillside residence offers a sense of privacy and tranquility while placing you just moments from the energy and attractions of Los Angeles. Enter through double doors into an impressive two-story entry with a vaulted ceiling, where abundant natural light and peaceful views of the surrounding greenery create an immediate sense of openness and calm. At the heart of the home, a spacious central hall connects the living room, dining area, and kitchen, creating an open and fluid environment equally suited to relaxed everyday living and entertaining. The living room opens onto a private wood deck, extending the living space outdoors. The spacious kitchen features a Jenn-Air cooktop, stainless steel appliances, and a large pantry. Its open-concept design, reflective of the forward-thinking style of its era, emphasizes volume, light, and a seamless connection between the main living spaces. The upper level features a versatile en-suite room that can ideally serve as a home office, guest bedroom, or third bedroom. On the lower level, the primary suite offers a peaceful private retreat with a generous walk-in closet and spacious bath with dual vanities. Step through the sliding doors to discover a private garden oasis surrounded by lush landscaping. An expansive wood deck, jacuzzi with a waterfall feature, and inviting outdoor spaces create an ideal setting for relaxing or entertaining. The fire pit seating area adds warmth and ambiance, while the outdoor setup provides the perfect backdrop for movie nights under the stars. Enjoy easy access to Hollywood, Studio City, and the iconic Sunset Strip, with an array of renowned restaurants, entertainment, and cultural destinations nearby. Convenient freeway access makes exploring and commuting throughout the city effortless, while the home's tranquil setting provides a welcome escape from the pace of urban life.
Property Facts
bed
Bedrooms
3
bathtub
Bathrooms
3
square_foot
Square Feet
3,470
landscape
Lot Size
6,582 sqft
calendar_month
Year Built
1990
home_work
Property Type
Single Family Residence
timer
Days on Market
0
payments
HOA Fee
N/A
garage
Garage Total
2
fingerprint
MLS #
26874043
Interior Details
General Interior
Interior Features
Balcony, Ceiling Fans, Separate Formal Dining Room, Open Floorplan, Storage, Walk In Pantry, Walk In Closets
Flooring
Carpet, Stone, Tile, Wood
Fireplace
Living Room
Kitchen & Appliances
Appliances
Dishwasher, Gas Cooktop, Disposal, Gas Oven, Microwave, Oven, Refrigerator, Dryer, Washer
Laundry
In Garage
Climate Control
Cooling
Central Air
Heating
Central
Parking
Total Parking Spaces
2
Garage Spaces
2
Parking Features
Door Multi, Garage, Side By Side
Exterior & Lot
Building & Construction
Patio & Porch
Wood
Security
Carbon Monoxide Detectors, Smoke Detectors
Direction Faced
South
Lot & Grounds
Lot Features
Back Yard
Spa Features
In Ground
Sewer
Other
Mortgage Calculator
Total Monthly
$0
Principal & Interest:
$0Property Tax:
$0Home Insurance:
$0HOA Fees:
$0$
$
%
Nearby Schools
| Rating | School Name |
|---|---|
8 | Valley View Elementary Elementary School |
N/A | The Oaks School Private School |
N/A | Briskin Elementary School Of Tioh Private School |
N/A | Briskin Elementary School Private School |
7 | Gardner Street Elementary Elementary School |
Convenience Score
Market Insights
90068|Los Angeles
Estimated Value
Calculating...
No change vs. last year
Value history is still building for this area.
Market Temperature
Seller'sBalancedBuyer's
0d30d60d180d
Balanced
Balanced market
30 Days
Avg. time on market
This is a Balanced Market. Homes are selling at a moderate pace.
Flood & Climate Risk
Noise Levels

Ready to Take the Next Step?
Get expert support from a local agent today.
call
(800)-330-9306Available 9AM - 7PM
Similar Homes You Might Like
Based on price, location, and features