Topfind Realty
Renting

Search Rentals

Houses for RentTownhomes for RentCondos for RentView All Rentals →

Renting Resources

Why Rent With UsRenter GuideRent vs Buy Calculator

Renter Articles

How to Negotiate RentUnderstanding Your LeaseMoving Checklist for Renters
Buying

Search Homes

Houses for SaleTownhomes for SaleCondos for SaleView All Homes →

Buying Resources

Why Buy With UsBuyer GuideAffordability CalculatorInvestment CalculatorProperty Tax Calculator

Buyer Articles

Master Your New Home BudgetBeat Moving StressPacking Secrets
Selling

Selling Tools

Home ValuationFind a Seller's Agent

Selling Resources

Why Sell With UsSeller GuideNet Sheet CalcHELOC Calculator

Seller Articles

Strategic PricingDownsizing Tips
Mortgage Rates

Today's Rates

Mortgage RatesRefinance RatesLoan ComparisonHELOC Calculator

Mortgage Resources

Understanding Mortgage RatesFirst-Time Homebuyer GuideWhen to Refinance Your Mortgage
Realtors
Topfind
Houses for RentTownhomes for RentCondos for RentView All Rentals →
Why Rent With UsRenter GuideRent vs Buy Calculator
How to Negotiate RentUnderstanding Your LeaseMoving Checklist for Renters
Houses for SaleTownhomes for SaleCondos for SaleView All Homes →
Why Buy With UsBuyer GuideAffordability CalculatorInvestment CalculatorProperty Tax Calculator
Master Your New Home BudgetBeat Moving StressPacking Secrets
Home ValuationFind a Seller's Agent
Why Sell With UsSeller GuideNet Sheet CalcHELOC Calculator
Strategic PricingDownsizing Tips
Mortgage RatesRefinance RatesLoan ComparisonHELOC Calculator
Understanding Mortgage RatesFirst-Time Homebuyer GuideWhen to Refinance Your Mortgage
groupRealtorsinfoAbout Us
Continue with Google
Sign InSign Up
Topfind Realty
Renting

Search Rentals

Houses for RentTownhomes for RentCondos for RentView All Rentals →

Renting Resources

Why Rent With UsRenter GuideRent vs Buy Calculator

Renter Articles

How to Negotiate RentUnderstanding Your LeaseMoving Checklist for Renters
Buying

Search Homes

Houses for SaleTownhomes for SaleCondos for SaleView All Homes →

Buying Resources

Why Buy With UsBuyer GuideAffordability CalculatorInvestment CalculatorProperty Tax Calculator

Buyer Articles

Master Your New Home BudgetBeat Moving StressPacking Secrets
Selling

Selling Tools

Home ValuationFind a Seller's Agent

Selling Resources

Why Sell With UsSeller GuideNet Sheet CalcHELOC Calculator

Seller Articles

Strategic PricingDownsizing Tips
Mortgage Rates

Today's Rates

Mortgage RatesRefinance RatesLoan ComparisonHELOC Calculator

Mortgage Resources

Understanding Mortgage RatesFirst-Time Homebuyer GuideWhen to Refinance Your Mortgage
Realtors
Topfind
Houses for RentTownhomes for RentCondos for RentView All Rentals →
Why Rent With UsRenter GuideRent vs Buy Calculator
How to Negotiate RentUnderstanding Your LeaseMoving Checklist for Renters
Houses for SaleTownhomes for SaleCondos for SaleView All Homes →
Why Buy With UsBuyer GuideAffordability CalculatorInvestment CalculatorProperty Tax Calculator
Master Your New Home BudgetBeat Moving StressPacking Secrets
Home ValuationFind a Seller's Agent
Why Sell With UsSeller GuideNet Sheet CalcHELOC Calculator
Strategic PricingDownsizing Tips
Mortgage RatesRefinance RatesLoan ComparisonHELOC Calculator
Understanding Mortgage RatesFirst-Time Homebuyer GuideWhen to Refinance Your Mortgage
groupRealtorsinfoAbout Us
Continue with Google
Sign InSign Up
Real Estate/CA/Los Angeles/23938 Killion Street
3d_rotation3D Tour
Photo 1 of 23938 Killion Street
Photo 2 of 23938 Killion Street
1 / 20
Main
Interior 1
Interior 2
Interior 3
Interior 4
imagesmode View 20 photos
For Sale
$1,899,000
Est. $10,634/mo

23938 Killion Street, Los Angeles, CA 91367

bed
4
Bedrooms
bathtub
4
Bathrooms
square_foot
3,477
Sq Ft

About this home

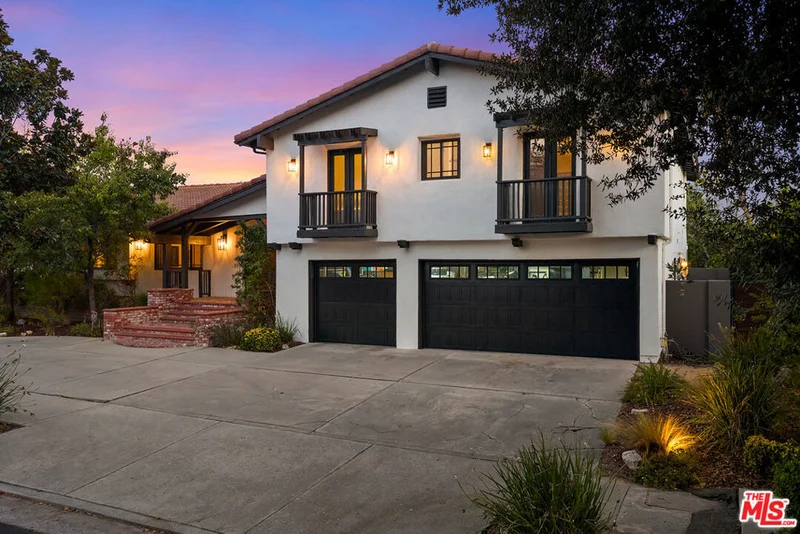
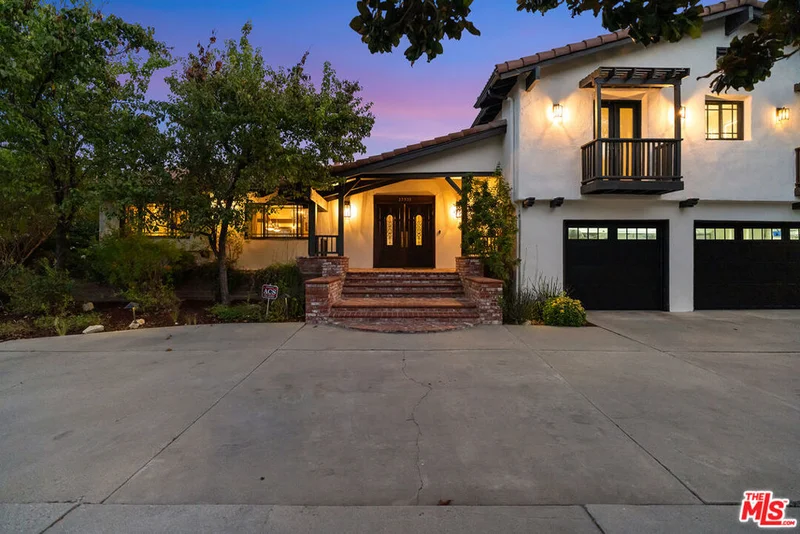
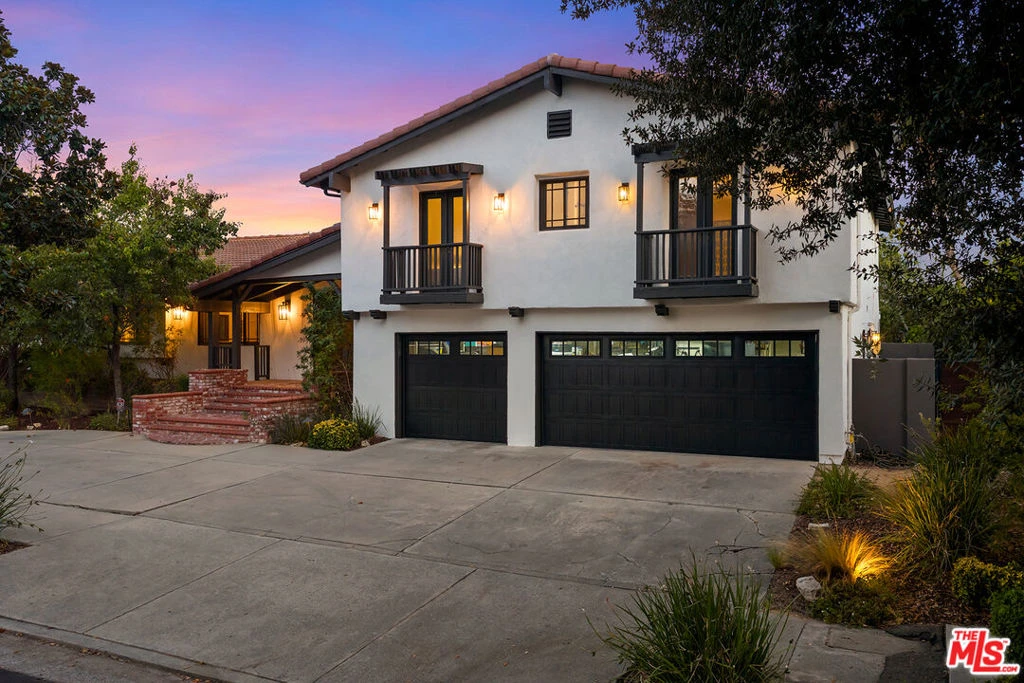
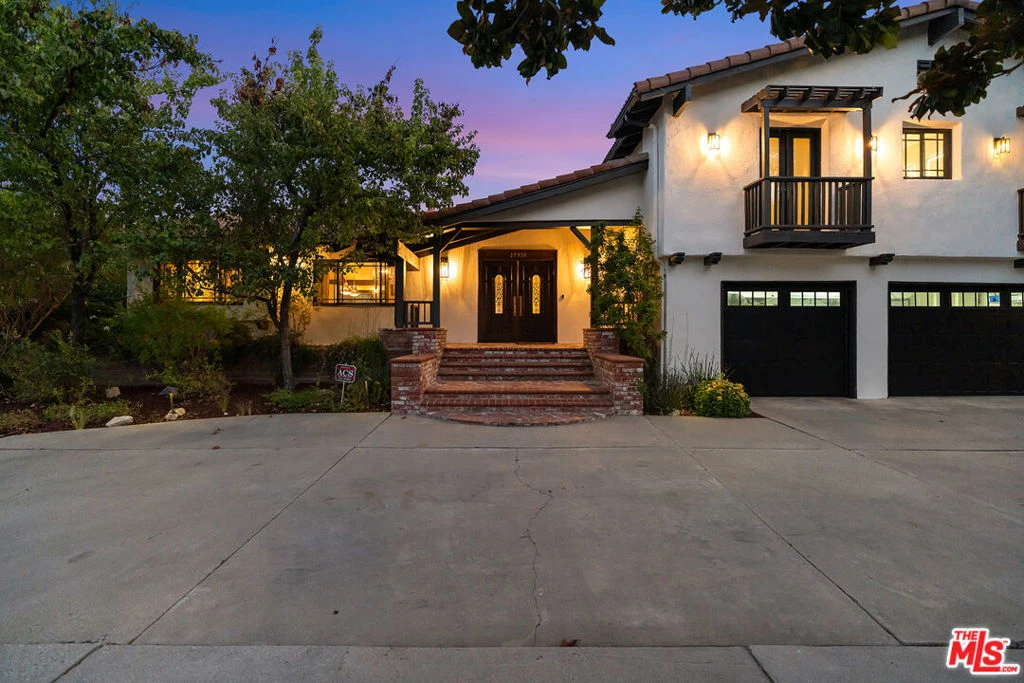
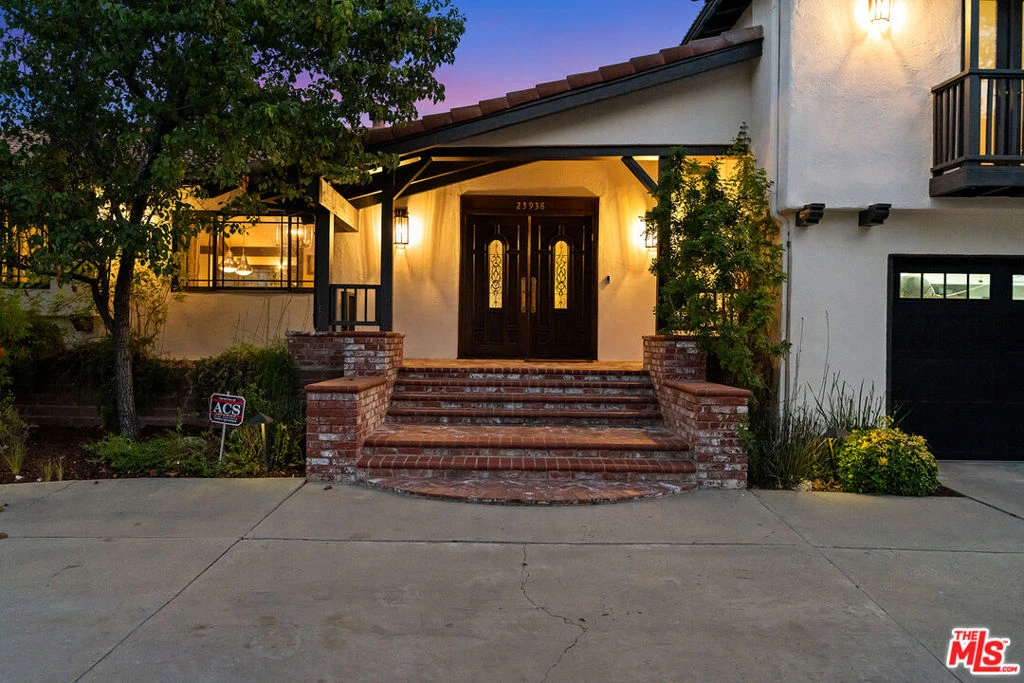
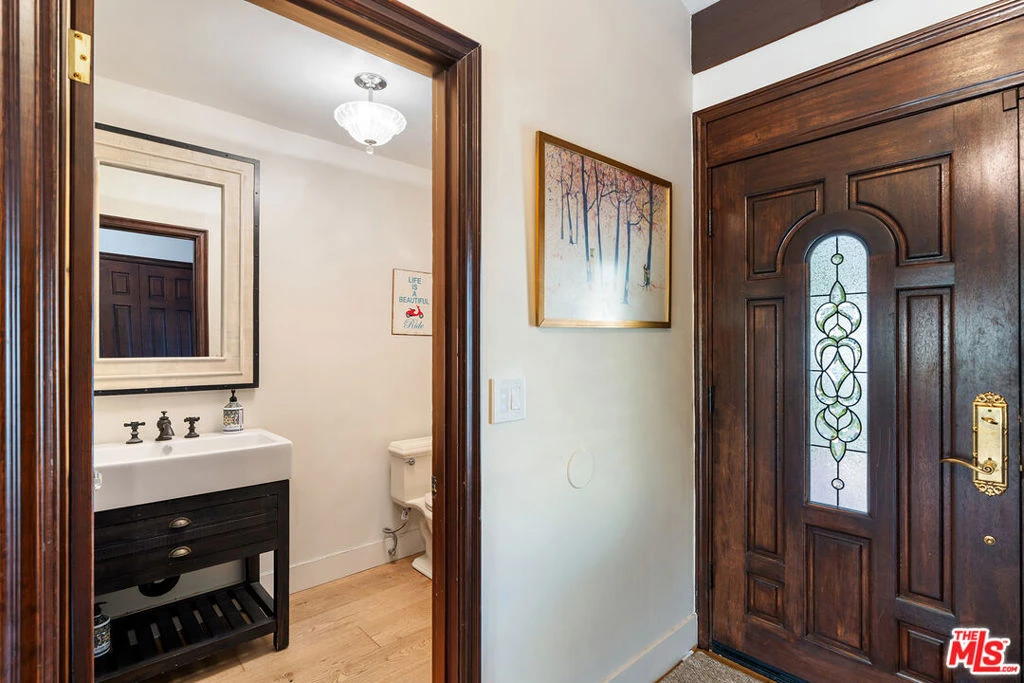
Set on one of Woodland Hills' most coveted streets, this exceptional 4-bedroom, 3.5-bath residence delivers 3,477 sqft of elevated living on an expansive 11,061 sqft lot. Dramatic high beamed ceilings, wide-plank wood floors, and walls of glass define the open-concept living, dining, and kitchen areas, where a striking double-sided fireplace creates an inviting focal point. The entertainer's kitchen is both polished and highly functional, featuring a generous center island, three sinks, a dedicated bar, and abundant storage. Chef-caliber appliances include a U-Line double-drawer refrigerator, Sub-Zero built-in refrigerator, DCS six-burner range with double ovens and griddle, Miele dishwasher, and built-in Dacor warming drawer. Even the kitchen sink enjoys a picturesque view of the pool and surrounding hills. Outside, the private resort-style grounds are designed for year-round enjoyment. A saltwater pool and spa with app-controlled heating and light system anchor the backyard, while the covered outdoor living room with stone fireplace, mounted TV, and overhead string lights sets the scene for memorable gatherings. A sprawling lawn completes this tranquil outdoor retreat.Upstairs, three bedrooms include the primary suite, which offers a private view deck and a spa-inspired bath with a freestanding soaking tub, along with a second full bathroom. Downstairs, a separate bedroom, bathroom, and game room with pool table open directly to the yard and patio, offering added flexibility for guests, recreation, or entertaining. Additional highlights include an owned solar system and a direct-access three-car garage. A rare opportunity to enjoy scale, privacy, sophisticated indoor-outdoor living, and sweeping hill views in one of the Valley's most sought-after neighborhoods.

Property Facts

bed

Bedrooms

4

bathtub

Bathrooms

4

square_foot

Square Feet

3,477

landscape

Lot Size

11,061 sqft

calendar_month

Year Built

1971

home_work

Property Type

Single Family Residence

timer

Days on Market

0

payments

HOA Fee

N/A

garage

Garage Total

3

fingerprint

MLS #

26866087

Interior Details

General Interior

Interior Features

Beamed Ceilings, Breakfast Bar, Ceiling Fans, Cathedral Ceilings, Eat In Kitchen, High Ceilings, Open Floorplan, Walk In Closets

Flooring

Tile, Wood

Fireplace

Dining Room, Gas, Living Room, Outside, See Through

Kitchen & Appliances

Appliances

Double Oven, Dishwasher, Disposal, Range, Refrigerator, Range Hood, Vented Exhaust Fan, Warming Drawer

Climate Control

Cooling

Central Air

Heating

Central

Parking

Total Parking Spaces

6

Garage Spaces

3

Open Parking Spaces

3

Attached Garage

Yes

Parking Features

Concrete, Door Multi, Direct Access, Garage, Garage Door Opener

Exterior & Lot

Building & Construction

Patio & Porch

Concrete, Front Porch, Open, Patio

Construction

Stucco

Lot & Grounds

Lot Features

Yard

Pool Features

Heated, In Ground, Private, Salt Water

Spa Features

Heated, In Ground, Private

Sewer

Other

Mortgage Calculator

Total Monthly

$0

Principal & Interest:
$0
Property Tax:
$0
Home Insurance:
$0
HOA Fees:
$0
$
$
%

Nearby Schools

RatingSchool NameGradesDistance
9
George Ellery Hale Charter Academy
Charter School
6-80.7 mi
N/A
ST BERNARDINE OF SIENA SCHOOL
Private School
K-121.0 mi
8
Woodlake Elementary Community Charter
Charter School
K-51.1 mi
10
Lockhurst Drive Charter Elementary
Charter School
K-51.1 mi
10
Calabash Charter Academy
Charter School
K-51.3 mi

Convenience Score

Market Insights

91367|Los Angeles
analytics

Estimated Value

Calculating...
trending_up0%vs. last year
Value history is still building for this area.

Market Temperature

Seller'sBalancedBuyer's
0d30d60d180d
Balanced

Balanced market

30 Days

Avg. time on market

This is a Balanced Market. Homes are selling at a moderate pace.

flood

Flood & Climate Risk

Flood Risk

Minimal — not in a FEMA flood zone

Low

Wildfire Risk

Moderate — near wildland-urban interface

Moderate

Heat Risk

Low — moderate summer temperatures

Low

Earthquake Risk

Southern California seismic zone

Moderate
volume_up

Noise Levels

TrafficQuiet residential street
AirportMinimal airport noise
CommercialLow commercial activity nearby
location_on

Location

23938 Killion Street

Los Angeles, CA 91367

Open in Mapsopen_in_new
Topfind Realty

Ready to Take the Next Step?

Get expert support from a local agent today.

call
(800)-330-9306Available 9AM - 7PM

Similar Homes You Might Like

Based on price, location, and features

1122 N Coronado Street
VIRTUAL TOUR

$2,495,000

FOR SALE

1122 N Coronado Street, Los Angeles, CA 90026

4 beds · 5 baths · 3,452 sqft

5502 S Chariton Avenue
OPEN AUG 16, 9PM - 12AM
3D TOUR

$1,950,000

FOR SALE

5502 S Chariton Avenue, Los Angeles, CA 90056

4 beds · 3 baths · 3,173 sqft

5528 Marburn Avenue
VIRTUAL TOUR

$1,949,000

FOR SALE

5528 Marburn Avenue, Los Angeles, CA 90043

4 beds · 4 baths · 2,972 sqft

2033 Glencoe Way
VIRTUAL TOUR

$4,200,000

FOR SALE

2033 Glencoe Way, Los Angeles, CA 90068

4 beds · 5 baths · 4,010 sqft

4678 White Oak Avenue
OPEN AUG 15, 9PM - 12AM

$4,550,000

FOR SALE

4678 White Oak Avenue, Los Angeles, CA 91316

5 beds · 4 baths · 3,550 sqft

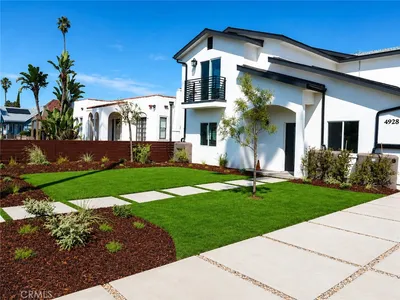
4928 8th Avenue
OPEN AUG 16, 8PM - 11PM
3D TOUR

$1,399,000

FOR SALE

4928 8th Avenue, Los Angeles, CA 90043

5 beds · 4 baths · 3,085 sqft

5057 Southridge Avenue
3D TOUR

$1,600,000

FOR SALE

5057 Southridge Avenue, Los Angeles, CA 90043

4 beds · 4 baths · 2,894 sqft

2917 Durand Drive
NEW 11 HRS AGO
3D TOUR

$3,995,000

FOR SALE

2917 Durand Drive, Los Angeles, CA 90068

3 beds · 3 baths · 3,000 sqft

Recently Sold

11611 Terryhill Place

$3,995,000

SOLD

11611 Terryhill Place, Los Angeles, CA 90049

4 beds · 5 baths · 3,432 sqft

7912 Croydon Avenue
3D TOUR

$1,995,000

SOLD

7912 Croydon Avenue, Los Angeles, CA 90045

5 beds · 3 baths · 3,254 sqft

1888 N Crescent Heights Boulevard

$2,696,000

SOLD

1888 N Crescent Heights Boulevard, Los Angeles, CA 90069

3 beds · 3 baths · 3,175 sqft

11324 Sunset Boulevard
VIRTUAL TOUR

$2,300,000

SOLD

11324 Sunset Boulevard, Los Angeles, CA 90049

5 beds · 5 baths · 3,936 sqft

6411 W 85th Street

$2,099,000

SOLD

6411 W 85th Street, Los Angeles, CA 90045

5 beds · 4 baths · 3,206 sqft

11356 Thurston Circle
3D TOUR

$1,875,000

SOLD

11356 Thurston Circle, Los Angeles, CA 90049

3 beds · 3 baths · 2,805 sqft

8674 Edwin Drive
VIRTUAL TOUR

$3,950,000

SOLD

8674 Edwin Drive, Los Angeles, CA 90046

5 beds · 5 baths · 3,914 sqft

5222 Los Franciscos Way
VIDEO TOUR

$3,300,000

SOLD

5222 Los Franciscos Way, Los Angeles, CA 90027

4 beds · 3 baths · 3,013 sqft

$1,899,000
4 bd | 4 ba | 3,477 sqft
Request a tourcall
Topfind Realty

Company

  • About Us
  • Careers
  • Articles
  • Home Estimate

Explore

  • Renting
  • Buying
  • Selling
  • Realtors

Support

  • Help Center
  • Contact Us
  • Terms & Conditions
  • Privacy Policy

Topfind Realty, DRE # 02240815, is a licensed real estate broker in California. Topfind Realty pledges to support the Fair Housing Act and adhere to Equal Housing Opportunity laws.

Copyright © 2026 Topfind Realty. All Rights Reserved.