Topfind Realty
Renting

Search Rentals

Houses for RentTownhomes for RentCondos for RentView All Rentals →

Renting Resources

Why Rent With UsRenter GuideRent vs Buy Calculator

Renter Articles

How to Negotiate RentUnderstanding Your LeaseMoving Checklist for RentersAll Renter Articles
Buying

Search Homes

Houses for SaleTownhomes for SaleCondos for SaleView All Homes →

Buying Resources

Why Buy With UsBuyer GuideAffordability CalculatorInvestment CalculatorProperty Tax Calculator

Buyer Articles

Home Inspection TipsFirst-Time Buyer ChecklistPacking Secrets
Selling

Selling Tools

Home ValuationFind a Seller's Agent

Selling Resources

Why Sell With UsSeller GuideNet Sheet CalcHELOC Calculator

Seller Articles

Strategic PricingMaximize Profit When SellingSell While Buying Your Next Home
Mortgage Rates

Today's Rates

Mortgage RatesRefinance RatesLoan ComparisonHELOC Calculator

Mortgage Resources

Understanding Mortgage RatesFirst-Time Homebuyer GuideWhen to Refinance Your Mortgage
Realtors
Topfind
Houses for RentTownhomes for RentCondos for RentView All Rentals →
Why Rent With UsRenter GuideRent vs Buy Calculator
How to Negotiate RentUnderstanding Your LeaseMoving Checklist for Renters
Houses for SaleTownhomes for SaleCondos for SaleView All Homes →
Why Buy With UsBuyer GuideAffordability CalculatorInvestment CalculatorProperty Tax Calculator
Home Inspection TipsFirst-Time Buyer ChecklistPacking Secrets
Home ValuationFind a Seller's Agent
Why Sell With UsSeller GuideNet Sheet CalcHELOC Calculator
Strategic PricingMaximize Profit When SellingSell While Buying Your Next Home
Mortgage RatesRefinance RatesLoan ComparisonHELOC Calculator
Understanding Mortgage RatesFirst-Time Homebuyer GuideWhen to Refinance Your Mortgage
groupRealtorsinfoAbout Us
Continue with Google
Sign InSign Up
Topfind Realty
Renting

Search Rentals

Houses for RentTownhomes for RentCondos for RentView All Rentals →

Renting Resources

Why Rent With UsRenter GuideRent vs Buy Calculator

Renter Articles

How to Negotiate RentUnderstanding Your LeaseMoving Checklist for RentersAll Renter Articles
Buying

Search Homes

Houses for SaleTownhomes for SaleCondos for SaleView All Homes →

Buying Resources

Why Buy With UsBuyer GuideAffordability CalculatorInvestment CalculatorProperty Tax Calculator

Buyer Articles

Home Inspection TipsFirst-Time Buyer ChecklistPacking Secrets
Selling

Selling Tools

Home ValuationFind a Seller's Agent

Selling Resources

Why Sell With UsSeller GuideNet Sheet CalcHELOC Calculator

Seller Articles

Strategic PricingMaximize Profit When SellingSell While Buying Your Next Home
Mortgage Rates

Today's Rates

Mortgage RatesRefinance RatesLoan ComparisonHELOC Calculator

Mortgage Resources

Understanding Mortgage RatesFirst-Time Homebuyer GuideWhen to Refinance Your Mortgage
Realtors
Topfind
Houses for RentTownhomes for RentCondos for RentView All Rentals →
Why Rent With UsRenter GuideRent vs Buy Calculator
How to Negotiate RentUnderstanding Your LeaseMoving Checklist for Renters
Houses for SaleTownhomes for SaleCondos for SaleView All Homes →
Why Buy With UsBuyer GuideAffordability CalculatorInvestment CalculatorProperty Tax Calculator
Home Inspection TipsFirst-Time Buyer ChecklistPacking Secrets
Home ValuationFind a Seller's Agent
Why Sell With UsSeller GuideNet Sheet CalcHELOC Calculator
Strategic PricingMaximize Profit When SellingSell While Buying Your Next Home
Mortgage RatesRefinance RatesLoan ComparisonHELOC Calculator
Understanding Mortgage RatesFirst-Time Homebuyer GuideWhen to Refinance Your Mortgage
groupRealtorsinfoAbout Us
Continue with Google
Sign InSign Up
Real Estate/CA/Los Angeles/6882 Arizona Avenue
Photo 1 of 6882 Arizona Avenue
Photo 2 of 6882 Arizona Avenue
1 / 53
Main
Interior 1
Interior 2
Interior 3
Interior 4
imagesmode View 53 photos
For Sale
$6,399,000
Est. $35,834/mo

6882 Arizona Avenue, Los Angeles, CA 90045

bed
7
Bedrooms
bathtub
11
Bathrooms
square_foot
9,899
Sq Ft

About this home

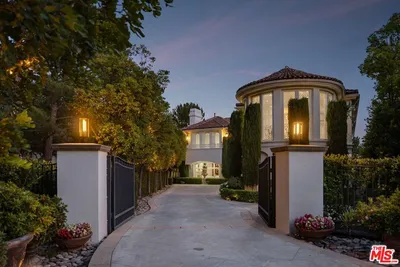

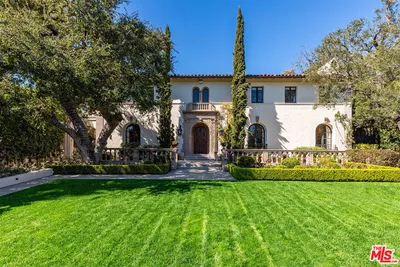
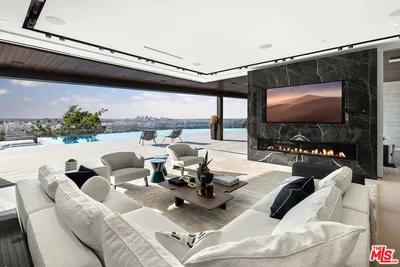
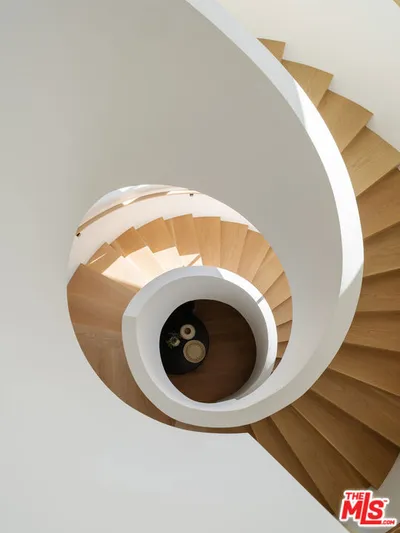
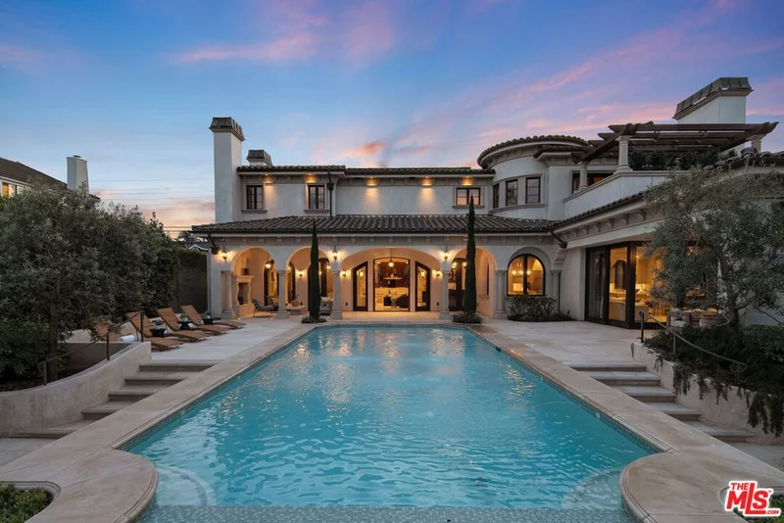
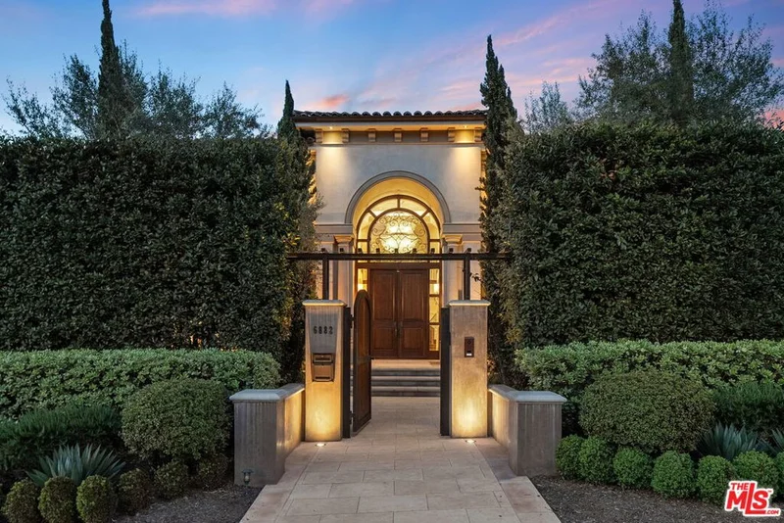
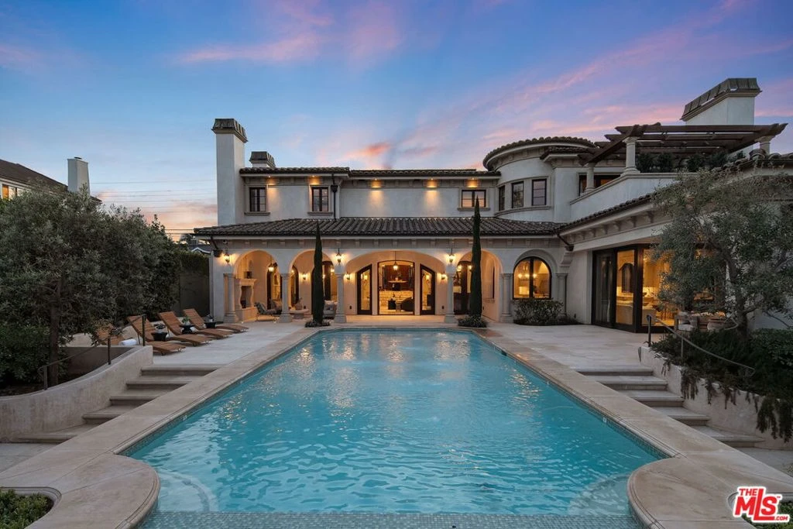
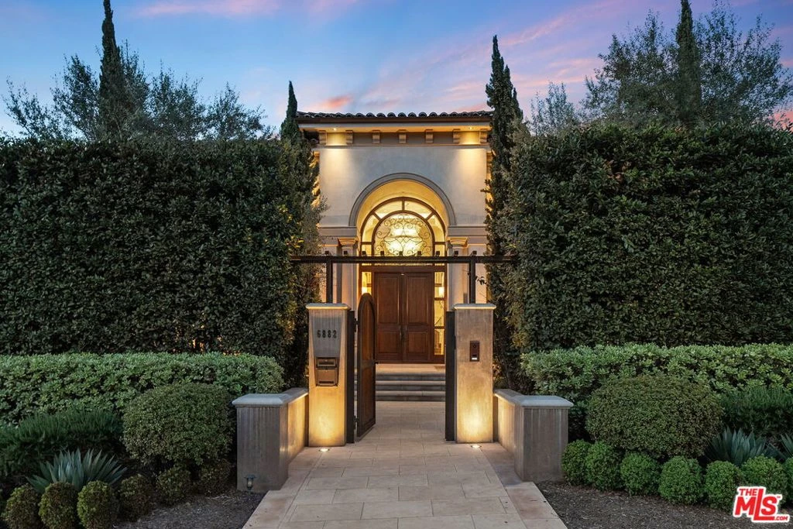
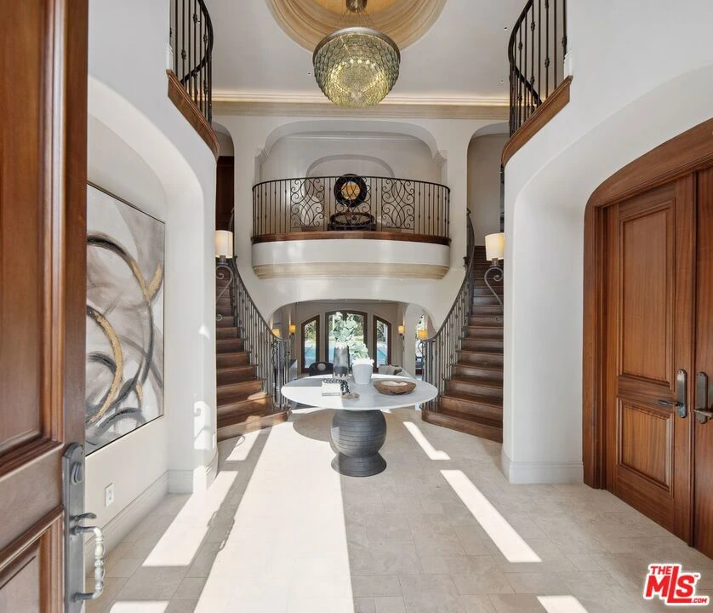
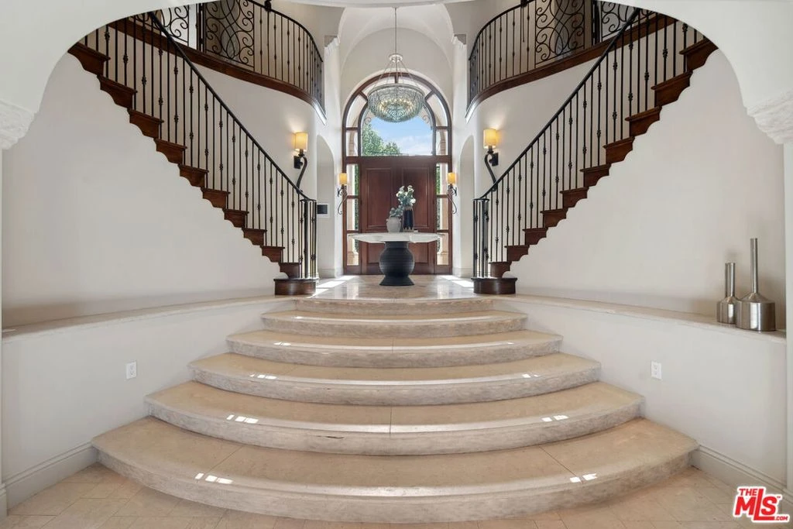
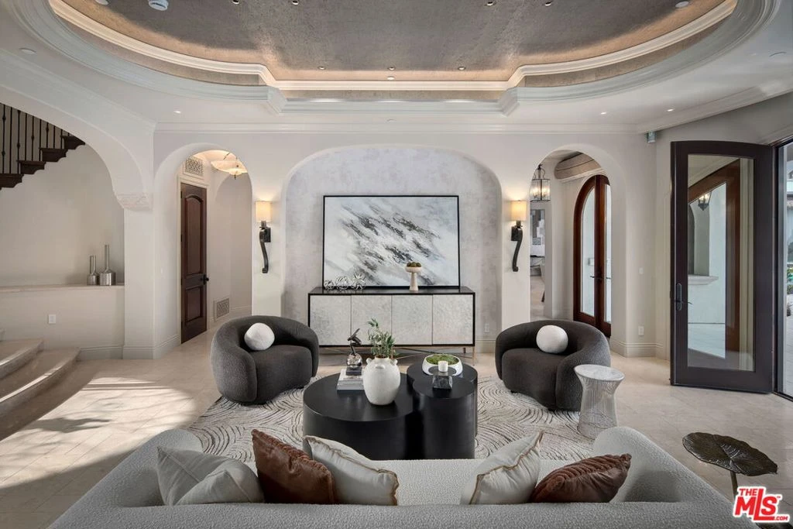
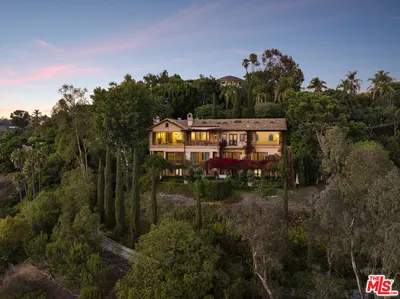
Nestled on a coveted 16,008 sq. ft. lot in one of North Kentwood's most desirable neighborhoods, this extraordinary Mediterranean estate blends timeless elegance with modern luxury. Offering 8,733 sq. ft. of meticulously crafted living space and a 1,166 sq. ft casita, this private retreat showcases unparalleled craftsmanship and high-end finishes, including Italian marble, limestone, and natural woods, in a thoughtfully designed layout that exudes sophistication and warmth. The main residence features five bedrooms, seven bathrooms, and two half baths, complemented by a two-bedroom, one-bath guest house an ideal haven for multi-generational living or stylish guest accommodations. Both homes are fully equipped smart homes, powered by advanced Crestron technology, allowing seamless control of lighting, climate, security, and entertainment systems. Constructed with flame-retardant lumber, a robust water-softening and filtration system, solar panels, and a hard-wired security system with geo-fencing, the estate offers state-of-the-art innovation with enduring quality. Enter through the grand foyer, where soaring ceilings and a sweeping curved double staircase immediately set a tone of opulence. The open yet well-defined floor plan flows effortlessly between formal and informal living spaces. A stately formal living room with a gas fireplace and mahogany doors opens to the lush backyard, while the sophisticated formal dining room offers a perfect setting for elegant gatherings. The family room, featuring a striking coffered ceiling, pocket doors, and an outdoor fireplace, invites relaxation and seamlessly merges indoor and outdoor living. The heart of the home is an expansive kitchen equipped with high-end appliances, a La Cornue stove, a spacious marble island, and a separate chef's kitchen for effortless entertaining. A full-service wet bar enhances the home's hosting capabilities. The main level also includes a private office with coffered ceilings and French doors opening to the front loggia and garden, a hand-carved limestone staircase spiraling around a three-story touret with niche lighting, an adjacent powder room, and an elevator for added convenience. Designed for both grand entertaining and serene retreats, the backyard is a true sanctuary, featuring a large salt-water pool and spa, two outdoor fireplaces, and a tranquil fountain surrounded by lush, mature landscaping that offers exceptional privacy. Upstairs, the primary suite is a luxurious escape, complete with a private balcony offering sweeping views, a cozy fireplace, a spa-inspired ensuite bath with heated floors, a soaking tub, a separate shower, dual vanities, and a refrigerated bar area. Expansive dual closets provide impeccable storage. Four additional en-suite bedrooms ensure comfort and privacy for family and guests, while a conveniently located laundry room adds everyday ease. A first-floor en-suite bedroom, with a refrigerated minibar and French doors to the garden, offers flexibility and accessibility. Entertainment and lifestyle amenities abound, including a temperature-controlled wine cellar for collectors, a private state-of-the-art movie theater with custom seating, an adjacent full-service wet bar and snack center with microwave and refrigerated drawers, a full salon with hair and nail stations, a dedicated gift wrapping, hobby, and homework center, plus a large gym for wellness enthusiasts. The separate guest house offers fully independent living with a custom kitchen, washer/dryer, two large bedrooms, a full bath, and a separate outdoor pool bath, ensuring extended family or guests enjoy complete comfort and privacy. A four-car garage and a gated driveway provide secure parking for six or more vehicles, adding everyday practicality to the estate's grand presence. This rare offering presents a unique opportunity to own an estate that flawlessly blends luxury, functionality, and exquisite design all within the vibrant heart of Westchester.

Property Facts

bed

Bedrooms

7

bathtub

Bathrooms

11

square_foot

Square Feet

9,899

landscape

Lot Size

16,008 sqft

calendar_month

Year Built

2012

home_work

Property Type

Single Family Residence

timer

Days on Market

106

payments

HOA Fee

N/A

fingerprint

MLS #

26663845

Interior Details

General Interior

Interior Features

Utility Room, Wine Cellar, Walk In Closets

Flooring

Wood

Fireplace

Bath, Living Room, Outside

Kitchen & Appliances

Appliances

Barbecue, Dishwasher, Disposal, Microwave, Refrigerator, Dryer, Washer

Laundry

Inside, Upper Level

Climate Control

Heating

Central, Radiant

Parking

Total Parking Spaces

6

Attached Garage

Yes

Parking Features

Driveway, Gated

Exterior & Lot

Lot & Grounds

Pool Features

In Ground, Salt Water

Spa Features

In Ground

Mortgage Calculator

Total Monthly

$0

Principal & Interest:
$0
Property Tax:
$0
Home Insurance:
$0
HOA Fees:
$0
$
$
%

Nearby Schools

RatingSchool NameGradesDistance
N/A
Montessori Academy Of Culver City
Private School
K-120.5 mi
N/A
Pacifica Montessori School
Private School
K-120.6 mi
N/A
Westchester Lutheran Elementary School
Private School
K-120.6 mi
8
Cowan Avenue Elementary
Elementary School
K-60.7 mi
3
Orville Wright Engineering And Design Magnet
Middle School
6-80.8 mi

Convenience Score

Market Insights

90045|Los Angeles

Estimated Value

Calculating...
No change vs. last year
Value history is still building for this area.

Market Temperature

Seller'sBalancedBuyer's
0d30d60d180d
Balanced

Balanced market

30 Days

Avg. time on market

This is a Balanced Market. Homes are selling at a moderate pace.

Flood & Climate Risk

Noise Levels

Location

6882 Arizona Avenue

Los Angeles, CA 90045

Open in Mapsopen_in_new
Topfind Realty

Ready to Take the Next Step?

Get expert support from a local agent today.

call
(800)-330-9306Available 9AM - 7PM

Similar Homes You Might Like

Based on price, location, and features
1005 Bel Air Court

$14,750,000

FOR SALE

1005 Bel Air Court, Los Angeles, CA 90077

8 beds · 11 baths · 11,015 sqft

11730 Stonehenge Lane

$10,495,000

FOR SALE

11730 Stonehenge Lane, Los Angeles, CA 90077

7 beds · 10 baths · 10,700 sqft

400 St Cloud Road

$32,995,000

FOR SALE

400 St Cloud Road, Los Angeles, CA 90077

6 beds · 11 baths · 9,052 sqft

1740 Bel Air Road

$15,900,000

FOR SALE

1740 Bel Air Road, Los Angeles, CA 90077

7 beds · 10 baths · 11,246 sqft

2331 Chislehurst Drive
NEW 10 HRS AGO

$11,995,000

FOR SALE

2331 Chislehurst Drive, Los Angeles, CA 90027

7 beds · 11 baths · 9,482 sqft

2000 De Mille Drive

$29,850,000

FOR SALE

2000 De Mille Drive, Los Angeles, CA 90027

6 beds · 10 baths · 11,000 sqft

501 Hudson

$17,000,000

FOR SALE

501 Hudson, Los Angeles, CA 90020

7 beds · 11 baths · 11,565 sqft

8116 Laurel View Drive
VIDEO TOUR

$23,500,000

FOR SALE

8116 Laurel View Drive, Los Angeles, CA 90069

7 beds · 11 baths · 11,155 sqft

Recently Sold

260 Homewood Road
VIDEO TOUR

$18,000,000

SOLD

260 Homewood Road, Los Angeles, CA 90049

7 beds · 10 baths · 9,515 sqft

1460 Moraga
VIRTUAL TOUR

$10,000,000

SOLD

1460 Moraga, Los Angeles, CA 90049

6 beds · 10 baths · 9,530 sqft

2600 Mandeville Canyon Road

$9,866,160

SOLD

2600 Mandeville Canyon Road, Los Angeles, CA 90049

8 beds · 10 baths · 8,476 sqft

427 N Bundy Drive

$10,590,000

SOLD

427 N Bundy Drive, Los Angeles, CA 90049

7 beds · 10 baths · 7,950 sqft

879 Linda Flora Drive

$17,800,000

SOLD

879 Linda Flora Drive, Los Angeles, CA 90049

8 beds · 12 baths · 11,818 sqft

10301 Strathmore Drive

$20,283,800

SOLD

10301 Strathmore Drive, Los Angeles, CA 90024

7 beds · 11 baths · 10,269 sqft

100 S Hudson Place

$15,500,000

SOLD

100 S Hudson Place, Los Angeles, CA 90004

6 beds · 10 baths · 9,925 sqft

1504 N Kenter Avenue

$23,500,000

SOLD

1504 N Kenter Avenue, Los Angeles, CA 90049

6 beds · 10 baths · 11,461 sqft

$6,399,000
7 bd | 11 ba | 9,899 sqft
Request a tourcall
Topfind Realty

Company

  • About Us
  • Careers
  • Articles
  • Home Estimate

Explore

  • Renting
  • Buying
  • Selling
  • Realtors

Support

  • Help Center
  • Contact Us
  • Terms & Conditions
  • Privacy Policy

Topfind Realty, DRE # 02240815, is a licensed real estate broker in California. Topfind Realty pledges to support the Fair Housing Act and adhere to Equal Housing Opportunity laws.

Copyright © 2026 Topfind Realty. All Rights Reserved.