Topfind Realty
Renting

Search Rentals

Houses for RentTownhomes for RentCondos for RentView All Rentals →

Renting Resources

Why Rent With UsRenter GuideRent vs Buy Calculator

Renter Articles

How to Negotiate RentUnderstanding Your LeaseMoving Checklist for Renters
Buying

Search Homes

Houses for SaleTownhomes for SaleCondos for SaleView All Homes →

Buying Resources

Why Buy With UsBuyer GuideAffordability CalculatorInvestment CalculatorProperty Tax Calculator

Buyer Articles

Master Your New Home BudgetBeat Moving StressPacking Secrets
Selling

Selling Tools

Home ValuationFind a Seller's Agent

Selling Resources

Why Sell With UsSeller GuideNet Sheet CalcHELOC Calculator

Seller Articles

Strategic PricingDownsizing Tips
Mortgage Rates

Today's Rates

Mortgage RatesRefinance RatesLoan ComparisonHELOC Calculator

Mortgage Resources

Understanding Mortgage RatesFirst-Time Homebuyer GuideWhen to Refinance Your Mortgage
Realtors
Topfind
Houses for RentTownhomes for RentCondos for RentView All Rentals →
Why Rent With UsRenter GuideRent vs Buy Calculator
How to Negotiate RentUnderstanding Your LeaseMoving Checklist for Renters
Houses for SaleTownhomes for SaleCondos for SaleView All Homes →
Why Buy With UsBuyer GuideAffordability CalculatorInvestment CalculatorProperty Tax Calculator
Master Your New Home BudgetBeat Moving StressPacking Secrets
Home ValuationFind a Seller's Agent
Why Sell With UsSeller GuideNet Sheet CalcHELOC Calculator
Strategic PricingDownsizing Tips
Mortgage RatesRefinance RatesLoan ComparisonHELOC Calculator
Understanding Mortgage RatesFirst-Time Homebuyer GuideWhen to Refinance Your Mortgage
groupRealtorsinfoAbout Us
Continue with Google
Sign InSign Up
Topfind Realty
Renting

Search Rentals

Houses for RentTownhomes for RentCondos for RentView All Rentals →

Renting Resources

Why Rent With UsRenter GuideRent vs Buy Calculator

Renter Articles

How to Negotiate RentUnderstanding Your LeaseMoving Checklist for Renters
Buying

Search Homes

Houses for SaleTownhomes for SaleCondos for SaleView All Homes →

Buying Resources

Why Buy With UsBuyer GuideAffordability CalculatorInvestment CalculatorProperty Tax Calculator

Buyer Articles

Master Your New Home BudgetBeat Moving StressPacking Secrets
Selling

Selling Tools

Home ValuationFind a Seller's Agent

Selling Resources

Why Sell With UsSeller GuideNet Sheet CalcHELOC Calculator

Seller Articles

Strategic PricingDownsizing Tips
Mortgage Rates

Today's Rates

Mortgage RatesRefinance RatesLoan ComparisonHELOC Calculator

Mortgage Resources

Understanding Mortgage RatesFirst-Time Homebuyer GuideWhen to Refinance Your Mortgage
Realtors
Topfind
Houses for RentTownhomes for RentCondos for RentView All Rentals →
Why Rent With UsRenter GuideRent vs Buy Calculator
How to Negotiate RentUnderstanding Your LeaseMoving Checklist for Renters
Houses for SaleTownhomes for SaleCondos for SaleView All Homes →
Why Buy With UsBuyer GuideAffordability CalculatorInvestment CalculatorProperty Tax Calculator
Master Your New Home BudgetBeat Moving StressPacking Secrets
Home ValuationFind a Seller's Agent
Why Sell With UsSeller GuideNet Sheet CalcHELOC Calculator
Strategic PricingDownsizing Tips
Mortgage RatesRefinance RatesLoan ComparisonHELOC Calculator
Understanding Mortgage RatesFirst-Time Homebuyer GuideWhen to Refinance Your Mortgage
groupRealtorsinfoAbout Us
Continue with Google
Sign InSign Up
Real Estate/CA/Los Angeles/8116 Laurel View Drive
play_circleVideo Tour
Photo 1 of 8116 Laurel View Drive
Photo 2 of 8116 Laurel View Drive
1 / 30
Main
Interior 1
Interior 2
Interior 3
Interior 4
imagesmode View 30 photos
For Sale
$23,500,000
Est. $131,600/mo

8116 Laurel View Drive, Los Angeles, CA 90069

bed
7
Bedrooms
bathtub
11
Bathrooms
square_foot
11,155
Sq Ft

About this home

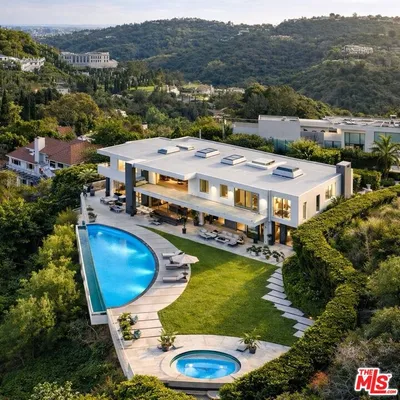
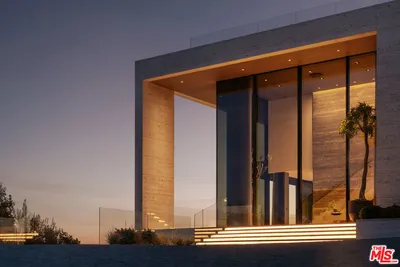
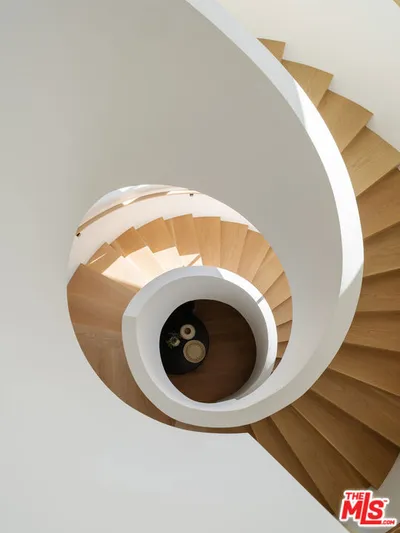
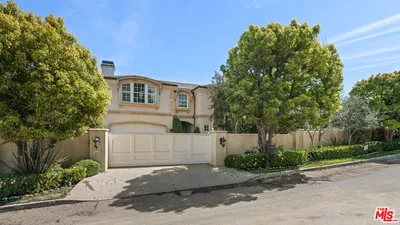
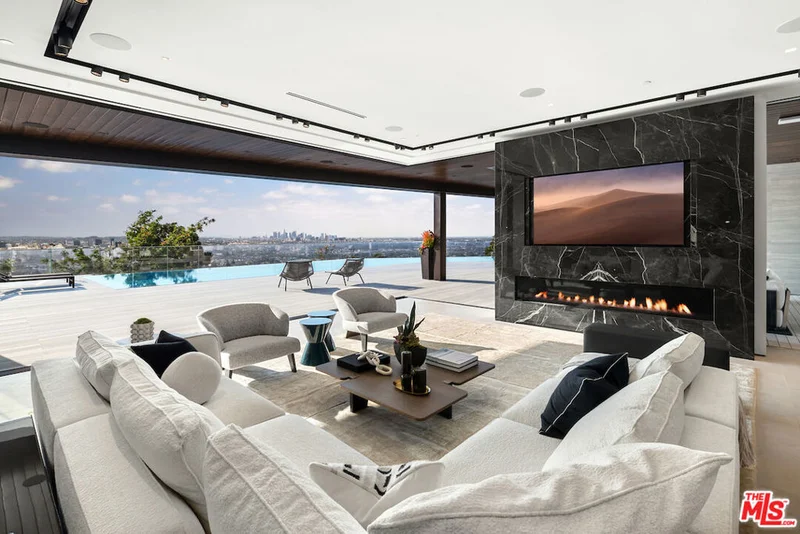
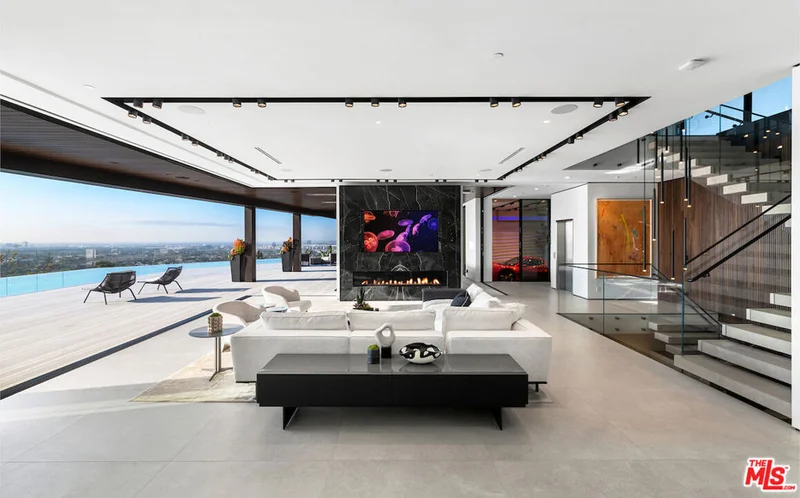
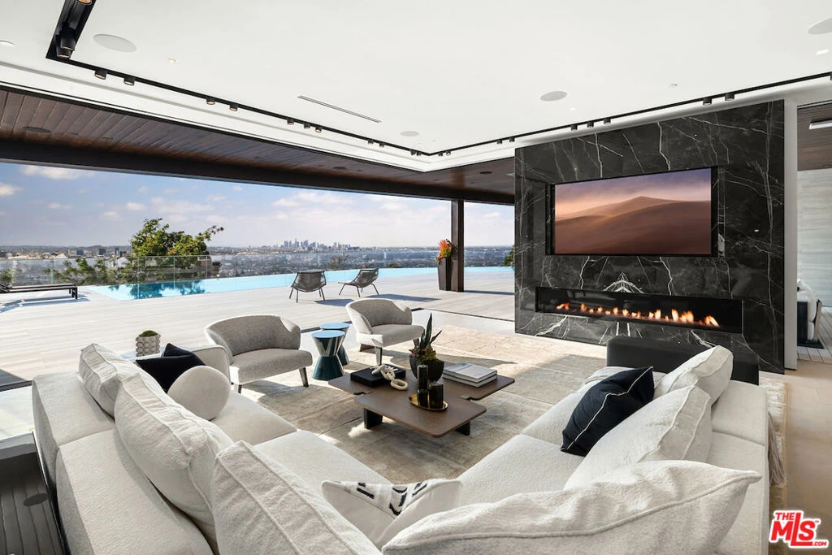
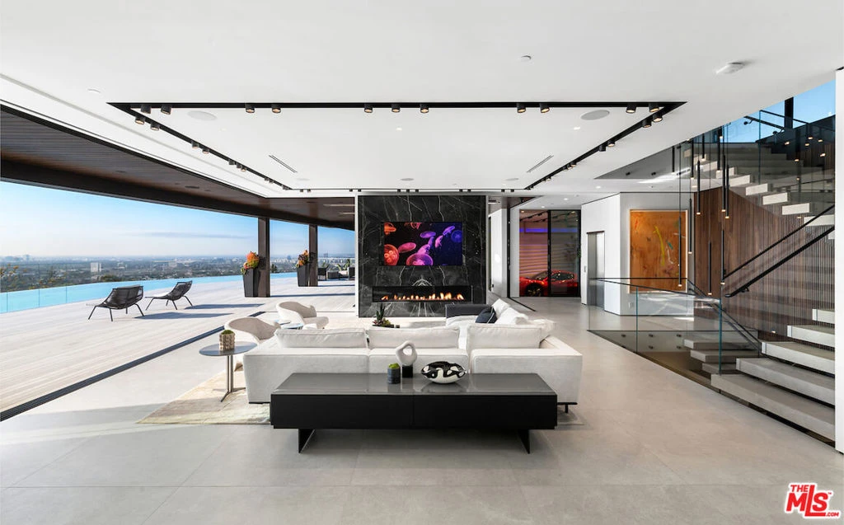
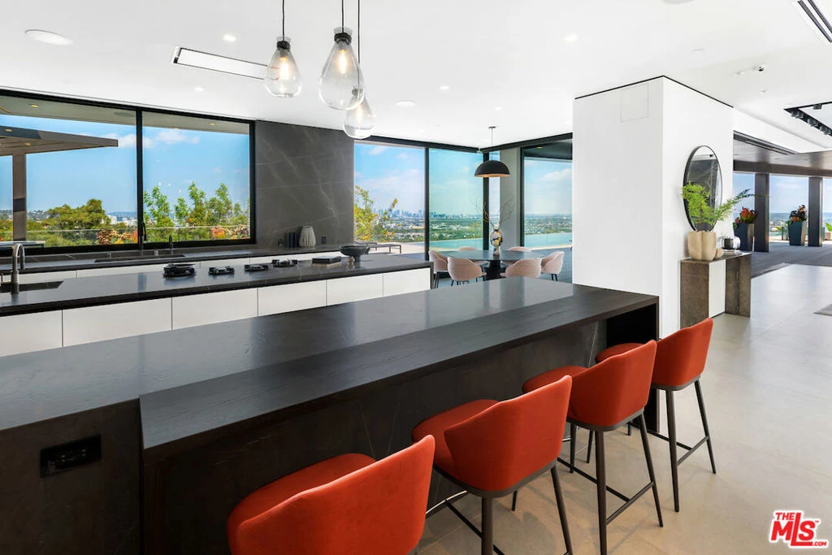
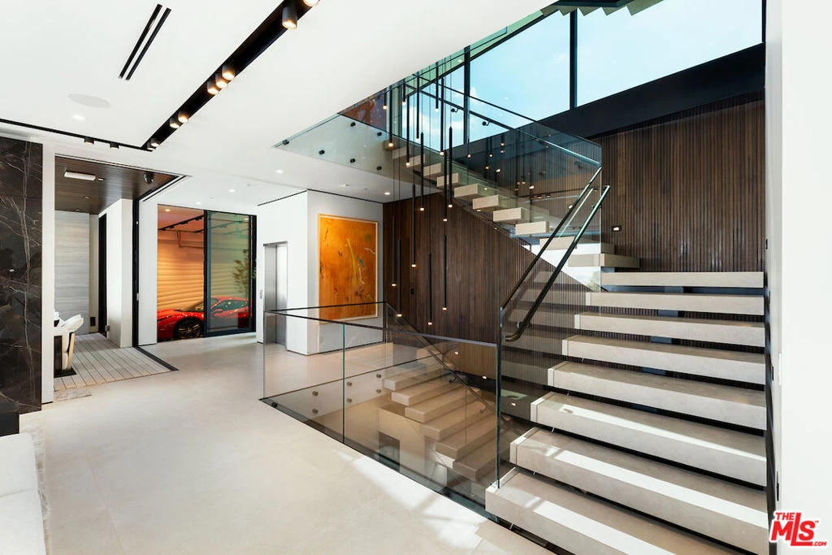
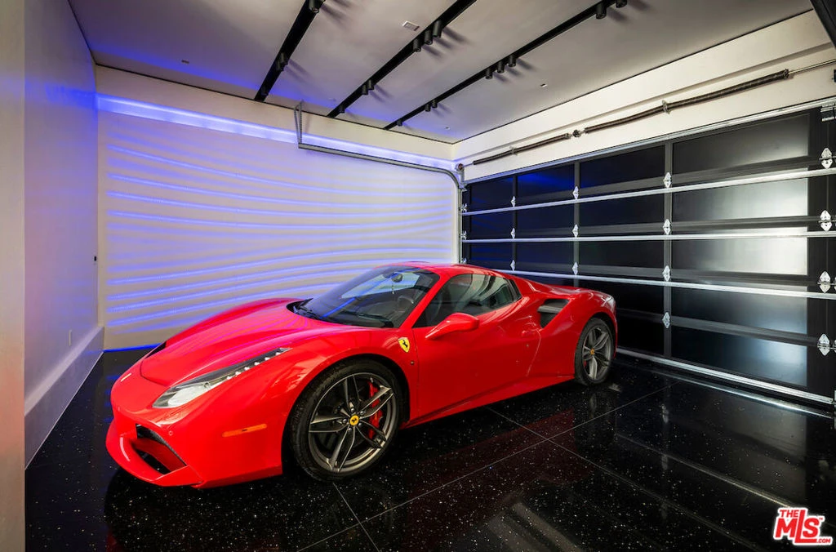
Situated in a prime lower hillside location above the renowned Chateau Marmont, this newly constructed residence offers the epitome of luxury Los Angeles living. Past a double gated motor court, the home's modern steel, stone, and glass facade opens to a truly luxurious interior created by award-winning Nathalie M Designs that is filled with disappearing walls of glass, architectural clean lines, European Oak Wire Brushed floors, 6,399 square feet of deck space, and thoughtful high-end finishes. A functional open layout includes the main living area, grounded by an impressive stone fireplace, and grand dining area, both intended to take in the uninterrupted skyline views. A contemporary dual island kitchen with a secondary dining area sits open to both the main living and dining areas, outfitted with custom two-tone cabinetry, beautiful shadowy stone waterfall surfaces, and seamless top-grade appliances. A designer butler's pantry, guest powder room, secondary ensuite bedroom, and car gallery round out the main level. Sliding glass walls pocket seamlessly from the main living area for uninterrupted access to the outdoor deck and picturesque zero-edge pool with spa, designed with intricate tiles and a relaxing shallow sundeck. Glass railings allow for every opportunity to take in the views, while a covered lounge area and bar-edged outdoor kitchen provide ample entertainment areas. The upper level of the home includes the dazzling primary suite, crafted with a stunning stone-facade fireplace, purposeful wet bar, substantial custom closet, a stone-wrapped spa grade bathroom, and of course, glass pocket walls to access the private patio and take in the incredible views. A plush lounge area, outdoor patio, and three secondary bedrooms all featuring ensuite designer bathrooms and some including private outdoor spaces, complete the top floor of the residence. Accessed via floating staircase from the second level outdoor patio, or interior elevator which is accessible to all floors and rooftop, the pinnacle of the property features an expansive rooftop deck, outfitted with a full outdoor kitchen, gas firepit, and glass railings for an epic vantage point. At the lower level of the home, a secondary living area contrasts sleek white walls with a magnificent book matched stone fireplace and entertainment area, ultimately leading to two additional secondary bedrooms with designer ensuite bathrooms, a plush galaxy-ceiling theater, designated laundry room, and resort-level spa, complete with oversized soaking tub, glass enclosed shower, and stone steam room. Additional aspects of the home include a second garage, intricate lighting to accent key architectural features, a state-of-the-art surround sound system, top of the line smart home technology, and an impressive fully equipped home security system.

Property Facts

bed

Bedrooms

7

bathtub

Bathrooms

11

square_foot

Square Feet

11,155

landscape

Lot Size

18,308 sqft

calendar_month

Year Built

2023

home_work

Property Type

Single Family Residence

timer

Days on Market

526

payments

HOA Fee

N/A

garage

Garage Total

3

fingerprint

MLS #

25506155

Interior Details

General Interior

Interior Features

Breakfast Bar, Separate Formal Dining Room, Eat In Kitchen, Elevator, Dressing Area

Flooring

Wood

Fireplace

Gas, Living Room

Kitchen & Appliances

Appliances

Barbecue, Convection Oven, Double Oven, Dishwasher, Disposal, Microwave, Refrigerator, Dryer, Washer

Laundry

Laundry Room

Climate Control

Cooling

Central Air

Heating

Central

Parking

Total Parking Spaces

9

Garage Spaces

3

Open Parking Spaces

5

Parking Features

Garage

Exterior & Lot

Building & Construction

Patio & Porch

Rooftop

Lot & Grounds

Pool Features

Heated, Private

Spa Features

Private

Mortgage Calculator

Total Monthly

$0

Principal & Interest:
$0
Property Tax:
$0
Home Insurance:
$0
HOA Fees:
$0
$
$
%

Nearby Schools

RatingSchool NameGradesDistance
N/A
Fountain Day School
Private School
K-120.8 mi
7
Gardner Street Elementary
Elementary School
K-50.8 mi
N/A
Briskin Elementary School Of Tioh
Private School
K-121.0 mi
N/A
Briskin Elementary School
Private School
K-121.0 mi
6
Laurel Elementary
Elementary School
K-81.0 mi

Convenience Score

Market Insights

90069|Los Angeles
analytics

Estimated Value

Calculating...
No change vs. last year
Value history is still building for this area.

Market Temperature

Seller'sBalancedBuyer's
0d30d60d180d
Balanced

Balanced market

30 Days

Avg. time on market

This is a Balanced Market. Homes are selling at a moderate pace.

flood

Flood & Climate Risk

volume_up

Noise Levels

location_on

Location

8116 Laurel View Drive

Los Angeles, CA 90069

Open in Mapsopen_in_new
Topfind Realty

Ready to Take the Next Step?

Get expert support from a local agent today.

call
(800)-330-9306Available 9AM - 7PM

Similar Homes You Might Like

Based on price, location, and features
1005 Bel Air Court

$14,750,000

FOR SALE

1005 Bel Air Court, Los Angeles, CA 90077

8 beds · 11 baths · 11,015 sqft

11730 Stonehenge Lane
OPEN AUG 18, 6PM - 9PM

$10,495,000

FOR SALE

11730 Stonehenge Lane, Los Angeles, CA 90077

7 beds · 10 baths · 10,700 sqft

400 St Cloud Road

$32,995,000

FOR SALE

400 St Cloud Road, Los Angeles, CA 90077

6 beds · 11 baths · 9,052 sqft

1740 Bel Air Road

$15,900,000

FOR SALE

1740 Bel Air Road, Los Angeles, CA 90077

7 beds · 10 baths · 11,246 sqft

2000 De Mille Drive

$29,850,000

FOR SALE

2000 De Mille Drive, Los Angeles, CA 90027

6 beds · 10 baths · 11,000 sqft

501 Hudson

$17,000,000

FOR SALE

501 Hudson, Los Angeles, CA 90020

7 beds · 11 baths · 11,565 sqft

22 Oakmont Drive

$29,995,000

FOR SALE

22 Oakmont Drive, Los Angeles, CA 90049

8 beds · 11 baths · 12,914 sqft

2003 La Brea Terrace

$12,995,000

FOR SALE

2003 La Brea Terrace, Los Angeles, CA 90046

7 beds · 10 baths · 10,199 sqft

Recently Sold

260 Homewood Road
VIDEO TOUR

$18,000,000

SOLD

260 Homewood Road, Los Angeles, CA 90049

7 beds · 10 baths · 9,515 sqft

1460 Moraga
VIRTUAL TOUR

$10,000,000

SOLD

1460 Moraga, Los Angeles, CA 90049

6 beds · 10 baths · 9,530 sqft

684 Firth Avenue

$31,000,000

SOLD

684 Firth Avenue, Los Angeles, CA 90049

6 beds · 10 baths · 12,652 sqft

879 Linda Flora Drive

$17,800,000

SOLD

879 Linda Flora Drive, Los Angeles, CA 90049

8 beds · 12 baths · 11,818 sqft

10301 Strathmore Drive

$20,283,800

SOLD

10301 Strathmore Drive, Los Angeles, CA 90024

7 beds · 11 baths · 10,269 sqft

100 S Hudson Place

$15,500,000

SOLD

100 S Hudson Place, Los Angeles, CA 90004

6 beds · 10 baths · 9,925 sqft

1504 N Kenter Avenue

$23,500,000

SOLD

1504 N Kenter Avenue, Los Angeles, CA 90049

6 beds · 10 baths · 11,461 sqft

630 N Bonhill Road

$9,500,000

SOLD

630 N Bonhill Road, Los Angeles, CA 90049

7 beds · 11 baths · 9,294 sqft

$23,500,000
7 bd | 11 ba | 11,155 sqft
Request a tourcall
Topfind Realty

Company

  • About Us
  • Careers
  • Articles
  • Home Estimate

Explore

  • Renting
  • Buying
  • Selling
  • Realtors

Support

  • Help Center
  • Contact Us
  • Terms & Conditions
  • Privacy Policy

Topfind Realty, DRE # 02240815, is a licensed real estate broker in California. Topfind Realty pledges to support the Fair Housing Act and adhere to Equal Housing Opportunity laws.

Copyright © 2026 Topfind Realty. All Rights Reserved.