1 / 46
imagesmode View 46 photos
For Sale
$1,349,000
Est. $7,554/mo6837 Cahuenga Park Trail, Los Angeles, CA 90068
bed
2
Bedrooms
bathtub
3
Bathrooms
square_foot
1,430
Sq Ft
About this home
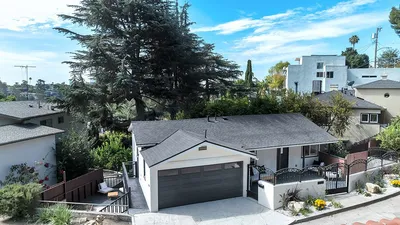
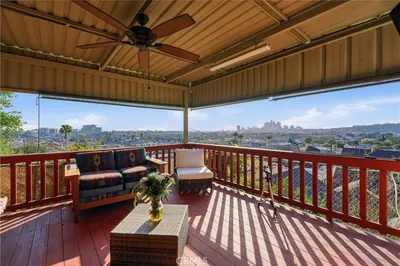
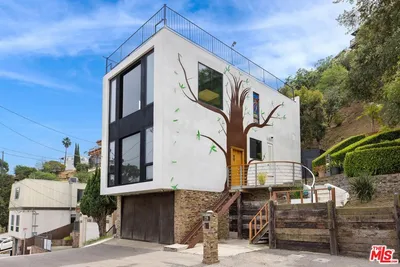
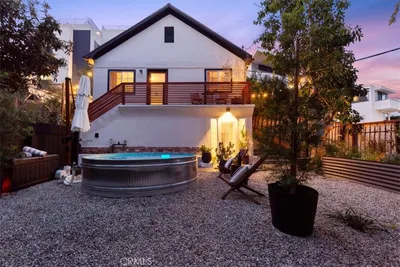
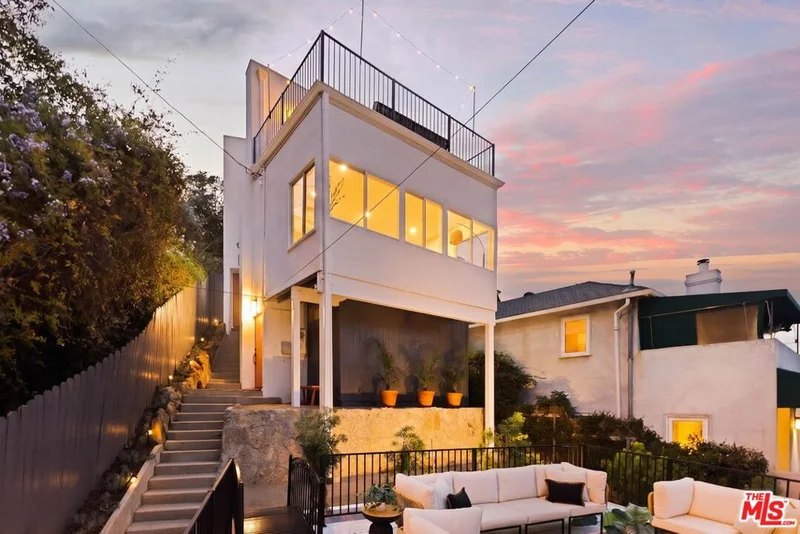
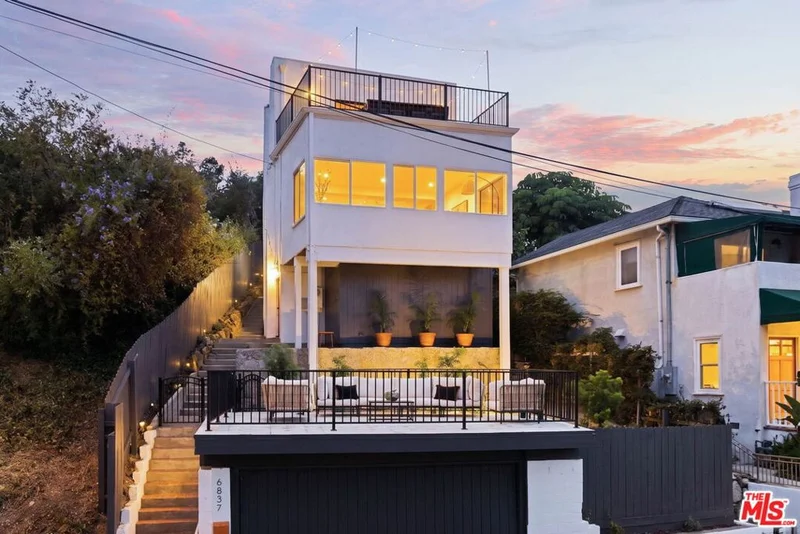
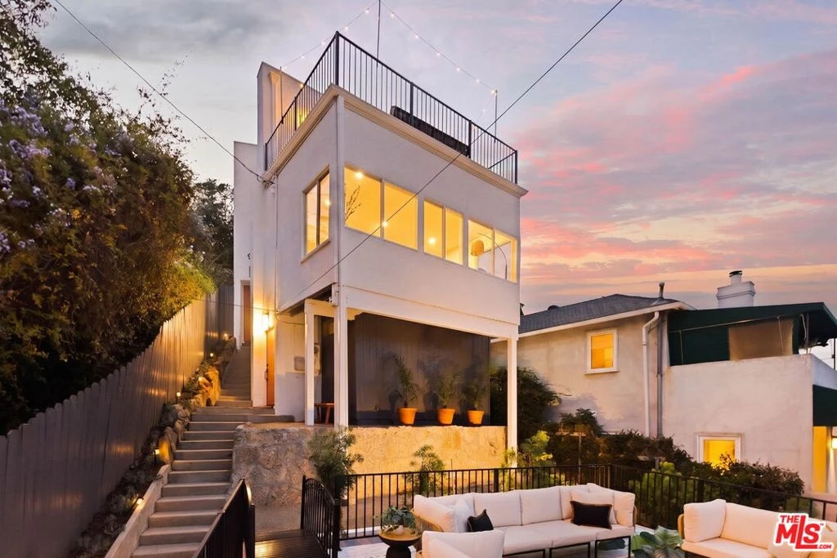
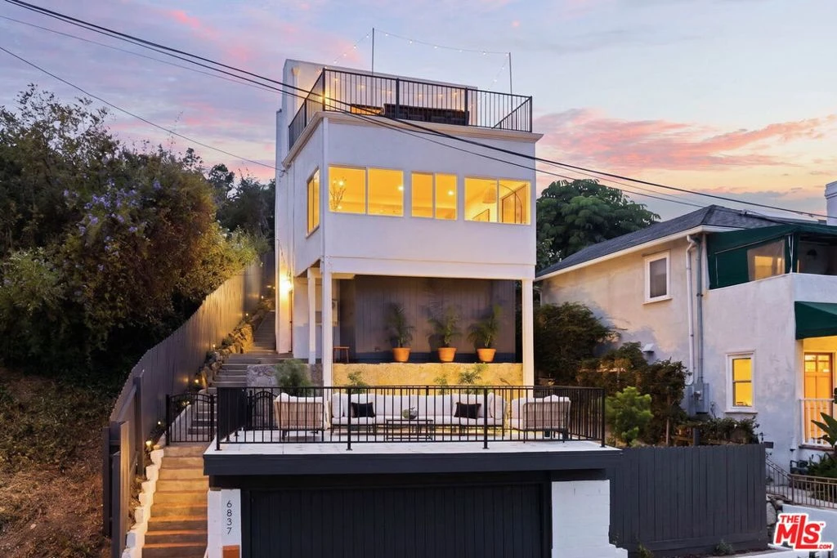
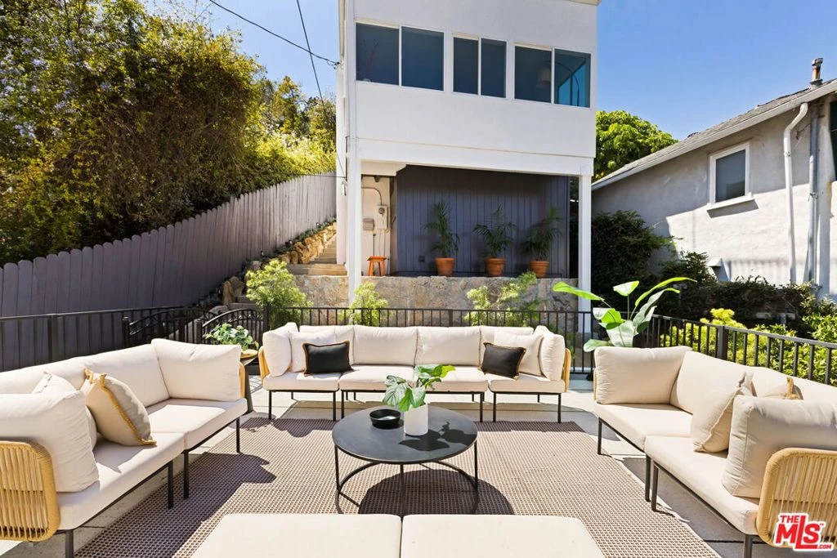
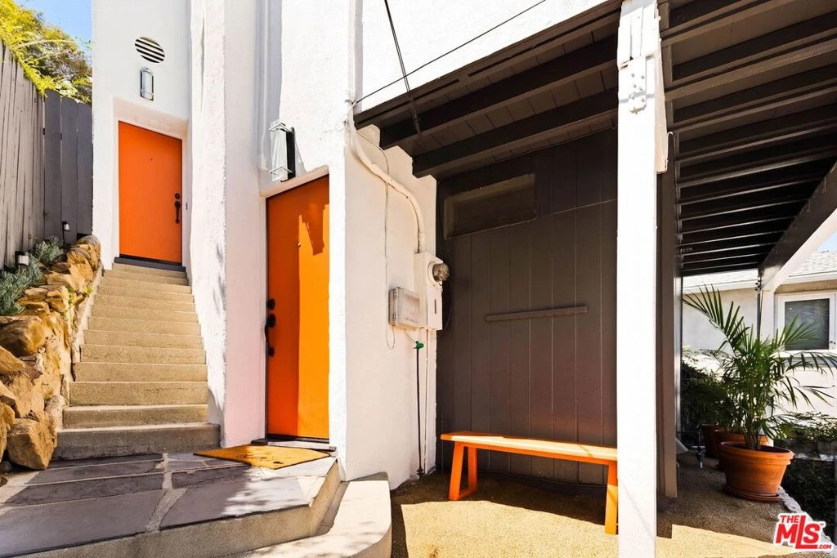
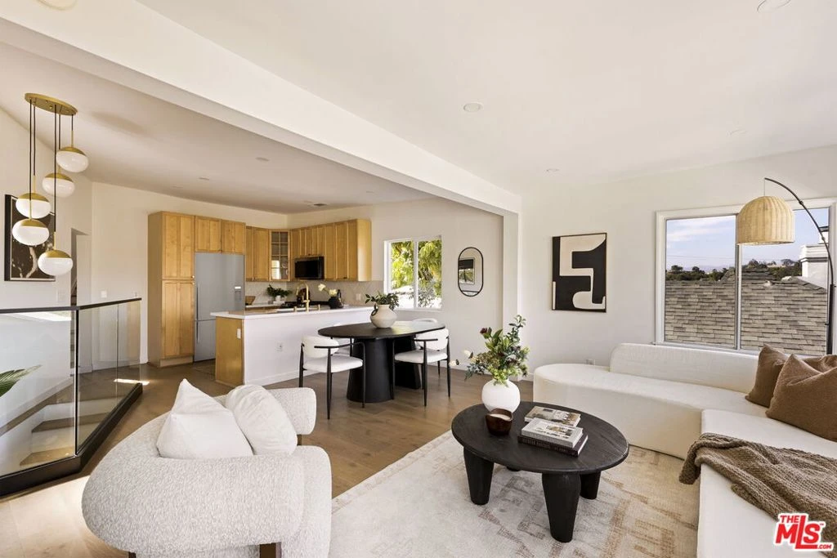
Built in 1924 on a quiet Hollywood Hills street and tastefully renovated, 6837 Cahuenga Park Trail offers two bedrooms plus a dedicated office, each with its own ensuite bath, filled with natural light, hillside views, and outdoor spaces on multiple levels. Its vertical footprint gives each floor a distinct character, while the rooms remain connected within one cohesive home. The main level is open and bright, with white oak floors running throughout. Windows wrap the living space, bringing the surrounding hills into view and framing the Hollywood Sign and Griffith Observatory. The renovated kitchen pairs warm wood cabinetry with European tile, Kohler brass accents, and a broad peninsula, while the office with ensuite bath provides a separate place to work. The openness of the floor plan makes the space equally suited to a quiet evening or a house full of friends. Upstairs, the primary suite opens through French doors to a large private patio with views of the Hollywood Sign, Griffith Observatory, and the surrounding hills. The renovated bath features European tile and Kohler brass detailing, and a walk-in closet provides generous storage. The second bedroom and bath occupy the lower level, giving guests privacy from the primary suite. Outside, there is more than one place to settle in. The broad terrace off the primary suite, rooftop garage deck, and private rear patio each offer a different view and atmosphere - morning coffee, dinner outside, or an evening beneath the string lights and trees.Original details preserve just enough of the home's 1920s character, including a cast-iron tub, a few original windows, and a built-in safe downstairs. Central air, a tankless water heater, LED lighting, laundry, and a two-car garage, a rare find in the hills, round out the modern comforts. There is a certain romance to living here, surrounded by hills and changing light while still closely connected to the city. Runyon Canyon and the Hollywood Bowl are nearby, and Cahuenga Boulevard and freeway access are easily reached from a street that feels quiet and removed.
Property Facts
bed
Bedrooms
2
bathtub
Bathrooms
3
square_foot
Square Feet
1,430
landscape
Lot Size
2,029 sqft
calendar_month
Year Built
1924
home_work
Property Type
Single Family Residence
timer
Days on Market
0
payments
HOA Fee
N/A
garage
Garage Total
2
fingerprint
MLS #
26872813
Interior Details
General Interior
Interior Features
Separate Formal Dining Room, Multiple Staircases, Open Floorplan, Recessed Lighting, Walk In Closets
Flooring
Tile, Wood
Kitchen & Appliances
Appliances
Dishwasher, Disposal, Gas Oven, Microwave, Range, Range Hood, Washer
Laundry
Laundry Closet, Stacked
Climate Control
Cooling
Central Air
Heating
Central
Parking
Total Parking Spaces
2
Garage Spaces
2
Parking Features
Door Multi, Garage
Exterior & Lot
Building & Construction
Patio & Porch
Deck, Open, Patio
Fencing
Wood
Foundation
Raised
Direction Faced
East
Lot & Grounds
Sewer
Other
Mortgage Calculator
Total Monthly
$0
Principal & Interest:
$0Property Tax:
$0Home Insurance:
$0HOA Fees:
$0$
$
%
Nearby Schools
| Rating | School Name |
|---|---|
8 | Valley View Elementary Elementary School |
N/A | The Oaks School Private School |
N/A | Briskin Elementary School Of Tioh Private School |
N/A | Briskin Elementary School Private School |
N/A | Just Like Moms Preschool & Kindergarten Private School |
Convenience Score
Market Insights
90068|Los Angeles
Estimated Value
Calculating...
No change vs. last year
Value history is still building for this area.
Market Temperature
Seller'sBalancedBuyer's
0d30d60d180d
Balanced
Balanced market
30 Days
Avg. time on market
This is a Balanced Market. Homes are selling at a moderate pace.
Flood & Climate Risk
Noise Levels

Ready to Take the Next Step?
Get expert support from a local agent today.
call
(800)-330-9306Available 9AM - 7PM
Similar Homes You Might Like
Based on price, location, and features