SOLD
SoldClosed on January 31, 2020
$25,000,000
Sold Price651 SIENA Way, Los Angeles, CA 90077
bed
7
Bedrooms
bathtub
12
Bathrooms
square_foot
0
Square Feet
About this home
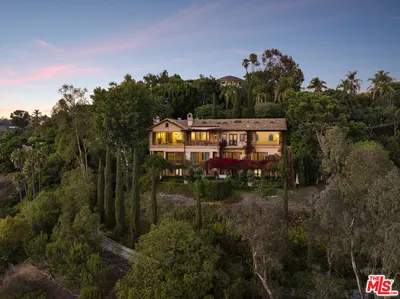

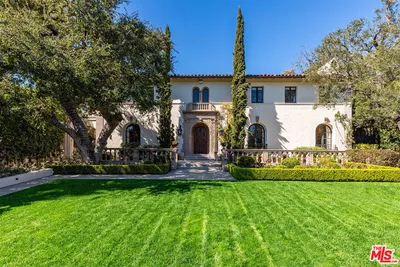
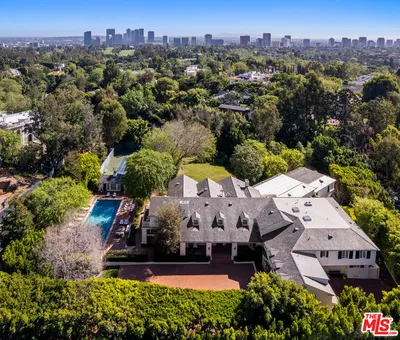
Impeccable Bel Air estate originally built by renowned architect Paul R. Williams & designed by Sandy Gallin & architect Scott Mitchell. The gated home includes wood beamed ceilings, bay window seats & hardwood floors throughout. The main level, w/winding staircase entry, offers a fplc library, formal dining & breakfast rm, gourmet island kitchen, fplc formal living rm that flows into a family rm w/triple French doors to an outdoor dining area, & fplc lanai w/views & access to a landscaped backyard, 110' pool, trellis sitting area, BBQ, & pizza oven. The upper level offers an owner's retreat w/2 luxe baths, substantial closet spaces, & stairs to a loft-style office w/ocean view deck, plus 3-add'l bdrms. The lower level includes a media rm w/triple French doors that open to the sounds of a cascading waterfall patio, fplc bonus rm w/climate controlled wine rm, gym w/fplc sitting area plus 2-add'l bdrms. A detached 3-car garage has a 2nd level guest rm w/wood deck & views of downtown LA.
infoProperty Facts
bed
Bedrooms
7
bathtub
Bathrooms
12
calendar_month
Year Built
1937
home_work
Property Type
Single Family Residence
timer
Days on Market
457
payments
HOA Fee
N/A
fingerprint
MLS #
17226404
chairInterior Details
General Interior
Interior Features
Loft, Wine Cellar
Flooring
Wood
Fireplace
Bath, Den, Family Room, Library, Living Room, Primary Bedroom
Kitchen & Appliances
Appliances
Barbecue, Dishwasher, Disposal, Microwave, Refrigerator, Trash Compactor, Dryer, Washer
Laundry
Inside
Climate Control
Cooling
Central Air
Heating
Central
deckExterior & Lot
Building & Construction
Security
Gated Community
Nearby Schools
| Rating | School Name | ||
|---|---|---|---|
| No school data available for this area. | |||
Convenience Score

This Home is Sold
Curious what your home is worth? Get a free valuation.
call
(800)-330-9306Available 9AM - 6PM
Similar Homes You Might Like
Based on price, location, and features