For Sale
$3,699,000
Est. $20,714/mo6356 W 5th Street, Los Angeles, CA 90048
bed
4
Bedrooms
bathtub
4
Bathrooms
square_foot
3,935
Sq Ft
About this home
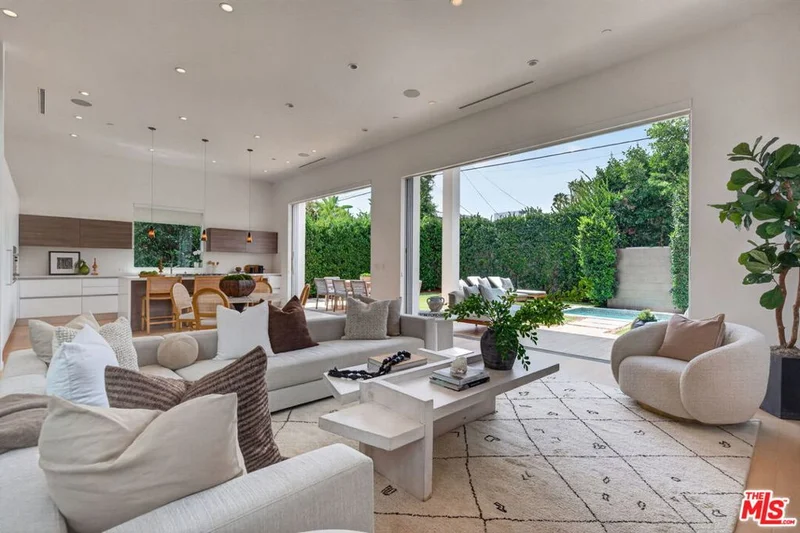
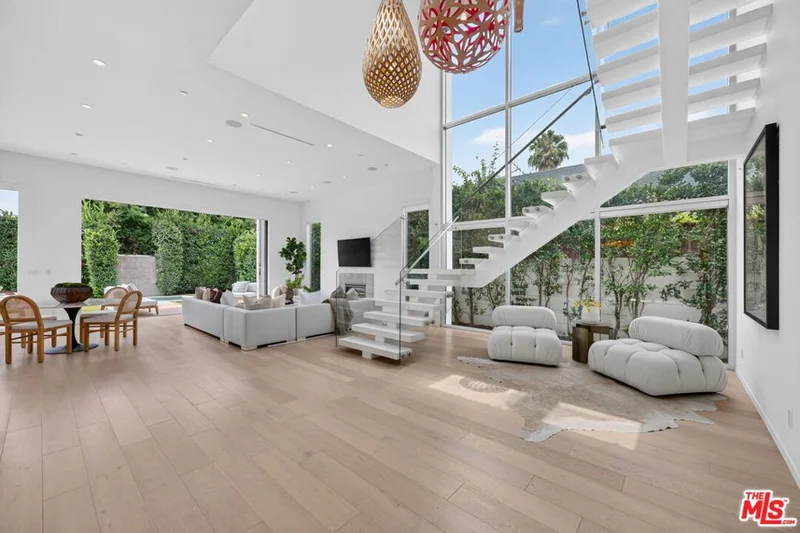
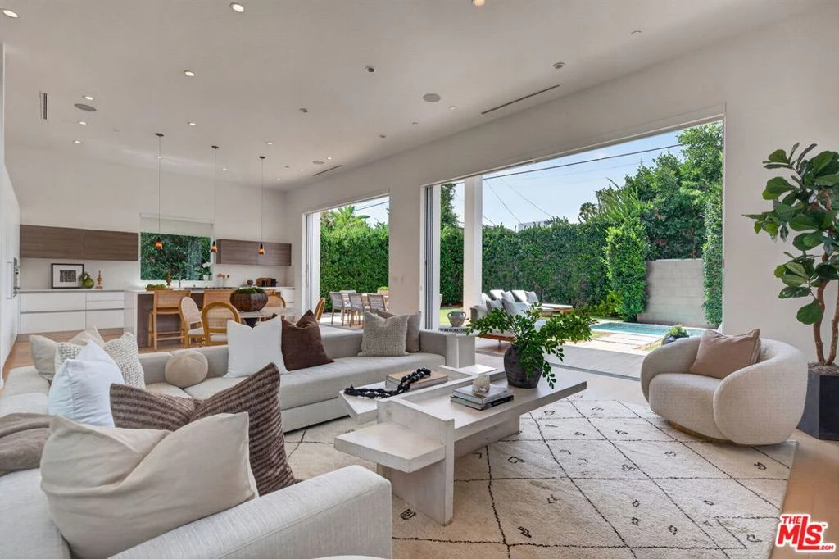
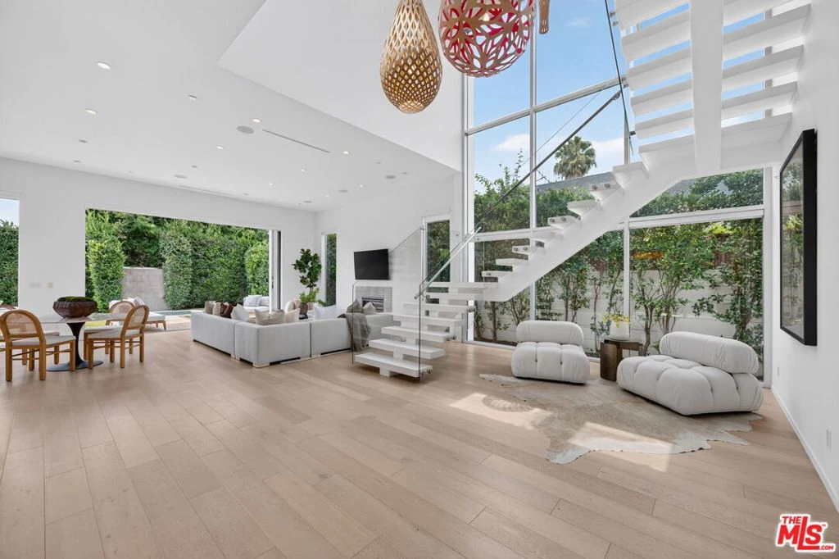
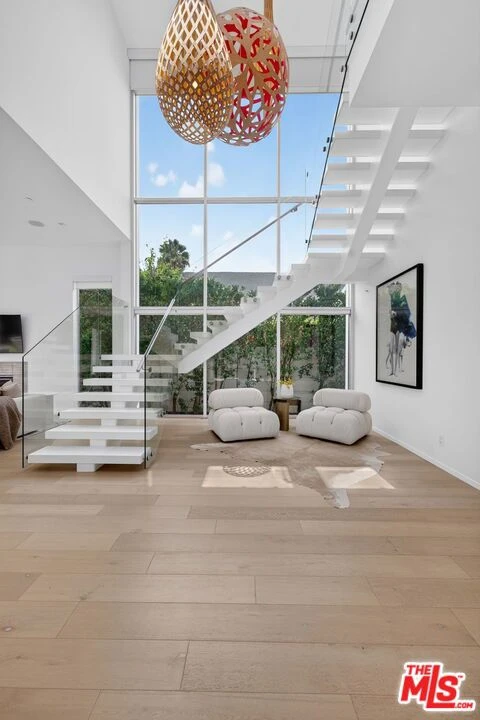
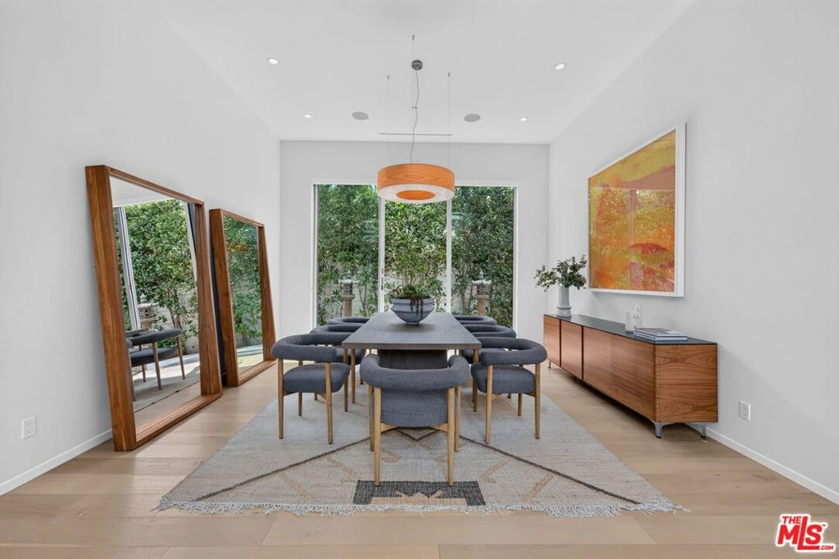
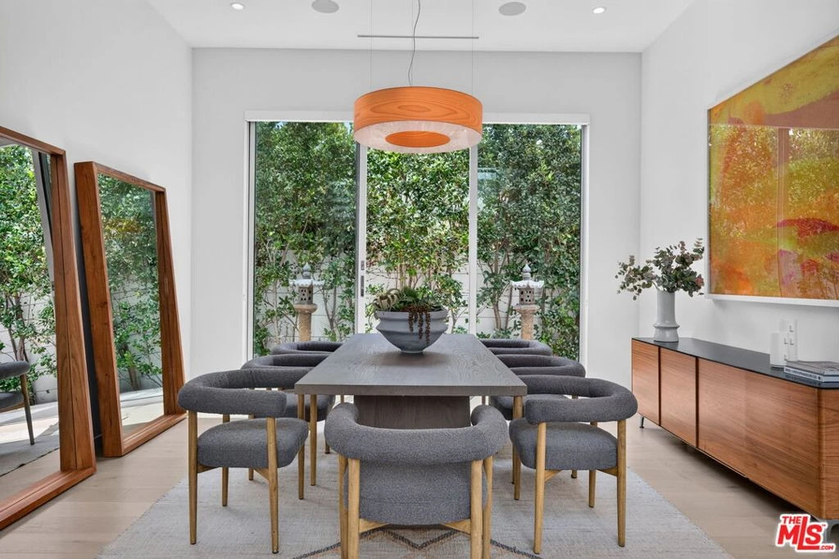
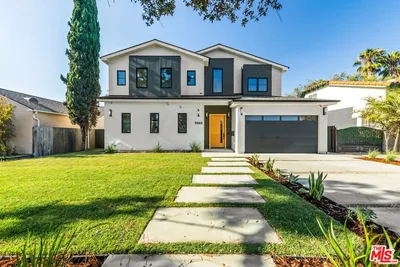
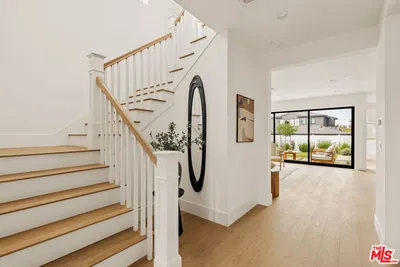
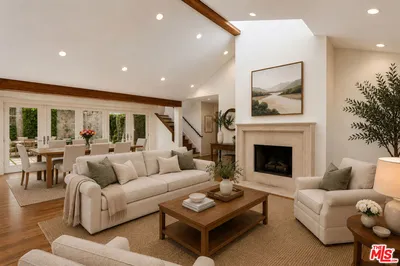
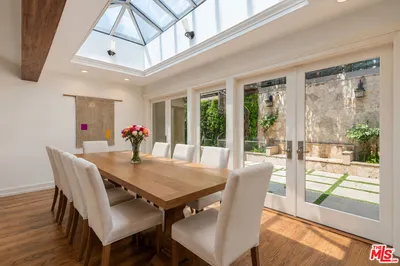
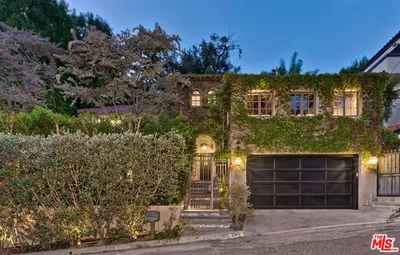
Dramatic contemporary architecture meets effortless indoor-outdoor living in the heart of Beverly Grove. Offering 3,935 SF of living space plus a 440 SF attached garage, this 4-bedroom, 4-bath residence is defined by soaring 12-foot ceilings, a spectacular two-story glass atrium, sculptural floating staircase and floor-to-ceiling pocket doors that completely open the main living spaces to the backyard and heated splash pool. The open kitchen features Italian Scavolini cabinetry, premium Miele appliances and an oversized center island, while wide-plank hardwood floors and a contemporary fireplace add warmth throughout the main level. Upstairs, the expansive primary suite opens to a private terrace with city views and includes a spa-style bath with soaking tub, oversized shower and Italian cabinetry. Custom Italian closets, multiple terraces with Hollywood Hills and Wilshire Corridor views, an attached two-car garage plus additional off-street parking, and a prime location near The Grove, Beverly Center, Third Street, LACMA and the Academy Museum complete the property.
Property Facts
bed
Bedrooms
4
bathtub
Bathrooms
4
square_foot
Square Feet
3,935
landscape
Lot Size
6,101 sqft
calendar_month
Year Built
2014
home_work
Property Type
Single Family Residence
timer
Days on Market
38
garage
Garage Total
2
fingerprint
MLS #
26841397
Interior Details
General Interior
Interior Features
Cathedral Ceilings, Separate Formal Dining Room, High Ceilings, Open Floorplan, Recessed Lighting, Storage, Walk In Closets
Flooring
Tile, Wood
Fireplace
Gas, Living Room
Kitchen & Appliances
Appliances
Built In, Dishwasher, Gas Cooktop, Microwave, Oven, Refrigerator, Vented Exhaust Fan, Warming Drawer, Dryer, Washer
Laundry
Inside, In Garage
Climate Control
Cooling
Central Air
Heating
Central
Parking
Total Parking Spaces
4
Garage Spaces
2
Open Parking Spaces
2
Attached Garage
Yes
Parking Features
Door Multi, Garage, Garage Door Opener, Oversized, Private, Side By Side
Exterior & Lot
Building & Construction
Security
Carbon Monoxide Detectors, Fire Detection System, Fire Sprinkler System, Twenty Four Hour Security, Smoke Detectors
Lot & Grounds
Spa Features
Heated, In Ground

Mortgage Calculator
Total Monthly
$0
Principal & Interest:
$0Property Tax:
$0Home Insurance:
$0HOA Fees:
$0$
$
%
Nearby Schools
| Rating | School Name |
|---|---|
9 | Hancock Park Elementary Elementary School |
N/A | Futures Academy-Beverly Hills Private School |
N/A | Futures Academy - Beverly Hills Private School |
N/A | Shalhevet High School Private School |
8 | Carthay Elementary Of Environmental Studies Magnet Elementary School |
Convenience Score
Market Insights
90048|Los Angeles
Estimated Value
Calculating...
No change vs. last year
Value history is still building for this area.
Market Temperature
Seller'sBalancedBuyer's
0d30d60d180d
Balanced
Balanced market
30 Days
Avg. time on market
This is a Balanced Market. Homes are selling at a moderate pace.
Flood & Climate Risk
Noise Levels

Ready to Take the Next Step?
Get expert support from a local agent today.
call
(800)-330-9306Available 9AM - 7PM
Similar Homes You Might Like
Based on price, location, and features
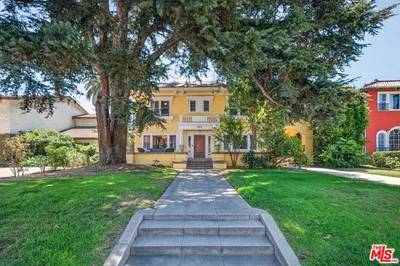


Recently Sold






$3,699,000
4 bd | 4 ba | 3,935 sqft