For Sale
$5,995,000
Est. $33,572/mo10555 Holman, Los Angeles, CA 90024
bed
6
Bedrooms
bathtub
8
Bathrooms
square_foot
4,980
Square Feet
About this home

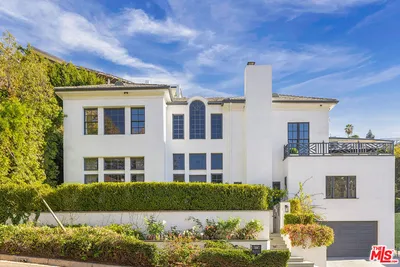
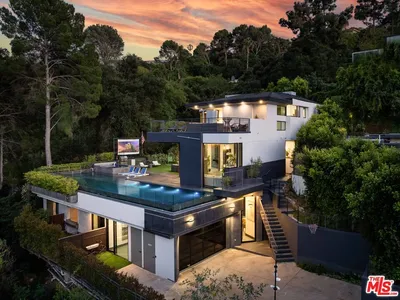

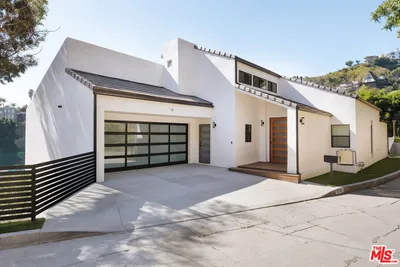
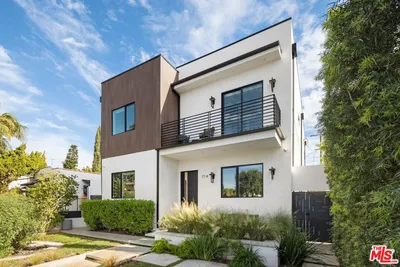
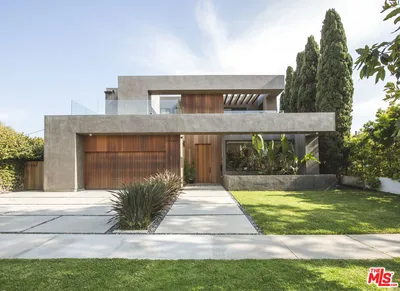
A truly extraordinary Westwood Masterpiece, offering timeless modern architecture with a sophisticated living environment! Clean lines, abundant natural light, & thoughtful indoor-outdoor connections define this residence throughout! Completed in 2020, this custom home features 6 bedrooms, PLUS a full office, 7.5 bathrooms; all bedrooms and the office have ensuite bathrooms. With 4980 square feet of thoughtfully designed living space, this custom built home is situated on a beautifully landscaped 6500 square foot lot. At the heart of the home, the main level is open, airy and flooded with natural light! The chef's kitchen is a showstopper, featuring top of the line amenities and finishes. Here you will find a huge island, custom cabinetry Thermador appliances, an additional prep area, a food warming station, and a butler's pantry. This home is built for entertaining, offering 2 distinct areas for seamless indoor/outdoor living. Off the formal dining room, accordion doors open to a covered patio area with a gas fireplace, surround sound speakers and wiring for media. At the rear of the house, just off of the living room, is another set of expansive doors that opens to a covered seating area, a sparkling pool, and a spa. Built-in BBQ, food prep area and gas firepit create the ultimate backyard escape! A large office with an ensuite bathroom and an additional powder room is located on the main floor. The upper level houses the majority of the bedroom suites, each with a walk-in closet, private bath and vaulted ceilings. French doors open onto a welcoming balcony allowing breathtaking city views and fresh air. The primary suite is truly majestic highlighting a romantic fireplace, huge walk-in closet, and a spa inspired bath with an oversized shower, and soaking tub. The lower level (basement) offers 2 additional suites, and an exclusive theatre room with stadium seating. Other amenities include an elevator accessing all 3 levels, custom built wine cabinet, 3 air conditioners, exquisite stonework, beautifully beamed ceilings, a fully integrated smart home system, and an EV charging station in the garage. Every detail has been meticulously crafted in this home to capture the very best of California luxury!
Property Facts
bed
Bedrooms
6
bathtub
Bathrooms
8
square_foot
Square Feet
4,980
landscape
Lot Size
6,503 sqft
calendar_month
Year Built
2018
home_work
Property Type
Single Family Residence
timer
Days on Market
0
payments
HOA Fee
N/A
garage
Garage Total
2
fingerprint
MLS #
SB26157184
Interior Details
General Interior
Interior Features
Beamed Ceilings, Built In Features, Balcony, Ceiling Fans, Crown Molding, Separate Formal Dining Room, Eat In Kitchen, High Ceilings, In Law Floorplan, Pantry, Paneling Wainscoting, Stone Counters, Wired For Data, Wired For Sound, Attic, Primary Suite, Walk In Pantry, Walk In Closets
Flooring
Tile, Wood
Fireplace
Gas, Living Room, Primary Bedroom, Outside
Kitchen & Appliances
Appliances
Six Burner Stove, Barbecue, Convection Oven, Dishwasher, Disposal, Gas Oven, Gas Range, Refrigerator, Range Hood, Tankless Water Heater, Water To Refrigerator, Water Purifier
Laundry
Electric Dryer Hookup, Gas Dryer Hookup, Laundry Room
Bed & Bath
Main Level Bathrooms
2
Climate Control
Cooling
Central Air, Zoned
Heating
Central
Parking
Total Parking Spaces
2
Garage Spaces
2
Attached Garage
Yes
Parking Features
Door Single, Garage Faces Front, Garage, Garage Door Opener
Exterior & Lot
Building & Construction
Patio & Porch
Covered, Patio
Security
Prewired, Security System, Carbon Monoxide Detectors, Fire Sprinkler System
Lot & Grounds
Lot Features
Zero To One Unit Acre, Drip Irrigation Bubblers
Pool Features
Heated, In Ground, Private
Spa Features
Heated, In Ground, Private
Sewer
Public Sewer
Water Source
Public
Community & HOA
Association Info
Community Features
Curbs
Mortgage Calculator
Total Monthly
$0
Principal & Interest:
$0Property Tax:
$0Home Insurance:
$0HOA Fees:
$0$
$
%
Nearby Schools
| Rating | School Name | ||
|---|---|---|---|
| No school data available for this area. | |||
Convenience Score
Market Insights
90024|Los Angeles
analytics
Estimated Value
Calculating...
trending_up0%vs. last year
202120222023202420252026
Market Temperature
Seller'sBalancedBuyer's
0d30d60d180d
Balanced
Balanced market
30 Days
Avg. time on market
This is a Balanced Market. Homes are selling at a moderate pace.
flood
Flood & Climate Risk
Flood Risk
Minimal — not in a FEMA flood zone
Wildfire Risk
Moderate — near wildland-urban interface
Heat Risk
Low — moderate summer temperatures
Earthquake Risk
Southern California seismic zone
volume_up
Noise Levels
TrafficQuiet residential street
AirportMinimal airport noise
CommercialLow commercial activity nearby
streetview
Open Full Street Viewopen_in_newStreet View

Ready to Take the Next Step?
Get expert support from a local agent today.
call
(800)-330-9306Available 9AM - 7PM
Similar Homes You Might Like
Based on price, location, and features