For Sale
$2,249,000
Est. $12,594/mo6200 W 77th Street, Los Angeles, CA 90045
bed
4
Bedrooms
bathtub
4
Bathrooms
square_foot
2,003
Sq Ft
About this home
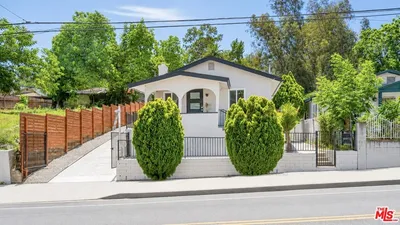
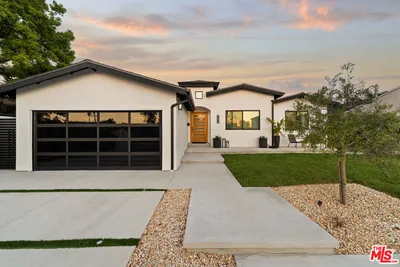
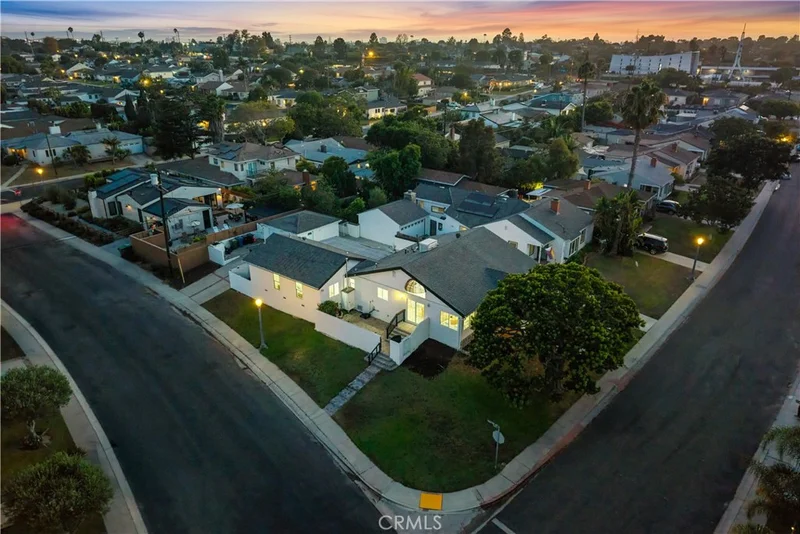
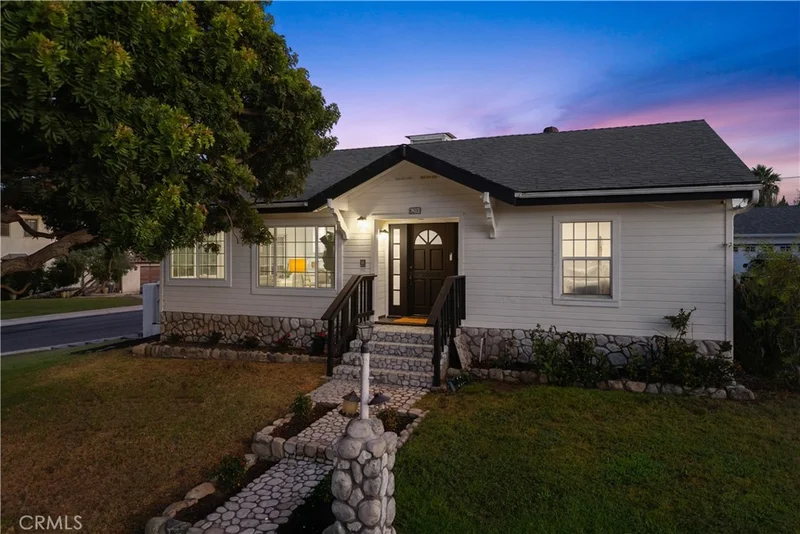
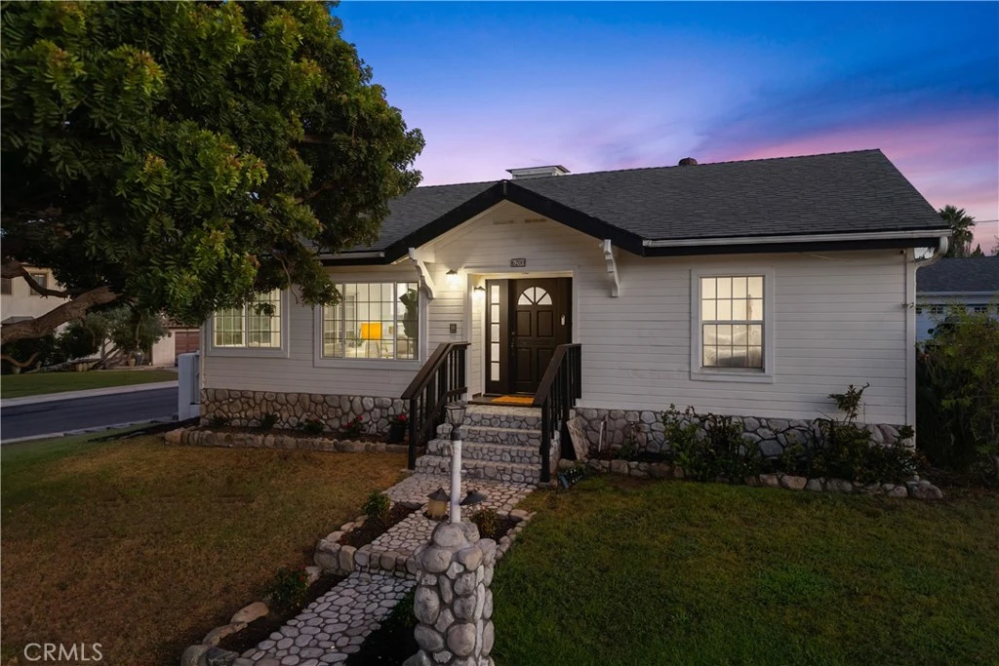
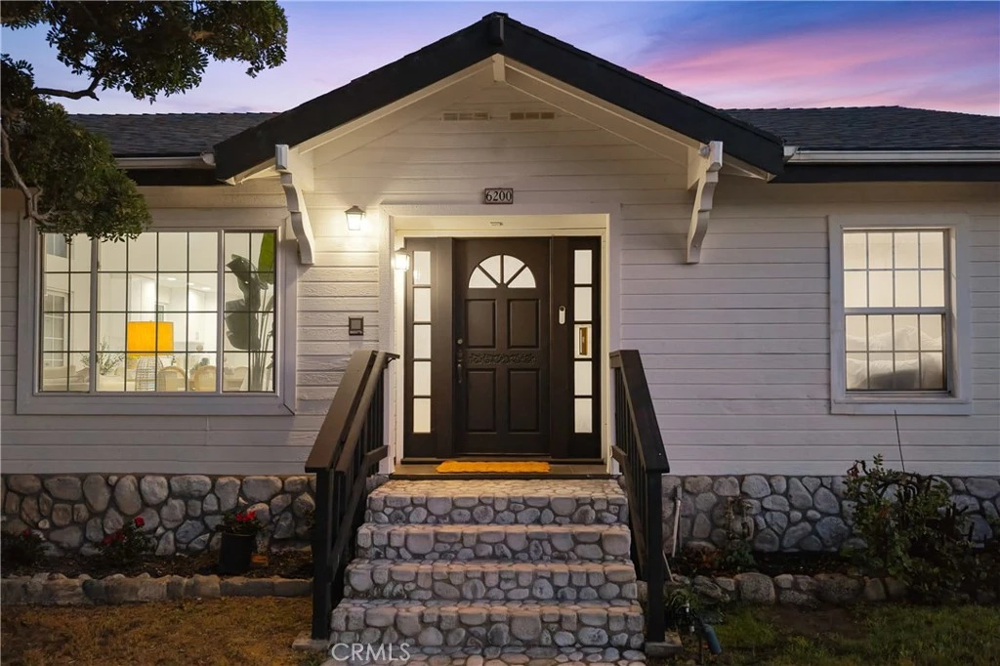
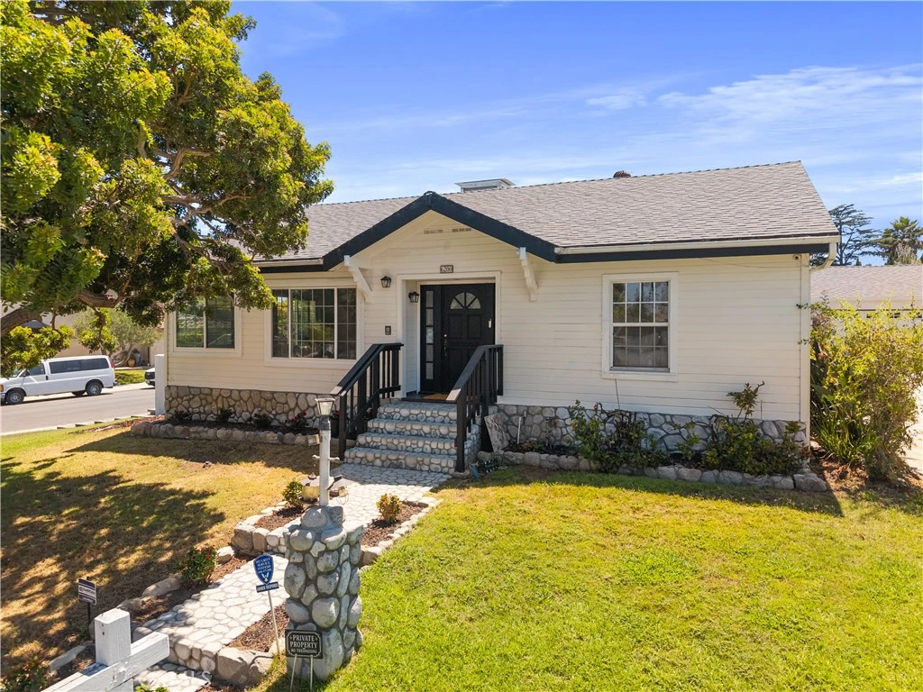
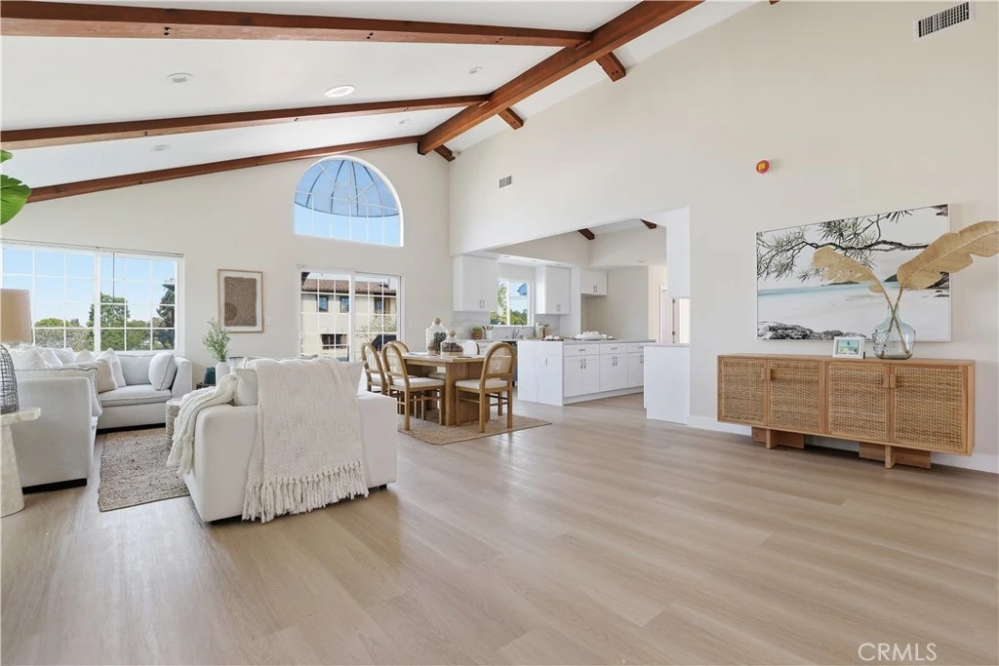
Perched on an expansive 8,000 sq ft corner lot in one of Westchester’s most sought-after neighborhoods, this fully reimagined residence delivers the perfect balance of luxury, functionality, and California indoor-outdoor living. Originally configured as a 3-bedroom home, the property has been legally expanded and fully permitted into a stunning 4-bedroom, 3.5-bathroom estate offering approximately 2,000 sq ft of thoughtfully designed living space. From the moment you enter, the home showcases a warm contemporary aesthetic with open-concept living, designer finishes, and seamless flow throughout. The chef’s kitchen serves as the centerpiece of the home, featuring custom cabinetry, premium appliances, expansive counter space, and direct sightlines into the dining and living areas, creating an ideal environment for entertaining and everyday living alike. The primary suite offers a true retreat experience with spa-inspired finishes and direct access to the resort-style backyard. Step outside to your own private oasis complete with a sparkling pool, jacuzzi, sauna, multiple outdoor entertaining areas, and elevated patio spaces designed to capture beautiful neighborhood and sunset views. The oversized corner lot provides exceptional privacy and presence, while the detached 2-car garage presents additional flexibility and future potential. Additional highlights include central HVAC, fully permitted improvements, abundant natural light, excellent floor plan functionality, and location within a highly regarded school district. Positioned just minutes from Playa Vista, Silicon Beach, LAX, top dining, shopping, and the best of the Westside lifestyle, this is a rare opportunity to own a turnkey property that checks every box in one of Los Angeles’ strongest high-end markets. A true statement property blending modern comfort, lifestyle, and long-term value in the heart of Westchester.
Property Facts
bed
Bedrooms
4
bathtub
Bathrooms
4
square_foot
Square Feet
2,003
landscape
Lot Size
8,014 sqft
calendar_month
Year Built
1947
home_work
Property Type
Single Family Residence
timer
Days on Market
0
payments
HOA Fee
N/A
garage
Garage Total
2
fingerprint
MLS #
SB26182218
Interior Details
General Interior
Interior Features
Beamed Ceilings, Separate Formal Dining Room, Eat In Kitchen, High Ceilings, Open Floorplan, Quartz Counters, Recessed Lighting, Wired For Sound, Bedroom On Main Level
Kitchen & Appliances
Appliances
Dishwasher, Gas Oven, Gas Range
Laundry
Washer Hookup, Electric Dryer Hookup, Gas Dryer Hookup, Laundry Room
Bed & Bath
Main Level Bedrooms
4
Main Level Bathrooms
4
Climate Control
Cooling
Central Air
Heating
Central
Parking
Total Parking Spaces
4
Garage Spaces
2
Open Parking Spaces
2
Parking Features
Driveway, Garage, Private
Exterior & Lot
Building & Construction
Patio & Porch
Patio
Foundation
Raised
Lot & Grounds
Lot Features
Corner Lot, Front Yard, Sprinklers In Front, Sprinklers Timer, Sprinklers On Side, Sprinkler System, Yard
Pool Features
Heated, In Ground, Private
Spa Features
Heated, Private
Sewer
Public Sewer
Water Source
Public
Community & HOA
Community Features
Sidewalks
Mortgage Calculator
Total Monthly
$0
Principal & Interest:
$0Property Tax:
$0Home Insurance:
$0HOA Fees:
$0$
$
%
Nearby Schools
| Rating | School Name |
|---|---|
N/A | Westchester Lutheran Elementary School Private School |
4 | Westport Heights Elementary Elementary School |
3 | Orville Wright Engineering And Design Magnet Middle School |
8 | Cowan Avenue Elementary Elementary School |
N/A | Pacifica Montessori School Private School |
Convenience Score
Market Insights
90045|Los Angeles
Estimated Value
Calculating...
No change vs. last year
Value history is still building for this area.
Market Temperature
Seller'sBalancedBuyer's
0d30d60d180d
Balanced
Balanced market
30 Days
Avg. time on market
This is a Balanced Market. Homes are selling at a moderate pace.
Flood & Climate Risk
Noise Levels

Ready to Take the Next Step?
Get expert support from a local agent today.
call
(800)-330-9306Available 9AM - 7PM
Similar Homes You Might Like
Based on price, location, and features