Topfind Realty
Renting

Search Rentals

Houses for RentTownhomes for RentCondos for RentView All Rentals →

Renting Resources

Why Rent With UsRenter GuideRent vs Buy Calculator

Renter Articles

How to Negotiate RentUnderstanding Your LeaseMoving Checklist for Renters
Buying

Search Homes

Houses for SaleTownhomes for SaleCondos for SaleView All Homes →

Buying Resources

Why Buy With UsBuyer GuideAffordability CalculatorInvestment CalculatorProperty Tax Calculator

Buyer Articles

Master Your New Home BudgetBeat Moving StressPacking Secrets
Selling

Selling Tools

Home ValuationFind a Seller's Agent

Selling Resources

Why Sell With UsSeller GuideNet Sheet CalcHELOC Calculator

Seller Articles

Strategic PricingDownsizing Tips
Mortgage Rates

Today's Rates

Mortgage RatesRefinance RatesLoan ComparisonHELOC Calculator

Mortgage Resources

Understanding Mortgage RatesFirst-Time Homebuyer GuideWhen to Refinance Your Mortgage
Realtors
Topfind
Houses for RentTownhomes for RentCondos for RentView All Rentals →
Why Rent With UsRenter GuideRent vs Buy Calculator
How to Negotiate RentUnderstanding Your LeaseMoving Checklist for Renters
Houses for SaleTownhomes for SaleCondos for SaleView All Homes →
Why Buy With UsBuyer GuideAffordability CalculatorInvestment CalculatorProperty Tax Calculator
Master Your New Home BudgetBeat Moving StressPacking Secrets
Home ValuationFind a Seller's Agent
Why Sell With UsSeller GuideNet Sheet CalcHELOC Calculator
Strategic PricingDownsizing Tips
Mortgage RatesRefinance RatesLoan ComparisonHELOC Calculator
Understanding Mortgage RatesFirst-Time Homebuyer GuideWhen to Refinance Your Mortgage
groupRealtorsinfoAbout Us
Continue with Google
Sign InSign Up
Topfind Realty
Renting

Search Rentals

Houses for RentTownhomes for RentCondos for RentView All Rentals →

Renting Resources

Why Rent With UsRenter GuideRent vs Buy Calculator

Renter Articles

How to Negotiate RentUnderstanding Your LeaseMoving Checklist for Renters
Buying

Search Homes

Houses for SaleTownhomes for SaleCondos for SaleView All Homes →

Buying Resources

Why Buy With UsBuyer GuideAffordability CalculatorInvestment CalculatorProperty Tax Calculator

Buyer Articles

Master Your New Home BudgetBeat Moving StressPacking Secrets
Selling

Selling Tools

Home ValuationFind a Seller's Agent

Selling Resources

Why Sell With UsSeller GuideNet Sheet CalcHELOC Calculator

Seller Articles

Strategic PricingDownsizing Tips
Mortgage Rates

Today's Rates

Mortgage RatesRefinance RatesLoan ComparisonHELOC Calculator

Mortgage Resources

Understanding Mortgage RatesFirst-Time Homebuyer GuideWhen to Refinance Your Mortgage
Realtors
Topfind
Houses for RentTownhomes for RentCondos for RentView All Rentals →
Why Rent With UsRenter GuideRent vs Buy Calculator
How to Negotiate RentUnderstanding Your LeaseMoving Checklist for Renters
Houses for SaleTownhomes for SaleCondos for SaleView All Homes →
Why Buy With UsBuyer GuideAffordability CalculatorInvestment CalculatorProperty Tax Calculator
Master Your New Home BudgetBeat Moving StressPacking Secrets
Home ValuationFind a Seller's Agent
Why Sell With UsSeller GuideNet Sheet CalcHELOC Calculator
Strategic PricingDownsizing Tips
Mortgage RatesRefinance RatesLoan ComparisonHELOC Calculator
Understanding Mortgage RatesFirst-Time Homebuyer GuideWhen to Refinance Your Mortgage
groupRealtorsinfoAbout Us
Continue with Google
Sign InSign Up
Real Estate/CA/Los Angeles/5903 Tipton
Photo 1 of 5903 Tipton
Photo 2 of 5903 Tipton
1 / 20
Main
Interior 1
Interior 2
Interior 3
Interior 4
imagesmode View 20 photos
For Sale
$1,199,900
Est. $6,719/mo

5903 Tipton, Los Angeles, CA 90042

bed
3
Bedrooms
bathtub
3
Bathrooms
square_foot
948
Sq Ft

About this home

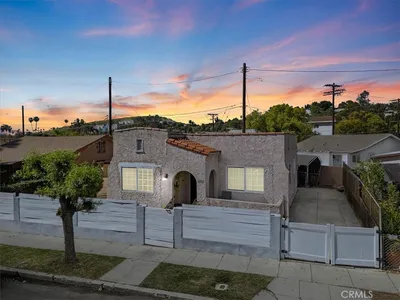
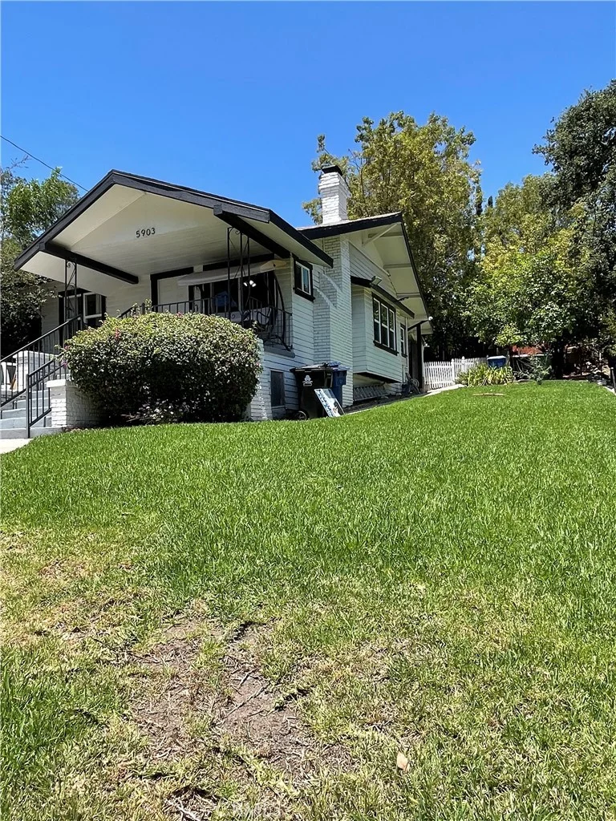
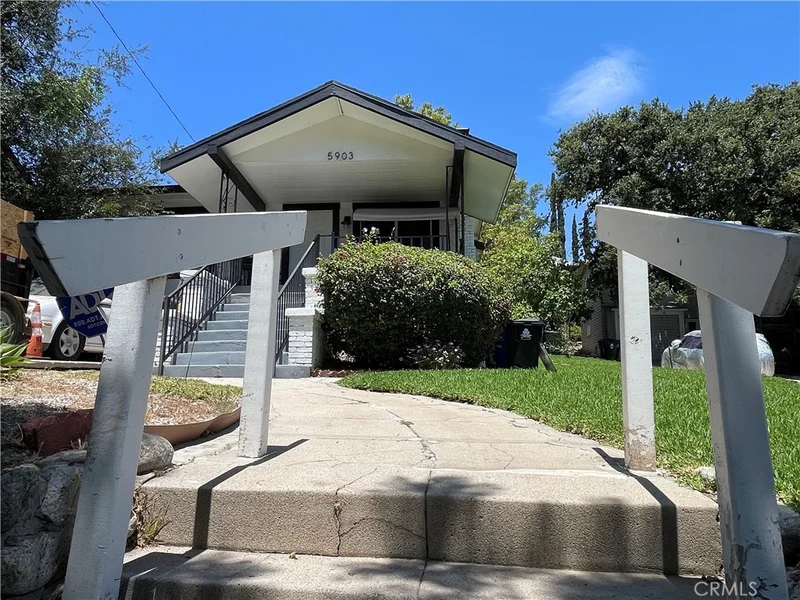
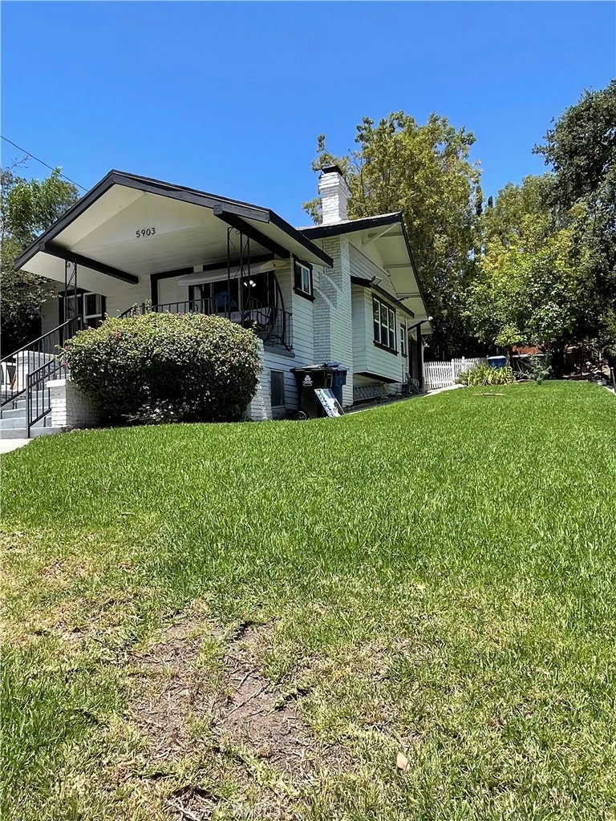
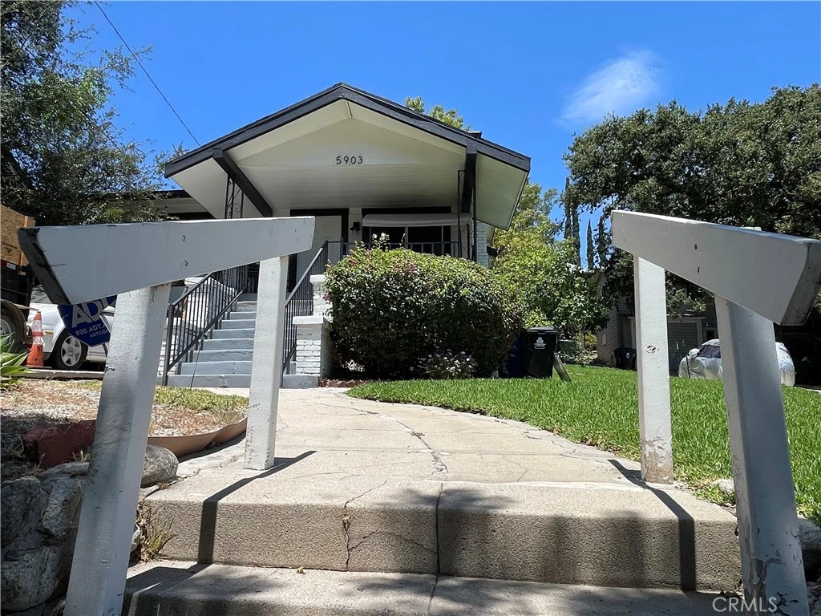
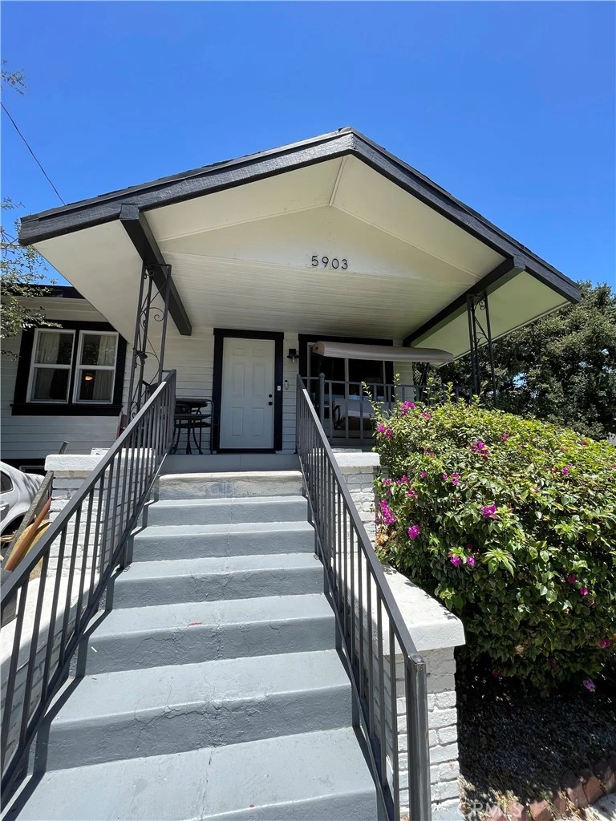
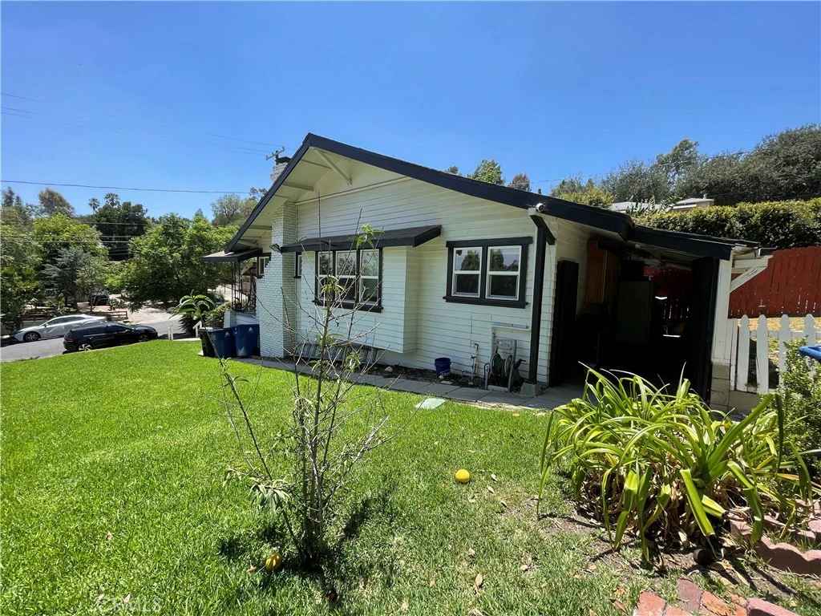
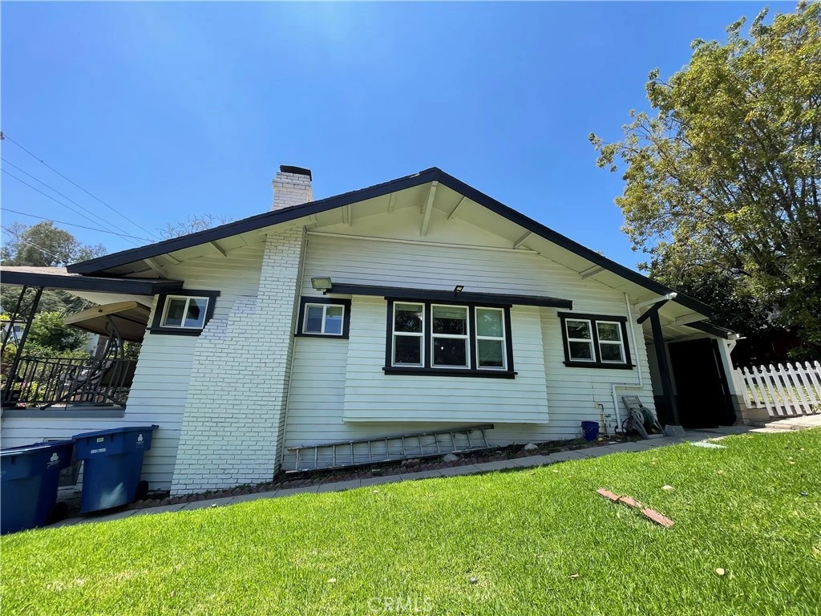
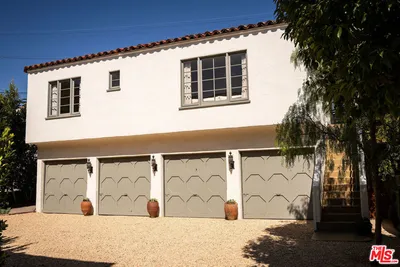
Located in the Highland Park borderline with Eagle Rock, 5903 Tipton Way offers a distinctive two-unit residential setup on an approximately 6,994-square-foot lot. Public property data identifies the parcel as APN 5480-012-001 and reflects two residential units, creating a flexible configuration for an owner-user, extended household, or investment opportunity. The property features a character-filled front residence complemented by a separate rear dwelling. The main home offers inviting living and dining areas with traditional details including built-ins, a decorative fireplace, wood-style flooring, and a covered rear patio with laundry area. The detached rear unit provides its own living space with a kitchen, bathroom, bedroom area, and private outdoor space. One of the property's standout features is its street-to-street lot configuration, allowing the rear residence to be accessed separately from the opposite side of the parcel and helping create a greater sense of independence between the two living spaces. Mature landscaping and fruit trees add to the property's established residential character, while separate fenced outdoor areas provide additional privacy for each residence. With two residential units on one parcel and independent access, 5903 Tipton Way presents a versatile Highland Park property with multiple possibilities for occupancy, rental use, or future improvements, subject to applicable zoning, permits, and City requirements. Buyer and buyer's agent to verify all aspects, this information All information provided is deemed reliable but is not guaranteed and should be independently verified. Square footage, room dimensions, and lot sizes are approximations and should be independently verified by the prospective buyer."

Property Facts

bed

Bedrooms

3

bathtub

Bathrooms

3

square_foot

Square Feet

948

landscape

Lot Size

6,996 sqft

calendar_month

Year Built

1937

home_work

Property Type

Duplex

timer

Days on Market

0

payments

HOA Fee

N/A

garage

Garage Total

0

fingerprint

MLS #

IV26177671

Interior Details

General Interior

Interior Features

All Bedrooms Down

Fireplace

Family Room

Kitchen & Appliances

Laundry

Outside

Bed & Bath

Main Level Bedrooms

3

Main Level Bathrooms

3

Parking

Exterior & Lot

Lot & Grounds

Lot Features

Yard

Sewer

Public Sewer

Water Source

Public

Community & HOA

Association Info

Community Features

Sidewalks

Mortgage Calculator

Total Monthly

$0

Principal & Interest:
$0
Property Tax:
$0
Home Insurance:
$0
HOA Fees:
$0
$
$
%

Nearby Schools

RatingSchool NameGradesDistance
2
Annandale Elementary
Elementary School
K-50.3 mi
9
Rockdale Visual & Performing Arts Magnet
Elementary School
K-60.3 mi
5
Yorkdale Elementary
Elementary School
K-50.6 mi
N/A
EAGLE ROCK MONTESSORI SCHOOL
Private School
K-120.7 mi
10
Dahlia Heights Elementary
Elementary School
K-60.8 mi

Convenience Score

Market Insights

90042|Los Angeles
analytics

Estimated Value

Calculating...
trending_up0%vs. last year
Value history is still building for this area.

Market Temperature

Seller'sBalancedBuyer's
0d30d60d180d
Balanced

Balanced market

30 Days

Avg. time on market

This is a Balanced Market. Homes are selling at a moderate pace.

flood

Flood & Climate Risk

volume_up

Noise Levels

location_on

Location

5903 Tipton

Los Angeles, CA 90042

Open in Mapsopen_in_new
Topfind Realty

Ready to Take the Next Step?

Get expert support from a local agent today.

call
(800)-330-9306Available 9AM - 7PM

Similar Homes You Might Like

Based on price, location, and features
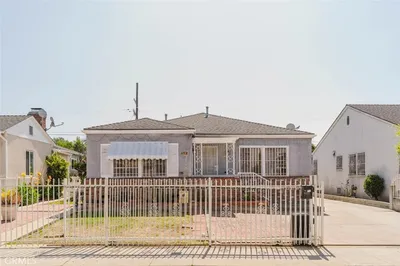
1340 1/2 S Cloverdale Avenue

$499,000

FOR SALE

1340 1/2 S Cloverdale Avenue, Los Angeles, CA 90019

1 beds · 1 baths · 830 sqft

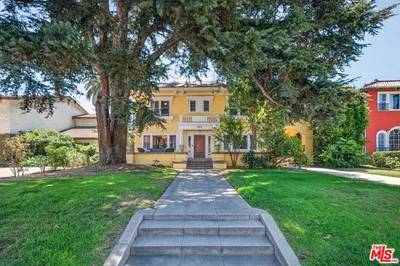
1010 N Alexandria Avenue
3D TOUR

$900,000

FOR SALE

1010 N Alexandria Avenue, Los Angeles, CA 90029

4 beds · 2 baths · 1,857 sqft

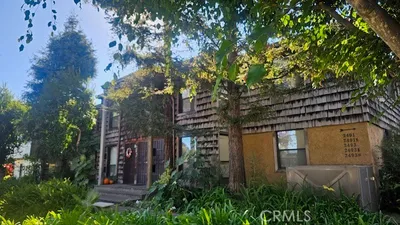
5636 Valley Circle Boulevard
OPEN AUG 16, 8PM - 11PM

$949,000

FOR SALE

5636 Valley Circle Boulevard, Los Angeles, CA 91367

4 beds · 2 baths · 1,749 sqft

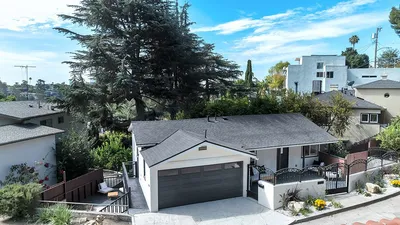
1614 Virginia Road
3D TOUR

$1,995,000

FOR SALE

1614 Virginia Road, Los Angeles, CA 90019

5 beds · 3 baths · 3,171 sqft

744 AMADOR
VIRTUAL TOUR

$350,000

FOR SALE

744 AMADOR, Los Angeles, CA 90012

beds · baths · sqft

3975 Barrett Rd.

$1,075,000

FOR SALE

3975 Barrett Rd., Los Angeles, CA 90032

3 beds · 2 baths · 1,782 sqft

2495 S Barrington

$3,495,000

FOR SALE

2495 S Barrington, Los Angeles, CA 90064

17 beds · 13 baths · 7,593 sqft

1712 Rotary
OPEN AUG 15, 9PM - 12AM

$999,000

FOR SALE

1712 Rotary, Los Angeles, CA 90026

3 beds · 3 baths · 1,214 sqft

Recently Sold

3428 Gardenside

$1,999,800

SOLD

3428 Gardenside, Los Angeles, CA 90039

3 beds · 3 baths · 2,088 sqft

2105 Ames Street

$999,000

SOLD

2105 Ames Street, Los Angeles, CA 90027

3 beds · 2 baths · 2,193 sqft

2274 Cove Avenue

$1,195,000

SOLD

2274 Cove Avenue, Los Angeles, CA 90039

2 beds · 2 baths · 1,348 sqft

949 N Avenue 49
VIDEO TOUR

$1,049,000

SOLD

949 N Avenue 49, Los Angeles, CA 90042

2 beds · 2 baths · 1,171 sqft

11158 Orion Avenue

$579,000

SOLD

11158 Orion Avenue, Los Angeles, CA 91345

4 beds · 2 baths · 1,520 sqft

3655 Castalia Avenue

$564,900

SOLD

3655 Castalia Avenue, Los Angeles, CA 90032

2 beds · 1 baths · 740 sqft

517 N Stanley Avenue

$1,150,000

SOLD

517 N Stanley Avenue, Los Angeles, CA 90036

2 beds · 1 baths · 1,504 sqft

11611 Terryhill Place

$3,995,000

SOLD

11611 Terryhill Place, Los Angeles, CA 90049

4 beds · 5 baths · 3,432 sqft

$1,199,900
3 bd | 3 ba | 948 sqft
Request a tourcall
Topfind Realty

Company

  • About Us
  • Careers
  • Articles
  • Home Estimate

Explore

  • Renting
  • Buying
  • Selling
  • Realtors

Support

  • Help Center
  • Contact Us
  • Terms & Conditions
  • Privacy Policy

Topfind Realty, DRE # 02240815, is a licensed real estate broker in California. Topfind Realty pledges to support the Fair Housing Act and adhere to Equal Housing Opportunity laws.

Copyright © 2026 Topfind Realty. All Rights Reserved.