For Sale
$1,498,000
Est. $8,389/mo5841 Radford Avenue, Los Angeles, CA 91607
bed
5
Bedrooms
bathtub
4
Bathrooms
square_foot
2,739
Square Feet
About this home
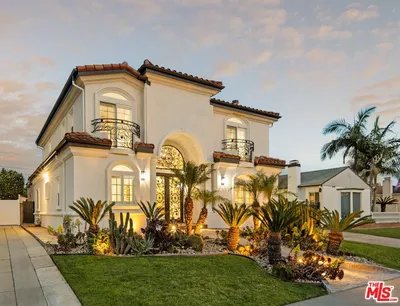
Welcome to one of Valley Village's most charming hidden pockets, where quiet, tree-lined streets create a peaceful neighborhood atmosphere while everyday conveniences are just moments away. Enjoy the rare combination of a tranquil setting with Trader Joe's, shopping, movie theaters, and local favorites all within a short stroll. At the heart of the home is a beautifully remodeled kitchen designed for both everyday living and effortless entertaining. The stunning illuminated stone island with an integrated sink creates a striking centerpiece, complemented by double wall ovens, a separate gas cooktop, built-in microwave, and abundant space for preparing meals, gathering with family, or hosting friends. The spacious first-floor primary suite offers a relaxing retreat, featuring dual closets, a spa-inspired bathroom with a whirlpool tub and separate walk-in shower, and direct access to the backyard. Step outside to your own private oasis, where a sparkling pool and expansive covered patio provide the ideal setting for weekend barbecues, family celebrations, or simply unwinding on warm California days. Whether entertaining guests or creating lasting memories with loved ones, this backyard is designed to be enjoyed year-round. Upstairs, two generously sized bedrooms feature walk-in closets, abundant natural light, and a shared bathroom, offering comfortable spaces for family members, guests, or a home office. When you're ready to explore beyond home, the vibrant NoHo Arts District is just minutes away, offering an exciting mix of acclaimed restaurants, lively cafés, bars, galleries, and theaters. With its welcoming neighborhood feel, thoughtful layout, and exceptional location, this Valley Village home offers the perfect blend of comfort, convenience, and California living.
Property Facts
bed
Bedrooms
5
bathtub
Bathrooms
4
square_foot
Square Feet
2,739
landscape
Lot Size
7,625 sqft
calendar_month
Year Built
1952
home_work
Property Type
Single Family Residence
timer
Days on Market
1
payments
HOA Fee
N/A
garage
Garage Total
2
fingerprint
MLS #
SR26165350
Interior Details
General Interior
Interior Features
Beamed Ceilings, Breakfast Bar, Ceiling Fans, Separate Formal Dining Room, Bedroom On Main Level, Main Level Primary, Primary Suite, Walk In Closets
Flooring
Carpet, Wood
Fireplace
Decorative
Kitchen & Appliances
Appliances
Built In Range, Double Oven, Gas Cooktop, Disposal
Laundry
Laundry Closet
Bed & Bath
Main Level Bedrooms
3
Main Level Bathrooms
3
Climate Control
Cooling
Central Air
Heating
Central
Parking
Total Parking Spaces
2
Garage Spaces
2
Attached Garage
Yes
Parking Features
Driveway, Garage
Exterior & Lot
Building & Construction
Patio & Porch
Brick, Concrete, Covered, Patio
Security
Smoke Detectors
Construction
Brick, Wood Siding
Roof
Composition
Lot & Grounds
Lot Features
Back Yard, Front Yard, Sprinklers In Front, Level
Pool Features
In Ground, Private
Sewer
Public Sewer
Water Source
Public
Community & HOA
Association Info
Community Features
Biking, Gutters, Suburban
Mortgage Calculator
Total Monthly
$0
Principal & Interest:
$0Property Tax:
$0Home Insurance:
$0HOA Fees:
$0$
$
%
Nearby Schools
| Rating | School Name |
|---|---|
N/A | LAUREL HALL SCHOOL Private School |
N/A | YESHIVA KETANA OF LOS ANGELES Private School |
7 | Burbank Boulevard Elementary Elementary School |
7 | Victory Boulevard Elementary Elementary School |
1 | Amelia Earhart Continuation High School |
Convenience Score
Market Insights
91607|Los Angeles
analytics
Estimated Value
Calculating...
trending_up0%vs. last year
202120222023202420252026
Market Temperature
Seller'sBalancedBuyer's
0d30d60d180d
Balanced
Balanced market
30 Days
Avg. time on market
This is a Balanced Market. Homes are selling at a moderate pace.
flood
Flood & Climate Risk
Flood Risk
Minimal — not in a FEMA flood zone
Wildfire Risk
Moderate — near wildland-urban interface
Heat Risk
Low — moderate summer temperatures
Earthquake Risk
Southern California seismic zone
volume_up
Noise Levels
TrafficQuiet residential street
AirportMinimal airport noise
CommercialLow commercial activity nearby
streetview
Open Full Street Viewopen_in_newStreet View

Ready to Take the Next Step?
Get expert support from a local agent today.
call
(800)-330-9306Available 9AM - 7PM
Similar Homes You Might Like
Based on price, location, and features