For Sale
$2,250,000
Est. $12,600/mo5720 S Chariton Avenue, Los Angeles, CA 90056
bed
5
Bedrooms
bathtub
4
Bathrooms
square_foot
2,780
Sq Ft
About this home
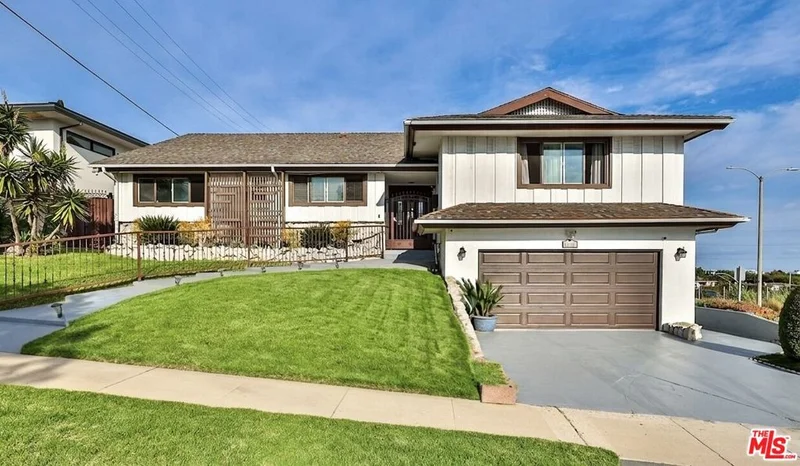
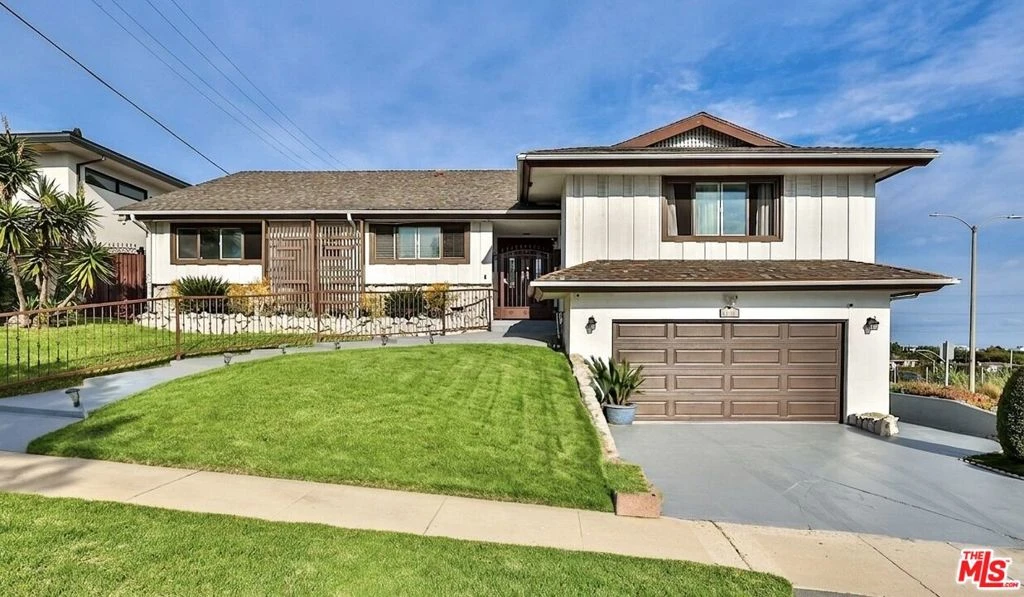
Welcome to this mid-century view estate perched above the treetops in the hills of Upper Ladera Heights. This 2,780 square foot home offers 5 bedrooms and 3.5 bathrooms, all wrapped around a panoramic view that stretches from the surrounding treetops out to a distant thread of coastline, with the city spread out below by day and a blanket of twinkling lights by night. Upon entry, warm hardwood floors and vaulted, wood-beamed ceilings set a striking mid-century tone, while a floor-to-ceiling stone fireplace anchors the main living area. Large glass windows throughout capture the view from nearly every angle, filling the home with natural light and framing golden sunsets each evening. An enclosed glass patio room offers the perfect spot to take in the view year-round, rain or shine. The kitchen and adjoining dining area offer comfortable everyday living and easy entertaining. On the lower level, a fifth bedroom offers flexible use as a guest suite, home office, or gym. An elevator connects the levels and is not currently operational, but can be repaired for use, offering future potential for accessible or multi-generational living. Upstairs, four additional bedrooms offer a private retreat, with one taking in more of that same sweeping scenery. Outside, a wide lawn and a shaded gazebo patio create an inviting space for relaxing or hosting under the open sky, complemented by a half bathroom off the backyard for added convenience, an attached two-car garage, and a driveway. Ideally situated in Upper Ladera Heights, one of Los Angeles' most view-rich hillside pockets, this home offers a rare combination of vintage character, everyday livability, and a vista that changes with every hour of the day. A view this rare stands alone in Ladera Heights. Come experience it for yourself.
Property Facts
bed
Bedrooms
5
bathtub
Bathrooms
4
square_foot
Square Feet
2,780
landscape
Lot Size
8,275 sqft
calendar_month
Year Built
1955
home_work
Property Type
Single Family Residence
timer
Days on Market
0
payments
HOA Fee
N/A
garage
Garage Total
2
fingerprint
MLS #
26869605
Interior Details
General Interior
Interior Features
Beamed Ceilings, Breakfast Bar, Separate Formal Dining Room, High Ceilings
Flooring
Wood
Fireplace
Bonus Room, Den, Living Room
Kitchen & Appliances
Appliances
Gas Cooktop, Disposal, Gas Oven, Microwave, Dryer, Washer
Laundry
In Garage
Climate Control
Cooling
Central Air
Heating
Central
Parking
Garage Spaces
2
Open Parking Spaces
2
Attached Garage
Yes
Parking Features
Door Multi, Driveway, Garage, Guest, On Street
Exterior & Lot
Building & Construction
Patio & Porch
Glass Enclosed, Porch
Fencing
Block
Security
Smoke Detectors, Window Bars
Foundation
Raised
Direction Faced
West
Lot & Grounds
Lot Features
Back Yard, Front Yard, Lawn, Landscaped, Yard
Sewer
Other
Mortgage Calculator
Total Monthly
$0
Principal & Interest:
$0Property Tax:
$0Home Insurance:
$0HOA Fees:
$0$
$
%
Nearby Schools
| Rating | School Name |
|---|---|
3 | Frank D. Parent Elementary School |
6 | La Tijera Academy Of Excellence Charter Charter School |
N/A | Children Community Academy Private School |
N/A | Ladera Heights Prep Development Center Private School |
2 | Windsor Hills Math Science Elementary School |
Convenience Score
Market Insights
90056|Los Angeles
Estimated Value
Calculating...
No change vs. last year
Value history is still building for this area.
Market Temperature
Seller'sBalancedBuyer's
0d30d60d180d
Balanced
Balanced market
30 Days
Avg. time on market
This is a Balanced Market. Homes are selling at a moderate pace.
Flood & Climate Risk
Noise Levels

Ready to Take the Next Step?
Get expert support from a local agent today.
call
(800)-330-9306Available 9AM - 7PM
Similar Homes You Might Like
Based on price, location, and features