1 / 20
imagesmode View 20 photos
For Sale
$3,495,000
Est. $19,572/mo5502 Tuxedo Terrace, Los Angeles, CA 90068
bed
3
Bedrooms
bathtub
4
Bathrooms
square_foot
3,282
Sq Ft
About this home
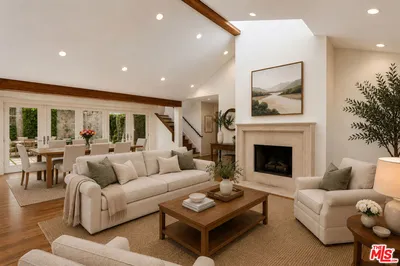
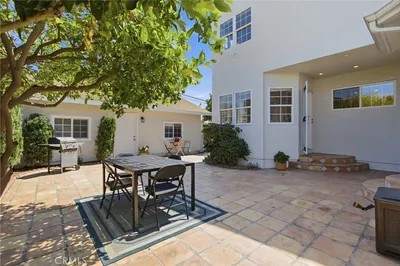
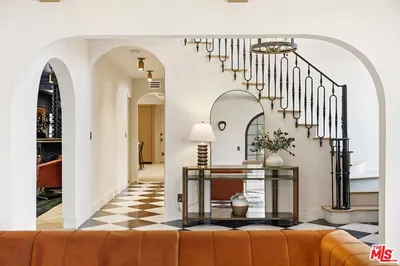
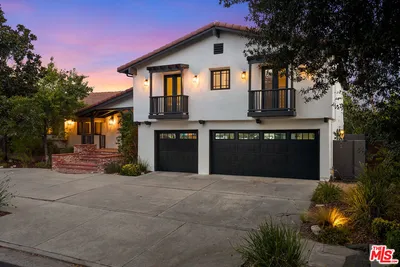
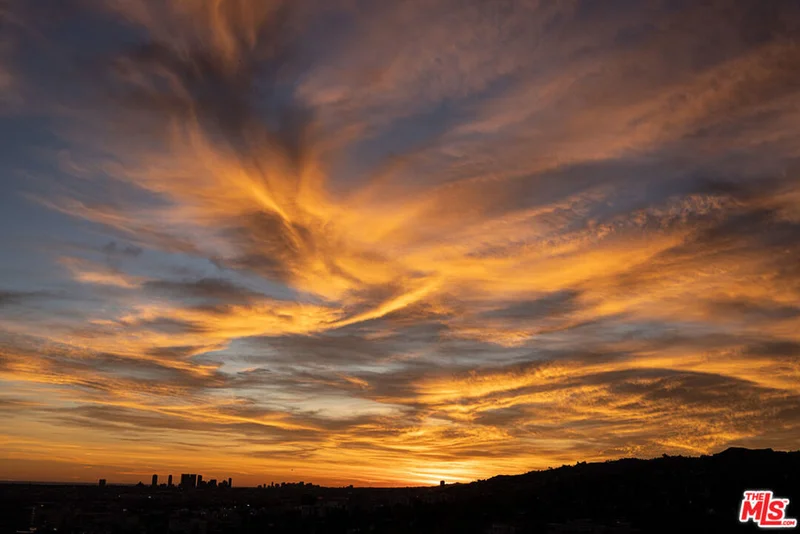
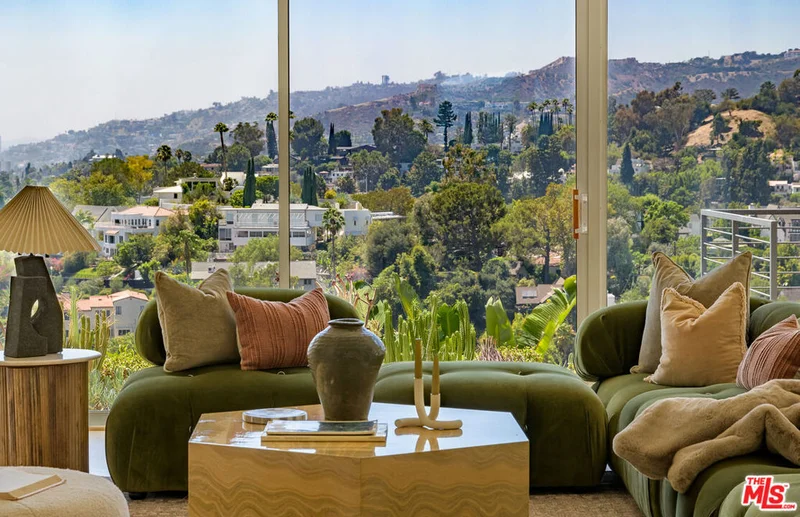
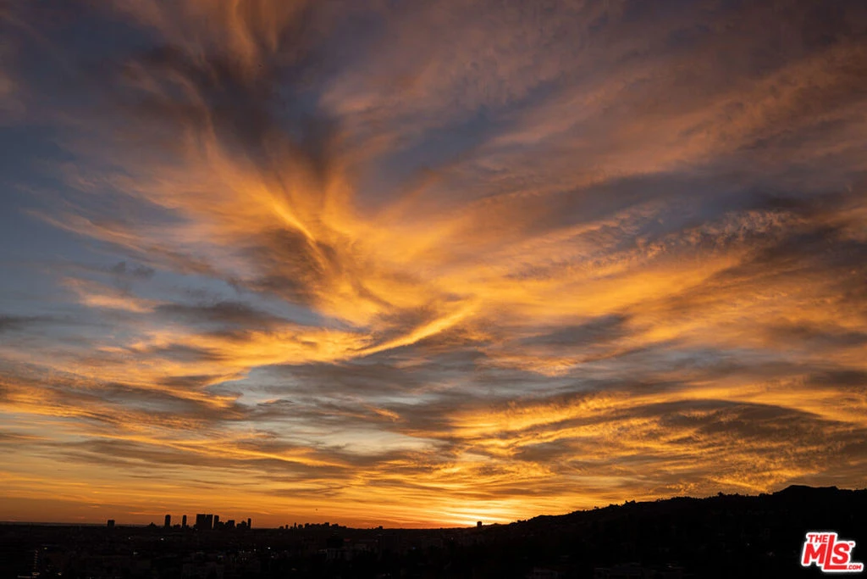
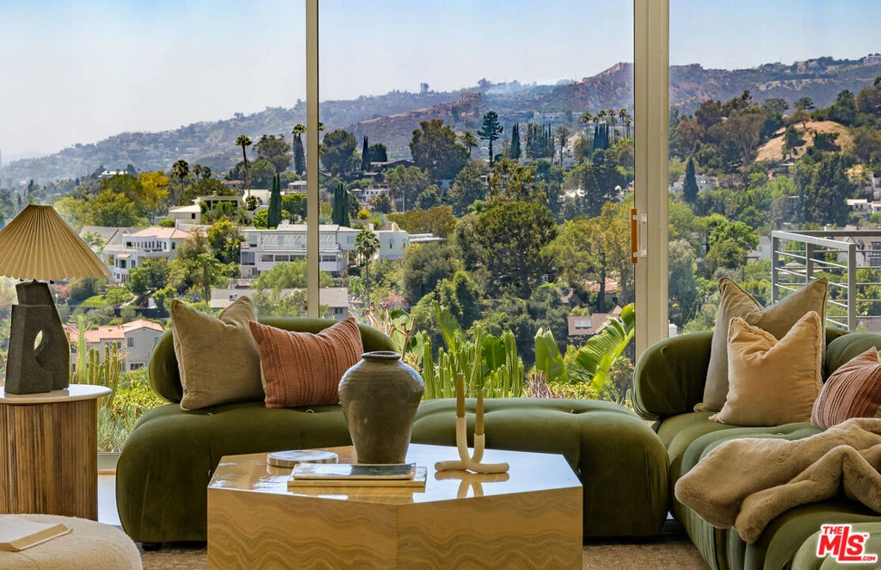
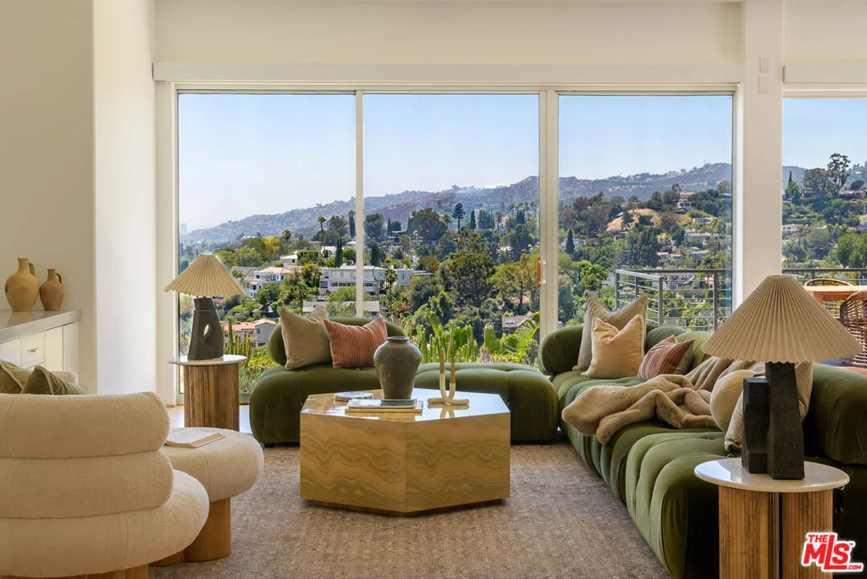
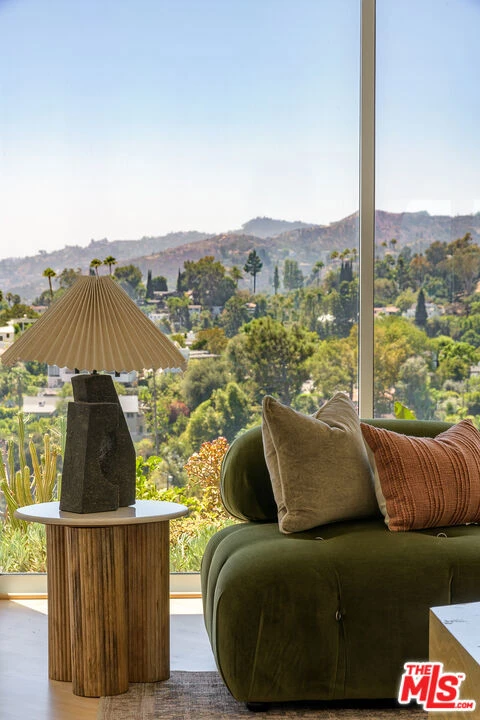
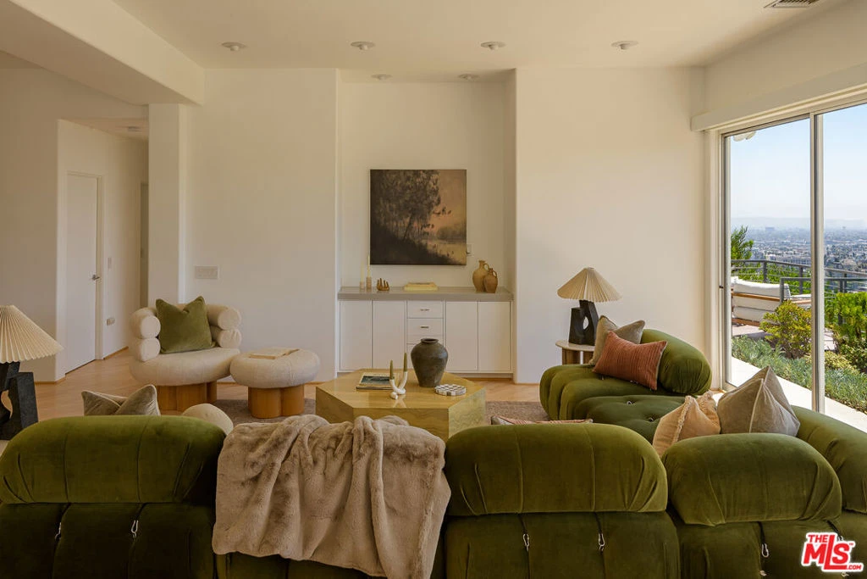
AIA-designed and tucked into a quiet cul-de-sac in The Oaks, this modern home is remarkably private from the street, then opens almost completely to the views behind it. Walls of glass frame Los Angeles below, stretching from the city skyline to the ocean, the surrounding hills and the Hollywood Sign from nearly every room. Inside, the house feels open and expansive. Hardwood floors, high ceilings and natural light bring warmth to the main living spaces, while the living and dining rooms open directly to the decks. The connection between indoors and out feels effortless, with the view always just beyond the glass. The kitchen sits with a full view, anchored by a large island, glass-front cabinetry and a full suite of Subzero, Viking, and Bosch appliances. It is generous, functional and designed for the way people actually live, whether that means cooking for two or having a house full of guests. The primary suite feels like a true retreat, with its own fireplace, sitting area, walk-in closet and a spacious bath with dual vanities, a freestanding soaking tub and glass-enclosed steam shower. A wall of glass opens directly to the upper deck, with the views stretching out beyond it. Three additional bedrooms carry the same clean lines, natural light and sense of calm found throughout the house. Outside, multiple decks and terraces make the most of the setting, with plenty of room for dining, lounging and taking in the view. The spa is perfectly positioned above the city, and as the sun goes down, the lights below begin to take over. Fleetwood glass, hardwood floors throughout and a two-car garage complete the home. But ultimately, it is the setting that makes this one special: private, peaceful and open to a view that stretches beyond the sea.
Property Facts
bed
Bedrooms
3
bathtub
Bathrooms
4
square_foot
Square Feet
3,282
landscape
Lot Size
11,671 sqft
calendar_month
Year Built
1962
home_work
Property Type
Single Family Residence
timer
Days on Market
0
payments
HOA Fee
N/A
garage
Garage Total
2
fingerprint
MLS #
26873223
Interior Details
General Interior
Interior Features
Walk In Closets
Flooring
Tile, Wood
Fireplace
Living Room
Kitchen & Appliances
Appliances
Dishwasher, Refrigerator, Dryer, Washer
Climate Control
Cooling
Central Air
Heating
Central
Parking
Total Parking Spaces
2
Garage Spaces
2
Parking Features
Door Multi, Garage
Exterior & Lot
Building & Construction
Construction
Stucco
Direction Faced
West
Lot & Grounds
Sewer
Other
Water Source
Public
Mortgage Calculator
Total Monthly
$0
Principal & Interest:
$0Property Tax:
$0Home Insurance:
$0HOA Fees:
$0$
$
%
Nearby Schools
| Rating | School Name |
|---|---|
N/A | IMMACULATE HEART Private School |
5 | Cheremoya Avenue Elementary Elementary School |
6 | Grant Elementary Elementary School |
N/A | HOLLYWOOD PRESCHOOL & KINDERGARTEN Private School |
N/A | CREATIVE ANGELS PRESCHOOL AND KINDERGARDEN Private School |
Convenience Score
Market Insights
90068|Los Angeles
analytics
Estimated Value
Calculating...
trending_up0%vs. last year
Value history is still building for this area.
Market Temperature
Seller'sBalancedBuyer's
0d30d60d180d
Balanced
Balanced market
30 Days
Avg. time on market
This is a Balanced Market. Homes are selling at a moderate pace.
flood
Flood & Climate Risk
volume_up
Noise Levels

Ready to Take the Next Step?
Get expert support from a local agent today.
call
(800)-330-9306Available 9AM - 7PM
Similar Homes You Might Like
Based on price, location, and features