Topfind Realty
Renting

Search Rentals

Houses for RentTownhomes for RentCondos for RentView All Rentals →

Renting Resources

Why Rent With UsRenter GuideRent vs Buy Calculator

Renter Articles

How to Negotiate RentUnderstanding Your LeaseMoving Checklist for RentersAll Renter Articles
Buying

Search Homes

Houses for SaleTownhomes for SaleCondos for SaleView All Homes →

Buying Resources

Why Buy With UsBuyer GuideAffordability CalculatorInvestment CalculatorProperty Tax Calculator

Buyer Articles

Home Inspection TipsFirst-Time Buyer ChecklistImprove Your Credit Score
Selling

Selling Tools

Home ValuationNet Sheet CalculatorHELOC CalculatorRefinance Calculator

Selling Resources

Why Sell With UsSeller GuideFind a Seller's Agent

Seller Articles

Strategic PricingMaximize Profit When SellingSell While Buying Your Next Home
Mortgage

Today's Rates

Mortgage RatesRefinance Rates

Mortgage Tools

Mortgage CalculatorLoan Comparison

Mortgage Resources

Why Pre-Approval MattersCompare Mortgage OffersFind the Right Loan Program
Realtors
Topfind
Houses for RentTownhomes for RentCondos for RentView All Rentals →
Why Rent With UsRenter GuideRent vs Buy Calculator
How to Negotiate RentUnderstanding Your LeaseMoving Checklist for Renters
Houses for SaleTownhomes for SaleCondos for SaleView All Homes →
Why Buy With UsBuyer GuideAffordability CalculatorInvestment CalculatorProperty Tax Calculator
Home Inspection TipsFirst-Time Buyer ChecklistImprove Your Credit Score
Home ValuationNet Sheet CalculatorHELOC CalculatorRefinance Calculator
Why Sell With UsSeller GuideFind a Seller's Agent
Strategic PricingMaximize Profit When SellingSell While Buying Your Next Home
Mortgage RatesRefinance RatesMortgage CalculatorLoan Comparison
Why Pre-Approval MattersCompare Mortgage OffersFind the Right Loan Program
groupRealtorsinfoAbout Us
Continue with Google
Sign InSign Up
Topfind Realty
Renting

Search Rentals

Houses for RentTownhomes for RentCondos for RentView All Rentals →

Renting Resources

Why Rent With UsRenter GuideRent vs Buy Calculator

Renter Articles

How to Negotiate RentUnderstanding Your LeaseMoving Checklist for RentersAll Renter Articles
Buying

Search Homes

Houses for SaleTownhomes for SaleCondos for SaleView All Homes →

Buying Resources

Why Buy With UsBuyer GuideAffordability CalculatorInvestment CalculatorProperty Tax Calculator

Buyer Articles

Home Inspection TipsFirst-Time Buyer ChecklistImprove Your Credit Score
Selling

Selling Tools

Home ValuationNet Sheet CalculatorHELOC CalculatorRefinance Calculator

Selling Resources

Why Sell With UsSeller GuideFind a Seller's Agent

Seller Articles

Strategic PricingMaximize Profit When SellingSell While Buying Your Next Home
Mortgage

Today's Rates

Mortgage RatesRefinance Rates

Mortgage Tools

Mortgage CalculatorLoan Comparison

Mortgage Resources

Why Pre-Approval MattersCompare Mortgage OffersFind the Right Loan Program
Realtors
Topfind
Houses for RentTownhomes for RentCondos for RentView All Rentals →
Why Rent With UsRenter GuideRent vs Buy Calculator
How to Negotiate RentUnderstanding Your LeaseMoving Checklist for Renters
Houses for SaleTownhomes for SaleCondos for SaleView All Homes →
Why Buy With UsBuyer GuideAffordability CalculatorInvestment CalculatorProperty Tax Calculator
Home Inspection TipsFirst-Time Buyer ChecklistImprove Your Credit Score
Home ValuationNet Sheet CalculatorHELOC CalculatorRefinance Calculator
Why Sell With UsSeller GuideFind a Seller's Agent
Strategic PricingMaximize Profit When SellingSell While Buying Your Next Home
Mortgage RatesRefinance RatesMortgage CalculatorLoan Comparison
Why Pre-Approval MattersCompare Mortgage OffersFind the Right Loan Program
groupRealtorsinfoAbout Us
Continue with Google
Sign InSign Up
Real Estate/CA/Los Angeles/5328 W 62nd Street
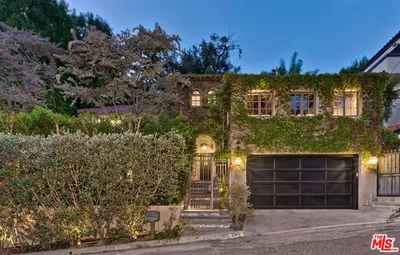
Photo 1 of 5328 W 62nd Street
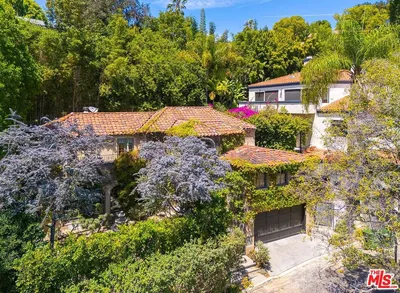
Photo 2 of 5328 W 62nd Street
1 / 20
Main
Interior 1
Interior 2
Interior 3
Interior 4
imagesmode View 20 photos
For Sale
$3,299,000
Est. $18,474/mo

5328 W 62nd Street, Los Angeles, CA 90056

bed
4
Bedrooms
bathtub
5
Bathrooms
square_foot
3,742
Sq Ft

About this home

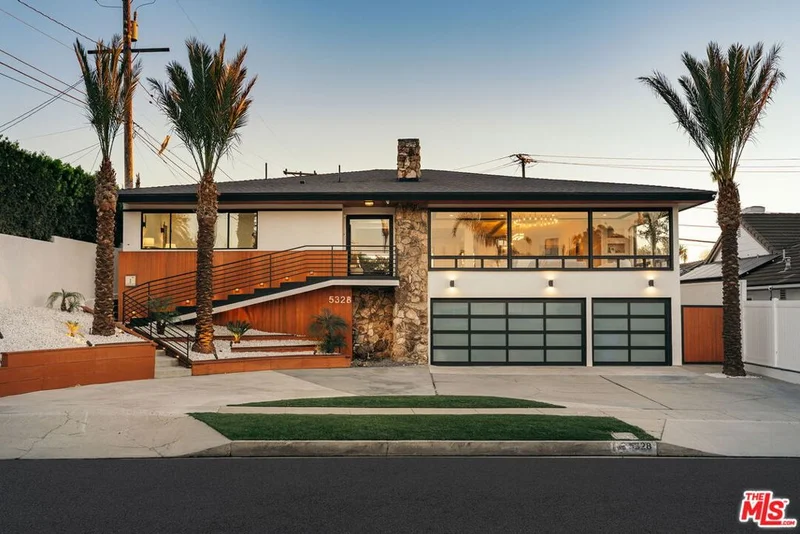
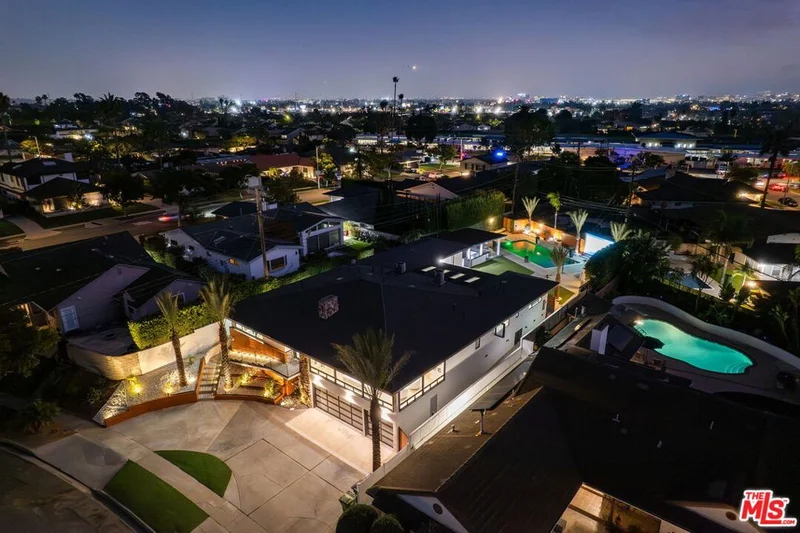
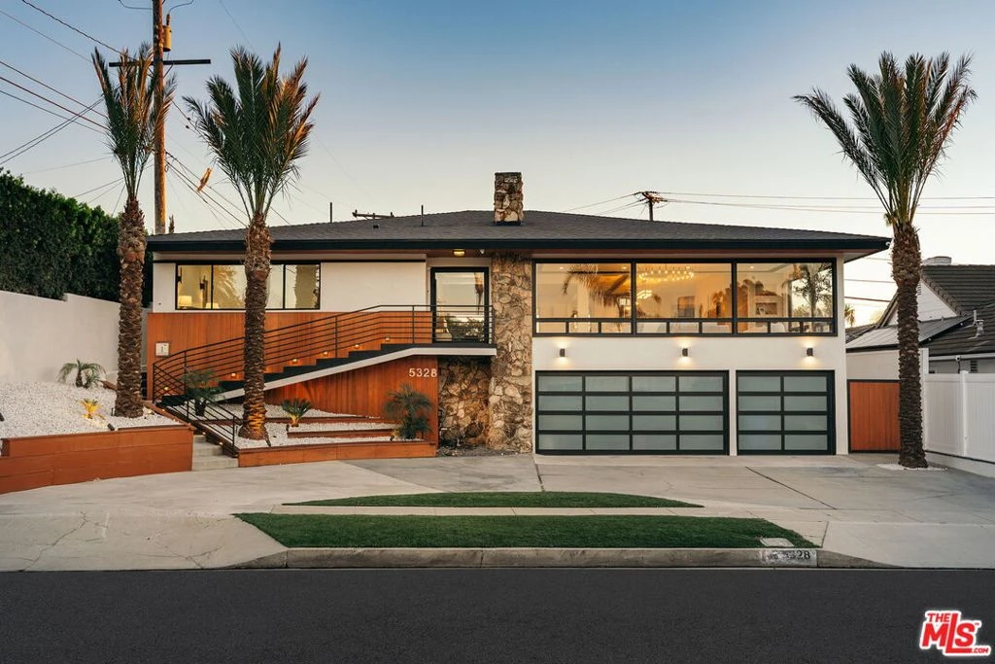
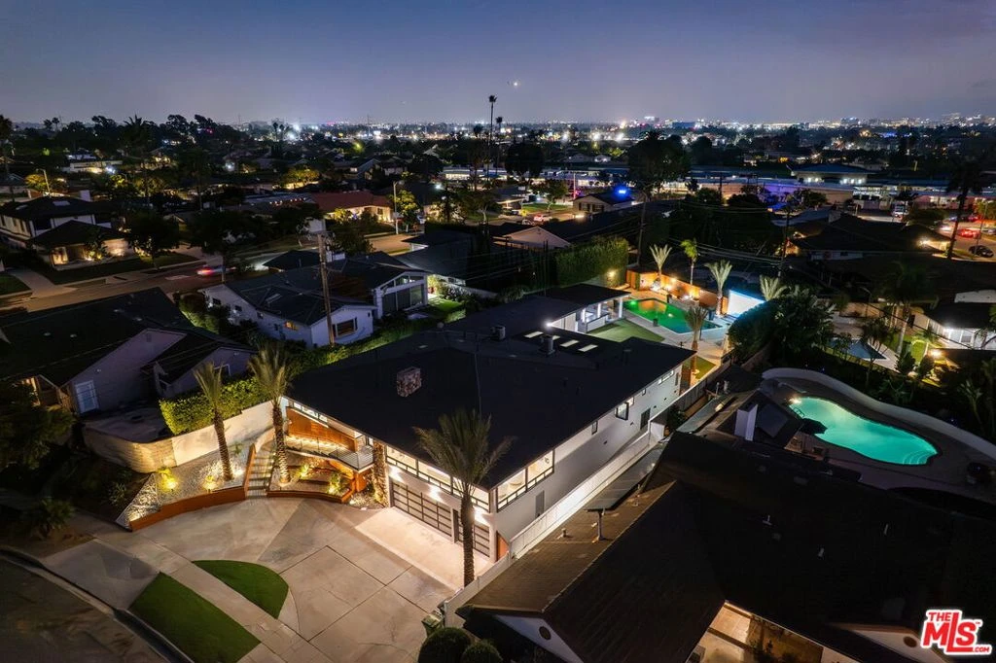
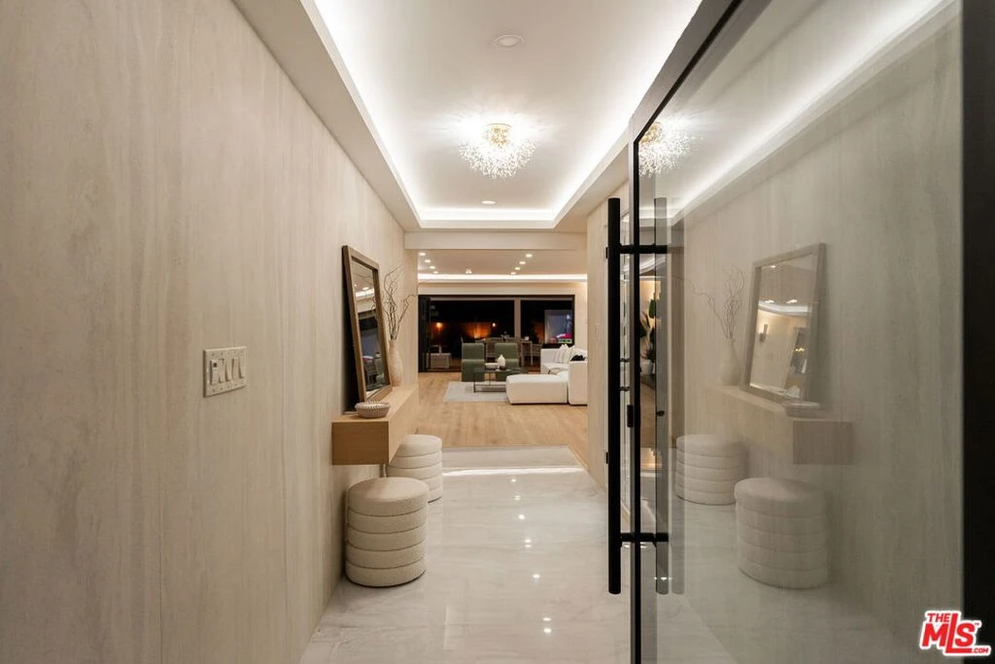
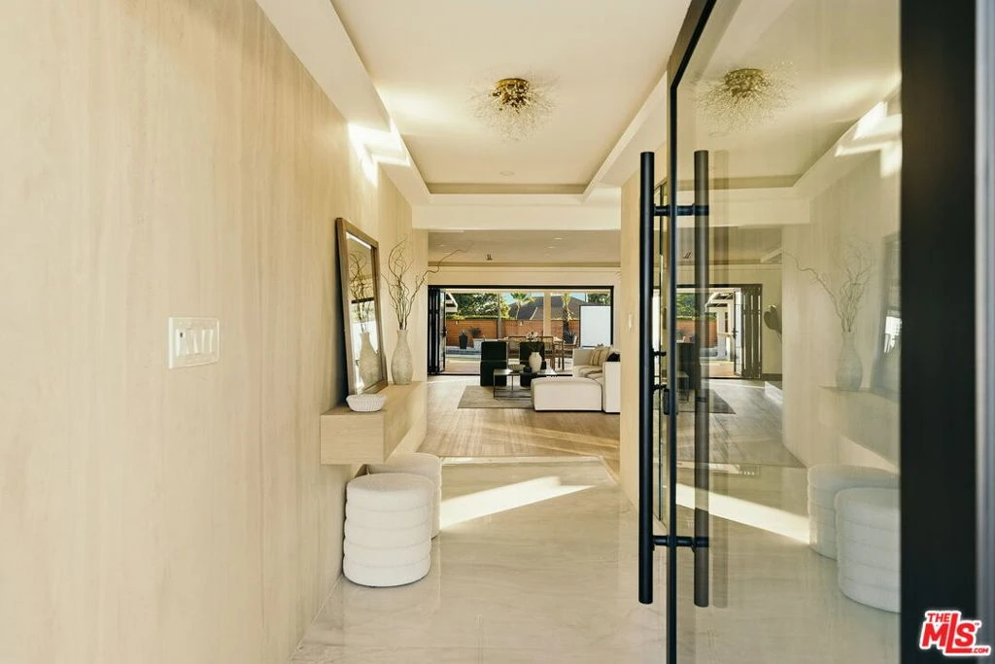
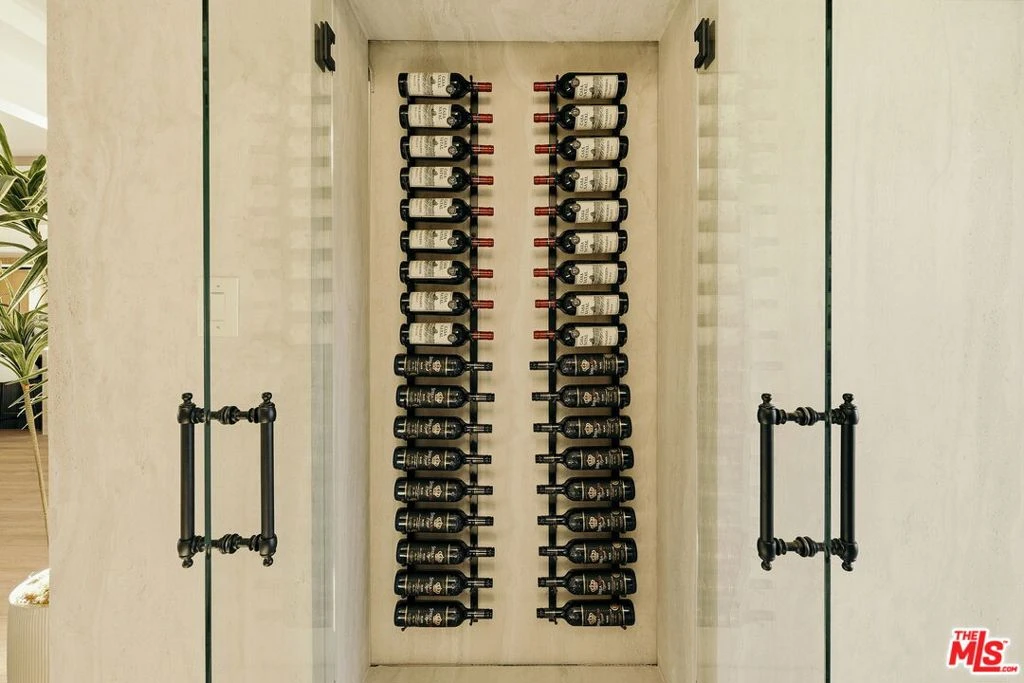
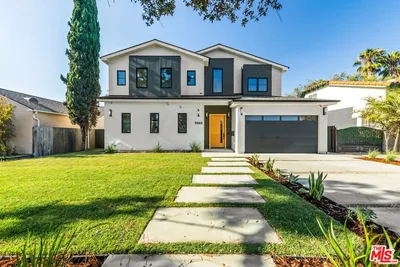

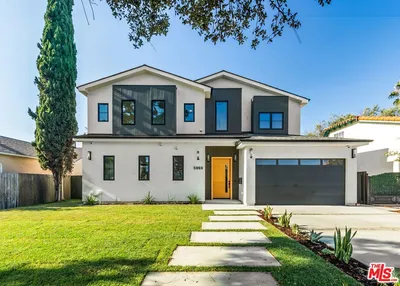
A sophisticated contemporary estate in prime Ladera Heights, blending custom design, luxury finishes, and seamless indoor outdoor living. A custom pivot door opens to a dramatic foyer with curated wine display and cove ceilings.Open-concept living centers around a designer kitchen with a Taj Mahal quartzite waterfall island, prep and cleanup sinks, custom cabinetry, and elite appliances including Thermador, a 48" Wolf range, double ovens, speed oven, and dual Bosch dishwashers. The living room features custom built-ins framing the fireplace and expansive window walls capturing city and treetop views. The primary suite offers a showpiece walk-in closet with island and chandelier, plus a spa-level bath with double steam shower and body sprays. Resort-style grounds include an over sized pool with waterfall, expansive deck, and a full outdoor kitchen with seating for 10+, black onyx counters, BBQ, refrigeration, TV, and projection system. Major upgrades include electrical, plumbing, roof, HVAC with dual Google Nest thermostats, builtin audio, two laundry areas, and dual EV chargers. Three-car garage. Window coverings included. Exceptional location near premier retail, dining, beaches, and LAX.

Property Facts

bed

Bedrooms

4

bathtub

Bathrooms

5

square_foot

Square Feet

3,742

landscape

Lot Size

11,407 sqft

calendar_month

Year Built

1961

home_work

Property Type

Single Family Residence

timer

Days on Market

39

garage

Garage Total

4

fingerprint

MLS #

26858343

Interior Details

General Interior

Fireplace

Family Room, Living Room

Kitchen & Appliances

Appliances

Dishwasher, Disposal, Microwave, Refrigerator, Dryer, Washer

Laundry

Inside, Laundry Room, See Remarks

Climate Control

Cooling

Central Air

Heating

Central

Parking

Total Parking Spaces

4

Garage Spaces

4

Exterior & Lot

Building & Construction

Roof

Shingle

Direction Faced

North

Lot & Grounds

Pool Features

Private, Waterfall

Sewer

Other

Schedule a home tour with a Topfind agent

Mortgage Calculator

Total Monthly

$0

Principal & Interest:
$0
Property Tax:
$0
Home Insurance:
$0
HOA Fees:
$0
$
$
%

Nearby Schools

RatingSchool NameGradesDistance
3
Frank D. Parent
Elementary School
K-80.1 mi
6
La Tijera Academy Of Excellence Charter
Charter School
K-80.4 mi
N/A
Ladera Heights Prep Development Center
Private School
K-120.7 mi
N/A
Pacifica Montessori School
Private School
K-120.7 mi
N/A
St Jerome School
Private School
K-120.7 mi

Convenience Score

Market Insights

90056|Los Angeles

Estimated Value

Calculating...
No change vs. last year
Value history is still building for this area.

Market Temperature

Seller'sBalancedBuyer's
0d30d60d180d
Balanced

Balanced market

30 Days

Avg. time on market

This is a Balanced Market. Homes are selling at a moderate pace.

Flood & Climate Risk

Noise Levels

Location

5328 W 62nd Street

Los Angeles, CA 90056

Open in Mapsopen_in_new
Topfind Realty

Ready to Take the Next Step?

Get expert support from a local agent today.

call
(800)-330-9306Available 9AM - 7PM

Similar Homes You Might Like

Based on price, location, and features
1122 N Coronado Street, Los Angeles, CA 90026
1 / 20
VIRTUAL TOUR
$2,495,000FOR SALE
1122 N Coronado Street, Los Angeles, CA 90026

4 beds · 5 baths · 3,452 sqft

5969 W 75th Street, Los Angeles, CA 90045
1 / 20
3D TOUR
$3,049,000FOR SALE
5969 W 75th Street, Los Angeles, CA 90045

4 beds · 5 baths · 3,209 sqft

3260 Inglewood, Los Angeles, CA 90066
1 / 20
OPEN SUNDAY, 8PM - 11PM
VIRTUAL TOUR
$4,999,000FOR SALE
3260 Inglewood, Los Angeles, CA 90066

5 beds · 4 baths · 4,132 sqft

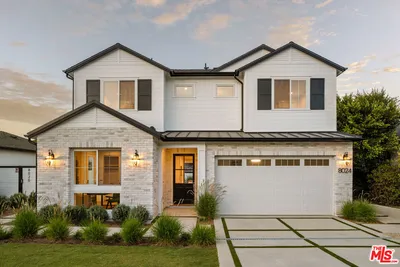
8024 Stewart Avenue, Los Angeles, CA 90045
1 / 20
3D TOUR
$3,250,000FOR SALE
8024 Stewart Avenue, Los Angeles, CA 90045

4 beds · 5 baths · 3,464 sqft

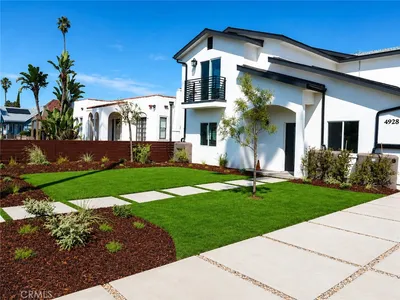
4928 8th Avenue, Los Angeles, CA 90043
1 / 20
OPEN SATURDAY, 8PM - 11PM
VIRTUAL TOUR
$1,399,000FOR SALE
4928 8th Avenue, Los Angeles, CA 90043

5 beds · 4 baths · 3,085 sqft

333 S Arden Boulevard, Los Angeles, CA 90020
1 / 20
$5,450,000FOR SALE
333 S Arden Boulevard, Los Angeles, CA 90020

5 beds · 6 baths · 3,878 sqft

3300 N Knoll Drive, Los Angeles, CA 90068
1 / 20
VIDEO TOUR
$2,699,000FOR SALE
3300 N Knoll Drive, Los Angeles, CA 90068

4 beds · 4 baths · 3,421 sqft

4415 Placidia Avenue, Los Angeles, CA 91602
1 / 43
NEW 9 HRS AGO
VIRTUAL TOUR
$3,895,000FOR SALE
4415 Placidia Avenue, Los Angeles, CA 91602

5 beds · 5 baths · 4,141 sqft

Recently Sold

11611 Terryhill Place, Los Angeles, CA 90049
$3,995,000
11611 Terryhill Place, Los Angeles, CA 90049

4 beds · 5 baths · 3,432 sqft

2311 Vasanta Way, Los Angeles, CA 90068
$3,225,000
2311 Vasanta Way, Los Angeles, CA 90068

4 beds · 6 baths · 4,200 sqft

11324 Sunset Boulevard, Los Angeles, CA 90049
VIRTUAL TOUR
$2,300,000
11324 Sunset Boulevard, Los Angeles, CA 90049

5 beds · 5 baths · 3,936 sqft

6411 W 85th Street, Los Angeles, CA 90045
$2,099,000
6411 W 85th Street, Los Angeles, CA 90045

5 beds · 4 baths · 3,206 sqft

3943 Wade Street, Los Angeles, CA 90066
3D TOUR
$1,670,000
3943 Wade Street, Los Angeles, CA 90066

5 beds · 4 baths · 4,214 sqft

8674 Edwin Drive, Los Angeles, CA 90046
VIRTUAL TOUR
$3,950,000
8674 Edwin Drive, Los Angeles, CA 90046

5 beds · 5 baths · 3,914 sqft

1601 N Curson Avenue, Los Angeles, CA 90046
VIDEO TOUR
$3,200,000
1601 N Curson Avenue, Los Angeles, CA 90046

5 beds · 5 baths · 3,331 sqft

315 Martel, Los Angeles, CA 90036
3D TOUR
$1,850,000
315 Martel, Los Angeles, CA 90036

5 beds · 4 baths · 3,324 sqft

$3,299,000
4 bd | 5 ba | 3,742 sqft
call
Topfind Realty
Download on theApp StoreGET IT ONGoogle Play

Company

  • About Us
  • Careers
  • Articles
  • Home Estimate

Explore

  • Renting
  • Buying
  • Selling
  • Realtors

Support

  • Help Center
  • Contact Us
  • Terms & Conditions
  • Privacy Policy

Tools

  • Mortgage Calculator
  • Affordability Calculator
  • Rent vs Buy Calculator
  • Refinance Calculator

Topfind Realty, DRE # 02240815, is a licensed real estate broker in California. Topfind Realty pledges to support the Fair Housing Act and adhere to Equal Housing Opportunity laws.

Copyright © 2026 Topfind Realty. All Rights Reserved.