Topfind Realty
Renting

Search Rentals

Houses for RentTownhomes for RentCondos for RentView All Rentals →

Renting Resources

Why Rent With UsRenter GuideRent vs Buy Calculator

Renter Articles

How to Negotiate RentUnderstanding Your LeaseMoving Checklist for RentersAll Renter Articles
Buying

Search Homes

Houses for SaleTownhomes for SaleCondos for SaleView All Homes →

Buying Resources

Why Buy With UsBuyer GuideAffordability CalculatorInvestment CalculatorProperty Tax Calculator

Buyer Articles

Home Inspection TipsFirst-Time Buyer ChecklistPacking Secrets
Selling

Selling Tools

Home ValuationFind a Seller's Agent

Selling Resources

Why Sell With UsSeller GuideNet Sheet CalcHELOC Calculator

Seller Articles

Strategic PricingMaximize Profit When SellingSell While Buying Your Next Home
Mortgage Rates

Today's Rates

Mortgage RatesRefinance RatesLoan ComparisonHELOC Calculator

Mortgage Resources

Understanding Mortgage RatesFirst-Time Homebuyer GuideWhen to Refinance Your Mortgage
Realtors
Topfind
Houses for RentTownhomes for RentCondos for RentView All Rentals →
Why Rent With UsRenter GuideRent vs Buy Calculator
How to Negotiate RentUnderstanding Your LeaseMoving Checklist for Renters
Houses for SaleTownhomes for SaleCondos for SaleView All Homes →
Why Buy With UsBuyer GuideAffordability CalculatorInvestment CalculatorProperty Tax Calculator
Home Inspection TipsFirst-Time Buyer ChecklistPacking Secrets
Home ValuationFind a Seller's Agent
Why Sell With UsSeller GuideNet Sheet CalcHELOC Calculator
Strategic PricingMaximize Profit When SellingSell While Buying Your Next Home
Mortgage RatesRefinance RatesLoan ComparisonHELOC Calculator
Understanding Mortgage RatesFirst-Time Homebuyer GuideWhen to Refinance Your Mortgage
groupRealtorsinfoAbout Us
Continue with Google
Sign InSign Up
Topfind Realty
Renting

Search Rentals

Houses for RentTownhomes for RentCondos for RentView All Rentals →

Renting Resources

Why Rent With UsRenter GuideRent vs Buy Calculator

Renter Articles

How to Negotiate RentUnderstanding Your LeaseMoving Checklist for RentersAll Renter Articles
Buying

Search Homes

Houses for SaleTownhomes for SaleCondos for SaleView All Homes →

Buying Resources

Why Buy With UsBuyer GuideAffordability CalculatorInvestment CalculatorProperty Tax Calculator

Buyer Articles

Home Inspection TipsFirst-Time Buyer ChecklistPacking Secrets
Selling

Selling Tools

Home ValuationFind a Seller's Agent

Selling Resources

Why Sell With UsSeller GuideNet Sheet CalcHELOC Calculator

Seller Articles

Strategic PricingMaximize Profit When SellingSell While Buying Your Next Home
Mortgage Rates

Today's Rates

Mortgage RatesRefinance RatesLoan ComparisonHELOC Calculator

Mortgage Resources

Understanding Mortgage RatesFirst-Time Homebuyer GuideWhen to Refinance Your Mortgage
Realtors
Topfind
Houses for RentTownhomes for RentCondos for RentView All Rentals →
Why Rent With UsRenter GuideRent vs Buy Calculator
How to Negotiate RentUnderstanding Your LeaseMoving Checklist for Renters
Houses for SaleTownhomes for SaleCondos for SaleView All Homes →
Why Buy With UsBuyer GuideAffordability CalculatorInvestment CalculatorProperty Tax Calculator
Home Inspection TipsFirst-Time Buyer ChecklistPacking Secrets
Home ValuationFind a Seller's Agent
Why Sell With UsSeller GuideNet Sheet CalcHELOC Calculator
Strategic PricingMaximize Profit When SellingSell While Buying Your Next Home
Mortgage RatesRefinance RatesLoan ComparisonHELOC Calculator
Understanding Mortgage RatesFirst-Time Homebuyer GuideWhen to Refinance Your Mortgage
groupRealtorsinfoAbout Us
Continue with Google
Sign InSign Up
Real Estate/CA/Los Angeles/4678 Marwood Drive
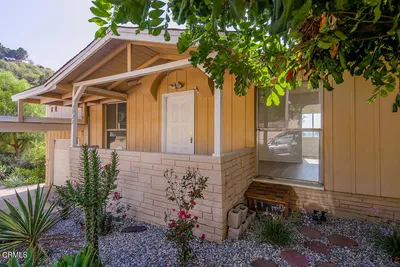
Photo 1 of 4678 Marwood Drive
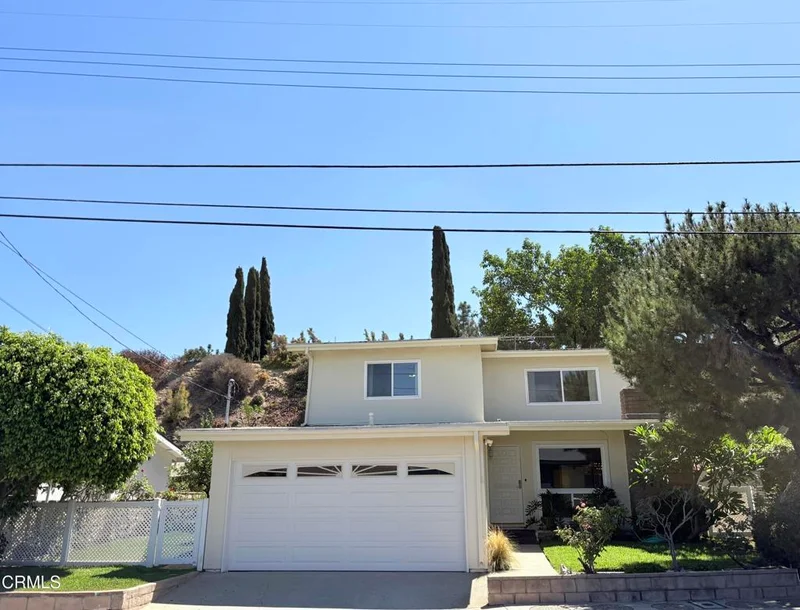
Photo 2 of 4678 Marwood Drive
1 / 22
Main
Interior 1
Interior 2
Interior 3
Interior 4
imagesmode View 22 photos
For Sale
$1,298,000
Est. $7,269/mo

4678 Marwood Drive, Los Angeles, CA 90065

bed
3
Bedrooms
bathtub
3
Bathrooms
square_foot
1,404
Sq Ft

About this home

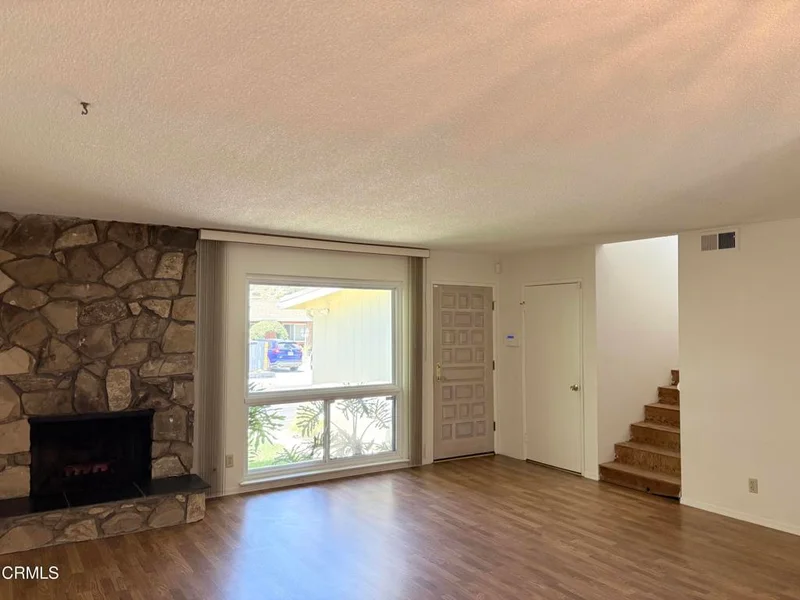
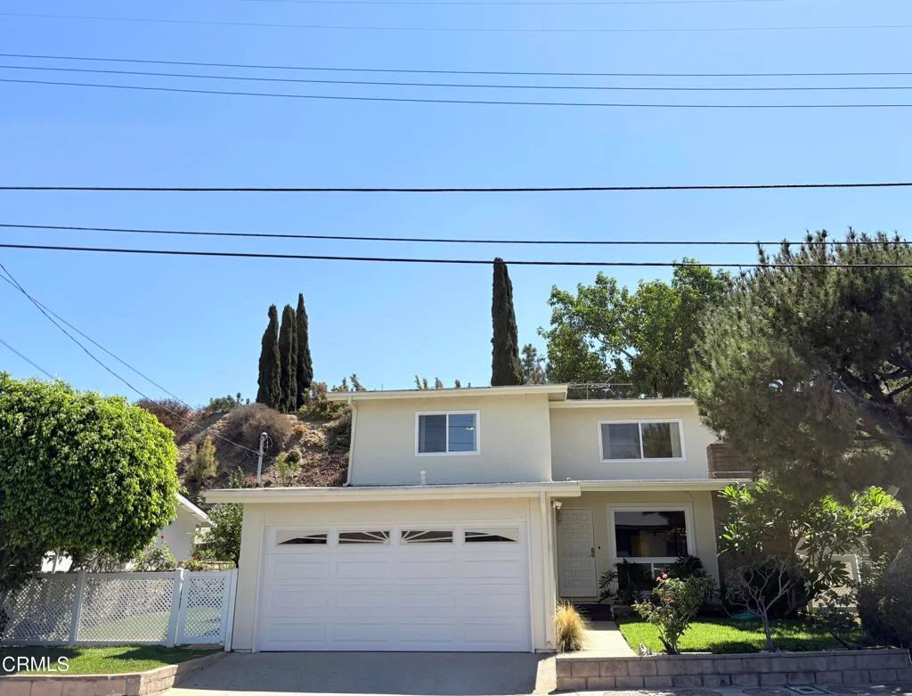
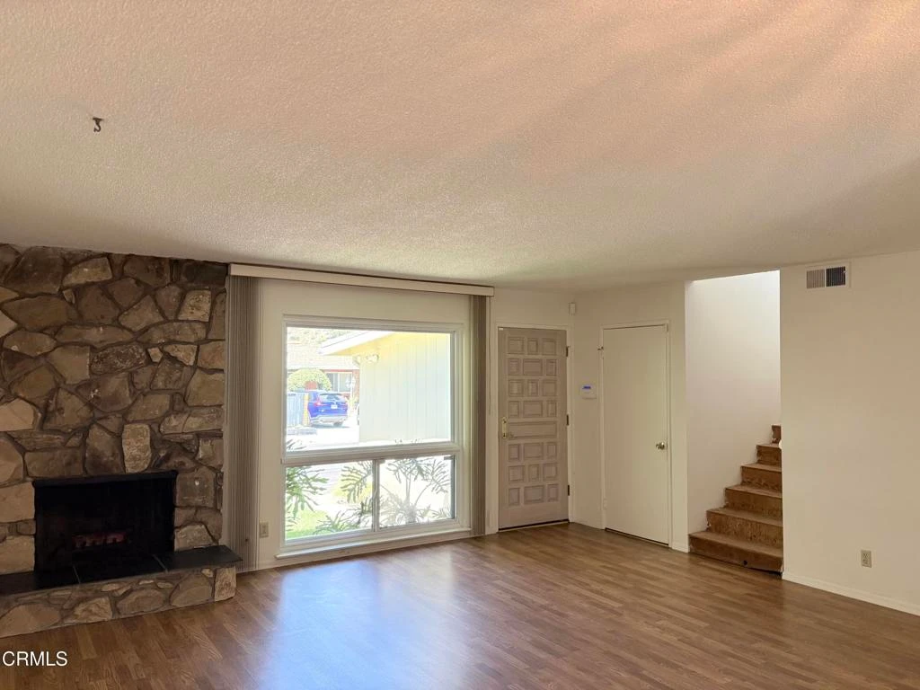
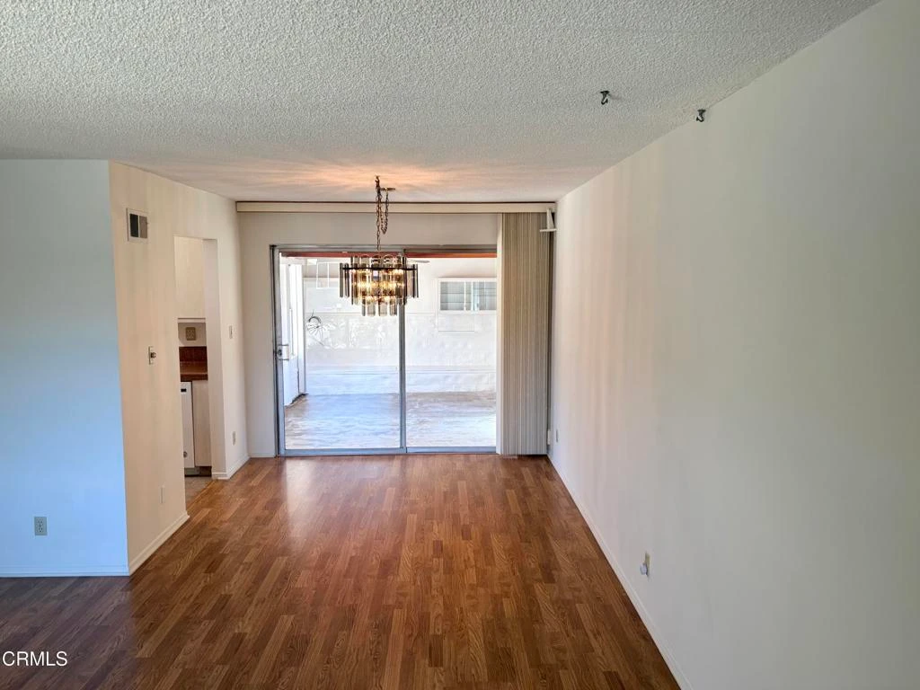
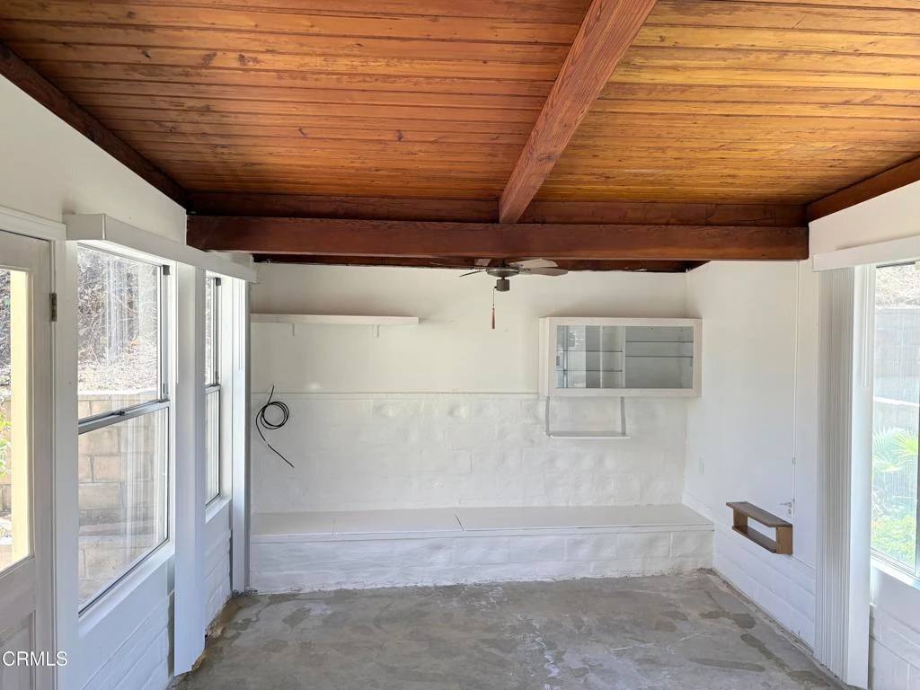
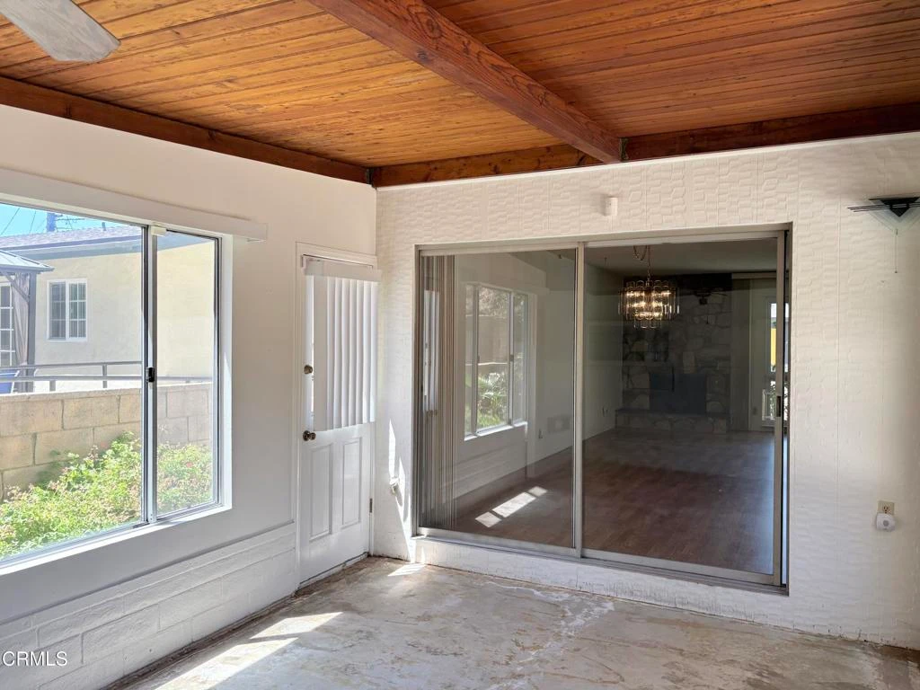
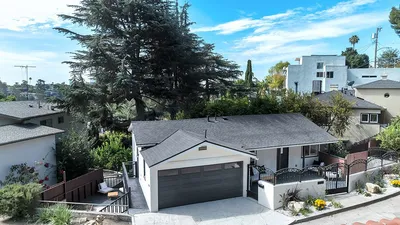
Welcome to this quintessential 1960s two-story single-family residence, located on a quiet street in a lovely Eagle Rock neighborhood. This charming home captures the character and appeal of its era, from its interior spaces to its backyard, the property offers a wonderful setting for both everyday living and entertaining. The main level features the living room highlighted by a handsome flagstone fireplace creating a warm and welcoming focal point, a primary bedroom with an en suite bath, and off the dining area, a step-down family room that opens onto the rear yard, offering additional living space and an inviting connection between the home's interior gathering areas and the outdoor spaces. On the second level are two additional bedrooms with lovely views, and a full bathroom. Central air conditioning and heat provide year-round comfort, while the home's classic 1960s character gives it a distinctive sense of charm and personality. The terraced rear yard features a patio area, landscaped lawn and garden that create a peaceful outdoor retreat. Completing the property is a two-car attached garage with direct access to the home, and energy efficient vinyl windows and laundry hookups in the garage. Conveniently located near the Highly Gifted Magnet neighborhood schools, shopping, and transportation, this special Eagle Rock residence combines classic 1960s charm with an exceptionally convenient location.

Property Facts

bed

Bedrooms

3

bathtub

Bathrooms

3

square_foot

Square Feet

1,404

landscape

Lot Size

5,032 sqft

calendar_month

Year Built

1960

home_work

Property Type

Single Family Residence

timer

Days on Market

0

garage

Garage Total

2

fingerprint

MLS #

P1-28553

Interior Details

General Interior

Interior Features

Ceiling Fans, Tile Counters, Track Lighting, Bedroom On Main Level

Fireplace

Gas Starter, Living Room

Kitchen & Appliances

Appliances

Dishwasher, Gas Cooktop, Gas Oven, Range Hood

Laundry

Washer Hookup, Gas Dryer Hookup, In Garage

Climate Control

Cooling

Central Air

Heating

Central

Parking

Total Parking Spaces

2

Garage Spaces

2

Attached Garage

Yes

Exterior & Lot

Lot & Grounds

Lot Features

Back Yard, Front Yard

Sewer

Public Sewer

Water Source

Public

Community & HOA

Community Features

Sidewalks

Mortgage Calculator

Total Monthly

$0

Principal & Interest:
$0
Property Tax:
$0
Home Insurance:
$0
HOA Fees:
$0
$
$
%

Nearby Schools

RatingSchool NameGradesDistance
10
Delevan Drive Elementary
Elementary School
K-60.4 mi
10
Eagle Rock Elementary
Elementary School
K-60.7 mi
7
Toland Way Elementary
Elementary School
K-60.8 mi
N/A
St Dominic Elementary
Private School
K-120.8 mi
7
John Muir Elementary
Elementary School
K-60.9 mi

Convenience Score

Market Insights

90065|Los Angeles

Estimated Value

Calculating...
No change vs. last year
Value history is still building for this area.

Market Temperature

Seller'sBalancedBuyer's
0d30d60d180d
Balanced

Balanced market

30 Days

Avg. time on market

This is a Balanced Market. Homes are selling at a moderate pace.

Flood & Climate Risk

Noise Levels

Location

4678 Marwood Drive

Los Angeles, CA 90065

Open in Mapsopen_in_new
Topfind Realty

Ready to Take the Next Step?

Get expert support from a local agent today.

call
(800)-330-9306Available 9AM - 7PM

Similar Homes You Might Like

Based on price, location, and features
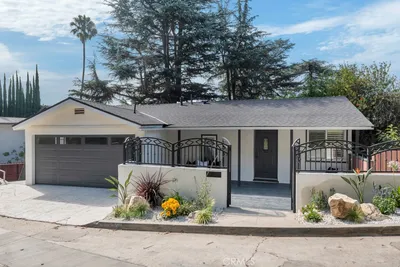
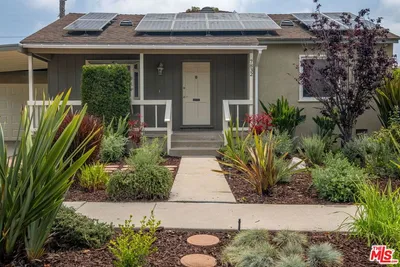
1712 Rotary
1712 Rotary photo 2
1 / 20

$999,000

FOR SALE

1712 Rotary, Los Angeles, CA 90026

3 beds · 3 baths · 1,214 sqft

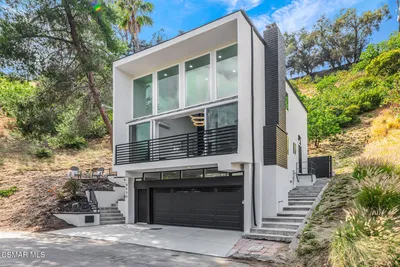
8655 Appian Way
8655 Appian Way photo 2
1 / 20
VIDEO TOUR

$1,489,999

FOR SALE

8655 Appian Way, Los Angeles, CA 90046

3 beds · 3 baths · 1,559 sqft

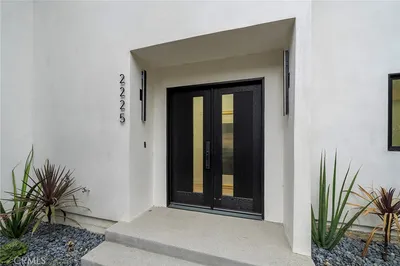
2225 Shoredale
2225 Shoredale photo 2
1 / 20
3D TOUR

$899,900

FOR SALE

2225 Shoredale, Los Angeles, CA 90031

3 beds · 3 baths · 1,650 sqft

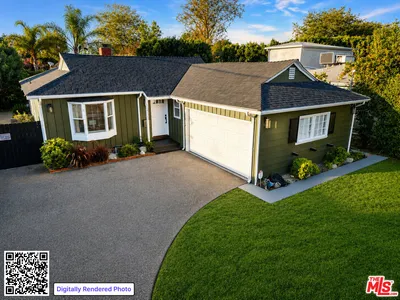
12773 La Maida Street
12773 La Maida Street photo 2
1 / 20
OPEN AUG 22, 10PM - 12AM
VIDEO TOUR

$1,324,900

FOR SALE

12773 La Maida Street, Los Angeles, CA 91607

3 beds · 2 baths · 1,300 sqft

1140 W 51st Place
1140 W 51st Place photo 2
1 / 23

$600,000

FOR SALE

1140 W 51st Place, Los Angeles, CA 90037

3 beds · 2 baths · 1,540 sqft

3216 Altura
3216 Altura photo 2
1 / 37

$799,000

FOR SALE

3216 Altura, Los Angeles, CA 90031

2 beds · 2 baths · 1,229 sqft

7832 Midfield Avenue
7832 Midfield Avenue photo 2
1 / 20
OPEN AUG 22, 8PM - 11PM
3D TOUR

$1,149,000

FOR SALE

7832 Midfield Avenue, Los Angeles, CA 90045

2 beds · 2 baths · 1,280 sqft

3111 Halldale Ave.
3111 Halldale Ave. photo 2
1 / 12

$950,000

FOR SALE

3111 Halldale Ave., Los Angeles, CA 90018

4 beds · 2 baths · 1,545 sqft

Recently Sold

2274 Cove Avenue

$1,195,000

2274 Cove Avenue, Los Angeles, CA 90039

2 beds · 2 baths · 1,348 sqft

949 N Avenue 49
VIDEO TOUR

$1,049,000

949 N Avenue 49, Los Angeles, CA 90042

2 beds · 2 baths · 1,171 sqft

11158 Orion Avenue

$579,000

11158 Orion Avenue, Los Angeles, CA 91345

4 beds · 2 baths · 1,520 sqft

3122 Oakcrest

$1,400,000

3122 Oakcrest, Los Angeles, CA 90068

3 beds · 2 baths · 1,512 sqft

1921 Butler Avenue

$1,625,000

1921 Butler Avenue, Los Angeles, CA 90025

4 beds · 2 baths · 1,536 sqft

10834 Sevenhills Drive

$849,000

10834 Sevenhills Drive, Los Angeles, CA 91042

3 beds · 2 baths · 1,450 sqft

2207 - 2209 Apex Avenue
VIDEO TOUR

$1,225,000

2207 - 2209 Apex Avenue, Los Angeles, CA 90039

2 beds · 2 baths · 1,182 sqft

3933 Berenice Place
3D TOUR

$950,000

3933 Berenice Place, Los Angeles, CA 90031

3 beds · 2 baths · 1,378 sqft

$1,298,000
3 bd | 3 ba | 1,404 sqft
Request a tourcall
Topfind Realty

Company

  • About Us
  • Careers
  • Articles
  • Home Estimate

Explore

  • Renting
  • Buying
  • Selling
  • Realtors

Support

  • Help Center
  • Contact Us
  • Terms & Conditions
  • Privacy Policy

Topfind Realty, DRE # 02240815, is a licensed real estate broker in California. Topfind Realty pledges to support the Fair Housing Act and adhere to Equal Housing Opportunity laws.

Copyright © 2026 Topfind Realty. All Rights Reserved.