For Sale
$750,000
Est. $4,200/mo4425 Whitsett Avenue 214, Los Angeles, CA 91604
bed
2
Bedrooms
bathtub
3
Bathrooms
square_foot
1,896
Sq Ft
About this home
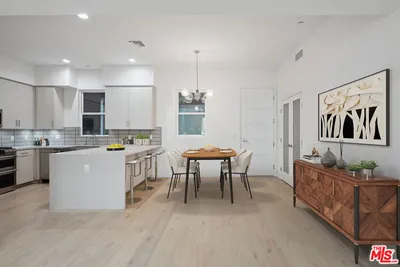
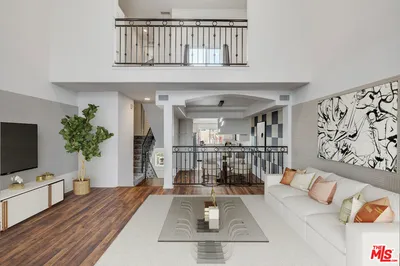
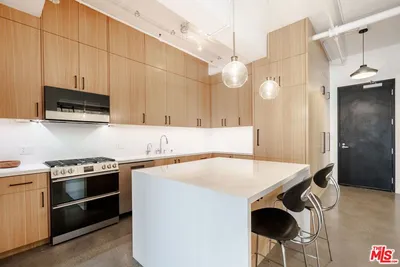
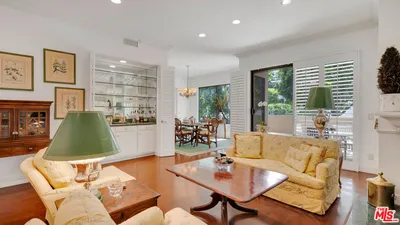
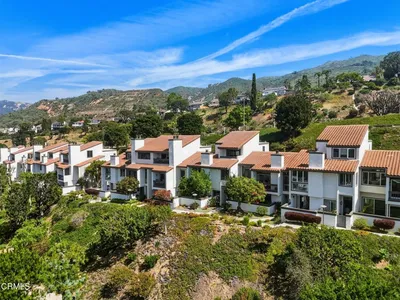
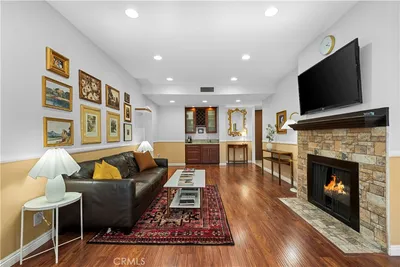
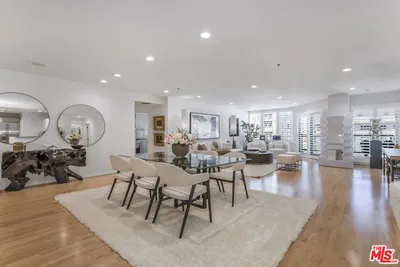
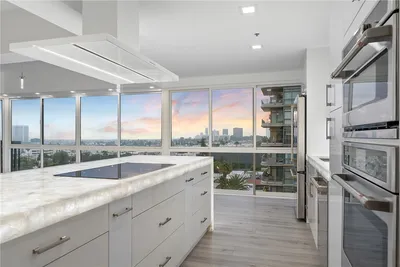

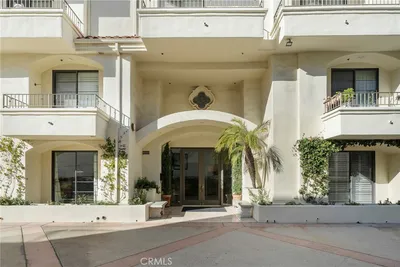
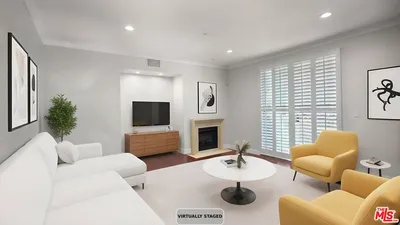
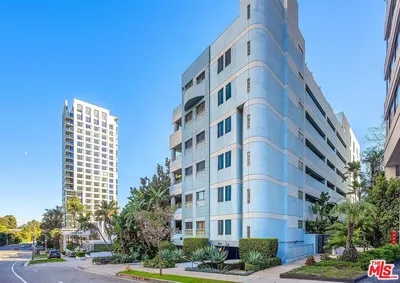
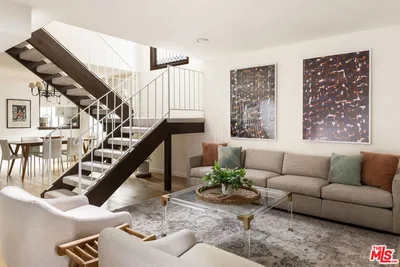
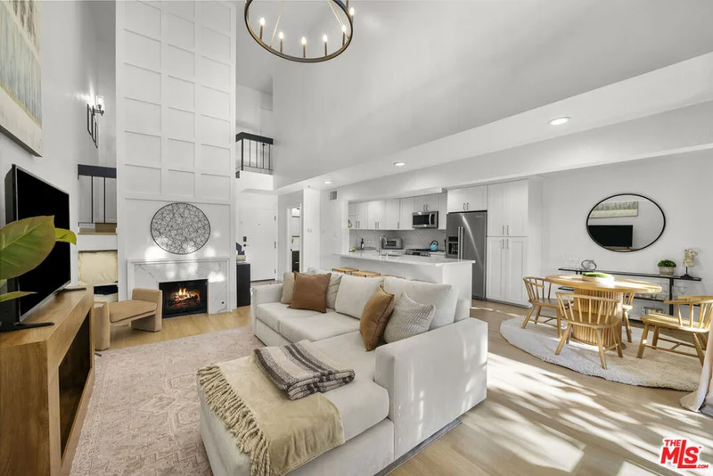
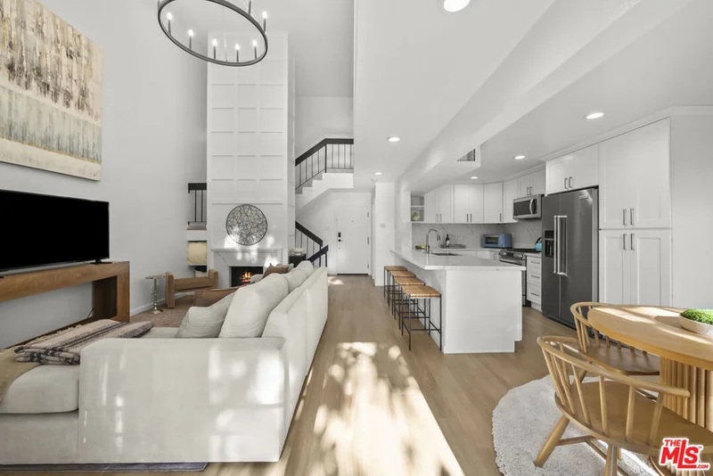
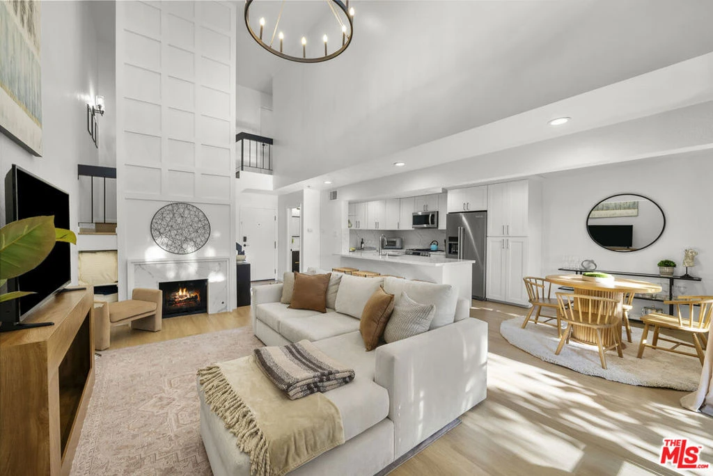
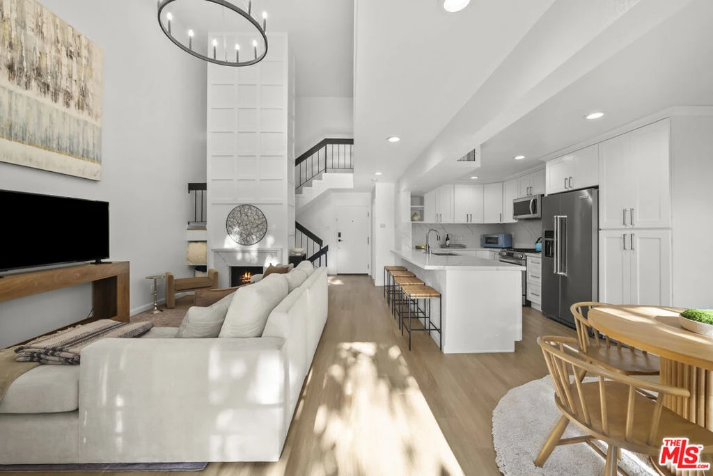
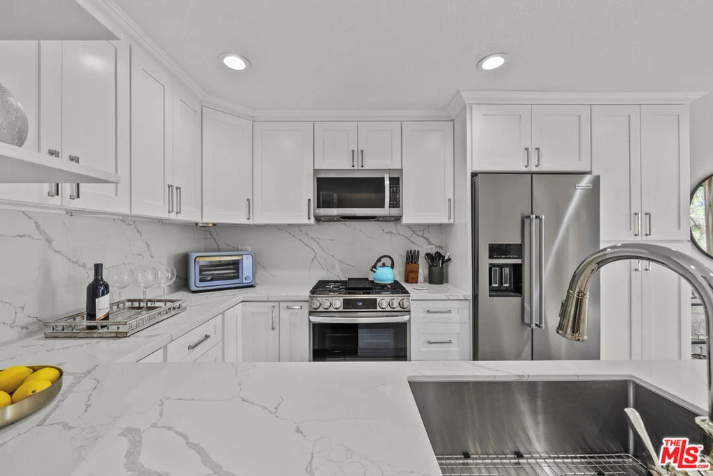
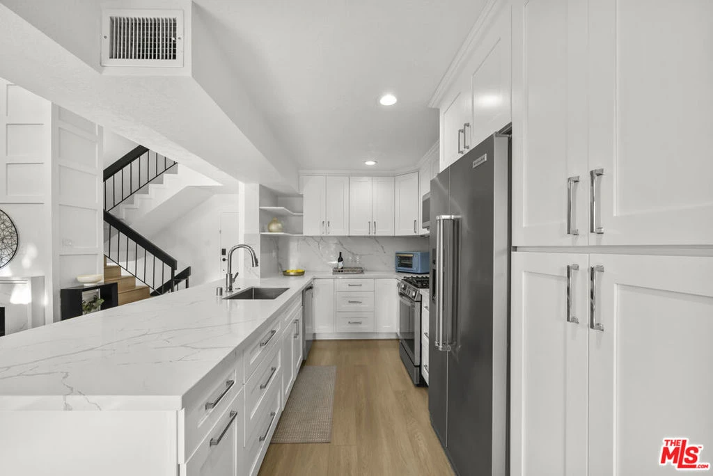
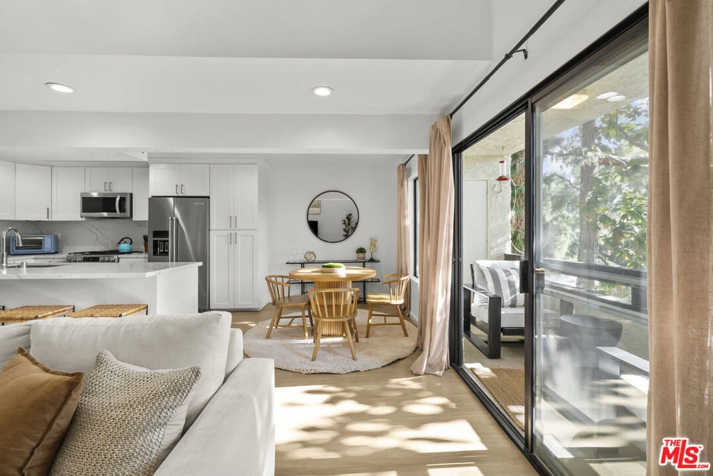
Discover one of the most unique and spacious residences in Studio City. This beautifully remodeled rear unit is the only residence in the building spanning all three levels, offering an exceptionally bright and airy interior, three private balconies, incredible storage, and separate entrances on every level. With two primary suites located on different floors, the thoughtfully designed layout provides an impressive level of privacy, flexibility, and separation of space.Extensively remodeled in 2022, the home features new flooring throughout, copper plumbing, fresh paint, updated lighting, and a beautifully redesigned kitchen with abundant cabinetry and storage. A large peninsula provides generous countertop space for cooking, entertaining, or casual dining, complemented by quartz countertops, stainless steel appliances, an extra-large undermount sink, and a five-burner gas range.The first level features a private primary ensuite with a thoughtfully custom-designed, oversized walk-in closet offering exceptional storage. The second level serves as the bright and airy heart of the home with the remodeled kitchen, spacious living area anchored by a decorative fireplace, dedicated workspace, and its own balcony. The entire third level is devoted to the second primary ensuite, creating a private retreat on its own floor with another balcony. In-unit laundry and abundant storage throughout add to the home's everyday functionality.Tucked away at the rear of the building, this turnkey residence offers a rare combination of space, privacy, natural light, storage, and versatility. Located just three blocks from the dining, shopping, and boutiques of Ventura Boulevard and moments from the Studio City Library and neighborhood favorites, this distinctive property delivers an exceptional Studio City lifestyle. A truly unique opportunity for buyers looking for something beyond the typical condominium layout.
Property Facts
bed
Bedrooms
2
bathtub
Bathrooms
3
square_foot
Square Feet
1,896
landscape
Lot Size
19,165 sqft
calendar_month
Year Built
1978
home_work
Property Type
Condominium
timer
Days on Market
0
payments
HOA Fee
$929/mo
fingerprint
MLS #
26871101
Interior Details
General Interior
Interior Features
Separate Formal Dining Room, Walk In Closets
Flooring
Tile
Fireplace
Decorative, Gas Starter, Living Room
Kitchen & Appliances
Appliances
Dishwasher, Disposal, Gas Oven, Microwave, Range, Refrigerator, Dryer, Washer
Climate Control
Cooling
Central Air
Heating
Central
Parking
Total Parking Spaces
2
Parking Features
Assigned, Door Multi, Garage, Gated, Community Structure, Tandem
Exterior & Lot
Building & Construction
Security
Carbon Monoxide Detectors, Fire Detection System, Fire Sprinkler System, Security Gate, Gated Community, Smoke Detectors
Construction
Stucco, Wood Siding
Community & HOA
Association Info
HOA Fee$929
FrequencyMonthly
HOA Amenities
Maintenance Grounds, Insurance, Trash
Community Features
Gated
Mortgage Calculator
Total Monthly
$0
Principal & Interest:
$0Property Tax:
$0Home Insurance:
$0HOA Fees:
$0$
$
%
Nearby Schools
| Rating | School Name |
|---|---|
N/A | BETH HILLEL DAY SCHOOL Private School |
N/A | BETH HILLEL DAY SCHOOL Private School |
N/A | VALLEY TORAH HIGH SCHOOL GIRLS' DIVISION Private School |
N/A | HARVARD-WESTLAKE SCHOOL Private School |
9 | Riverside Drive Charter Charter School |
Convenience Score
Market Insights
91604|Los Angeles
analytics
Estimated Value
Calculating...
trending_up0%vs. last year
Value history is still building for this area.
Market Temperature
Seller'sBalancedBuyer's
0d30d60d180d
Balanced
Balanced market
30 Days
Avg. time on market
This is a Balanced Market. Homes are selling at a moderate pace.
flood
Flood & Climate Risk
volume_up
Noise Levels

Ready to Take the Next Step?
Get expert support from a local agent today.
call
(800)-330-9306Available 9AM - 7PM
Similar Homes You Might Like
Based on price, location, and features