1 / 32
VIDEO TOUR
$875,000FOR SALE
2 beds · 3 baths · 1,575 sqft
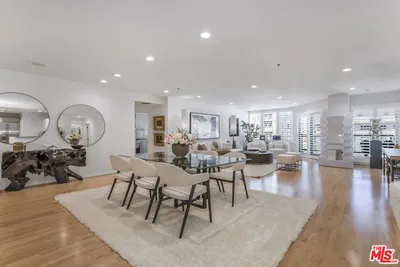
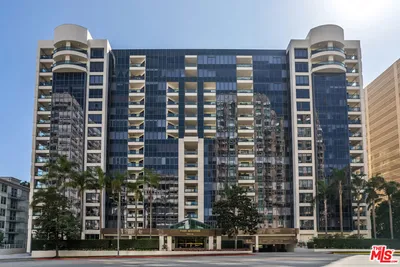
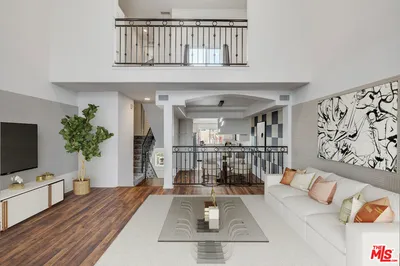
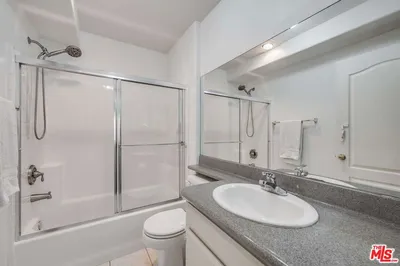
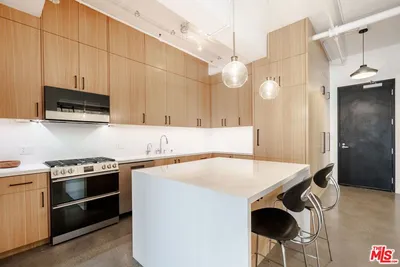
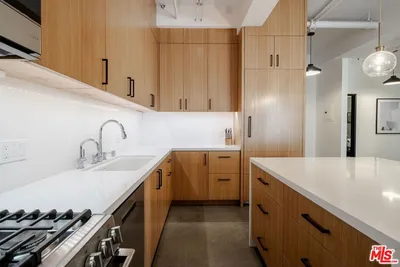
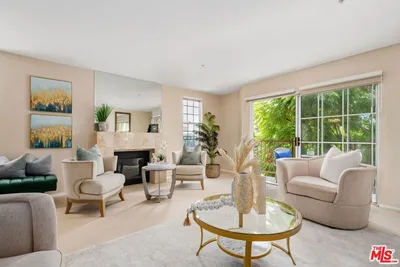
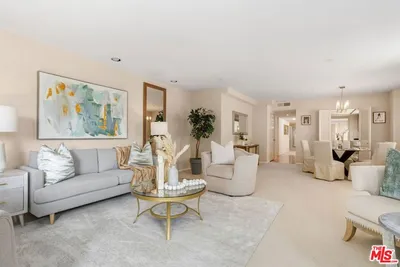
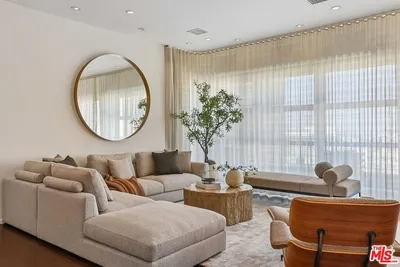
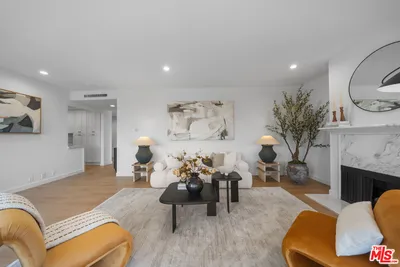
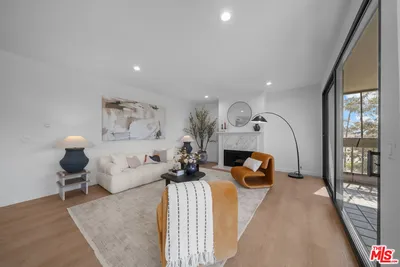
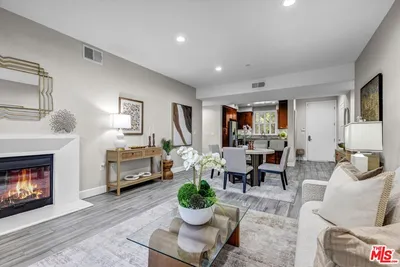
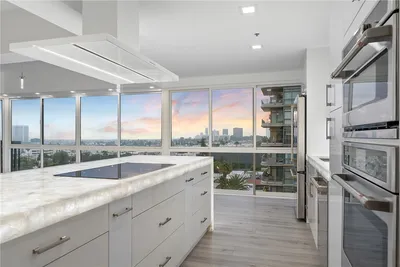
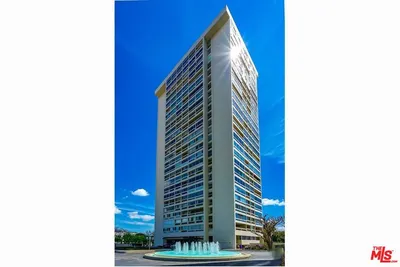

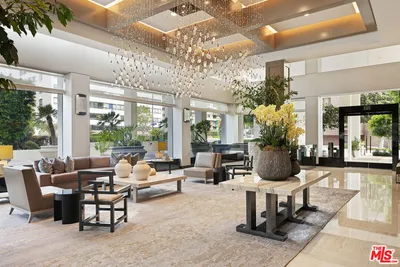
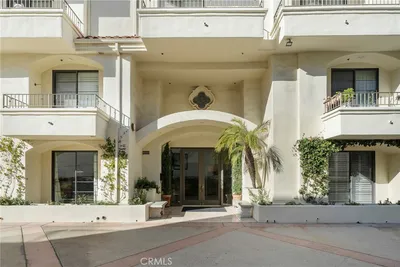
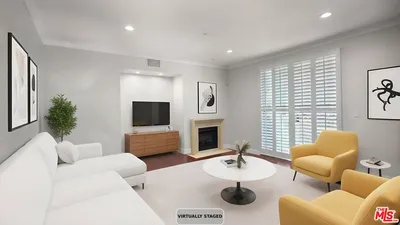
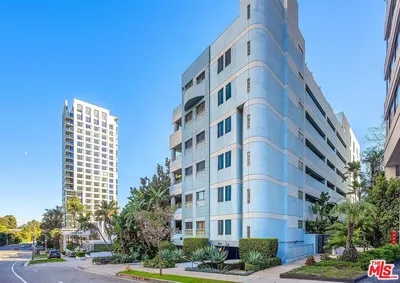
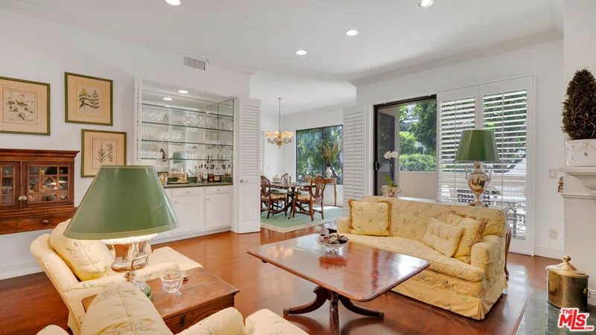
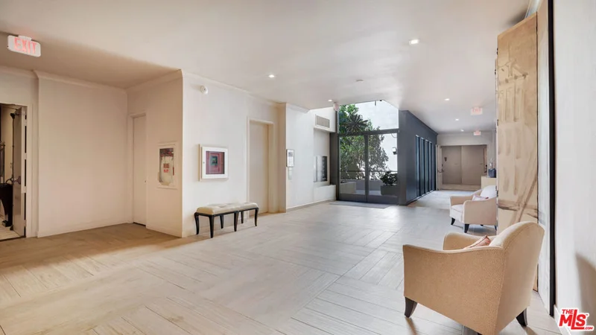
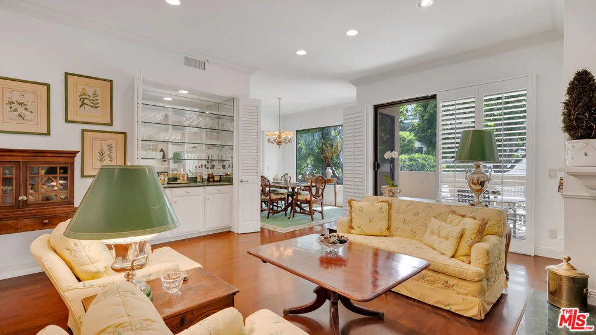
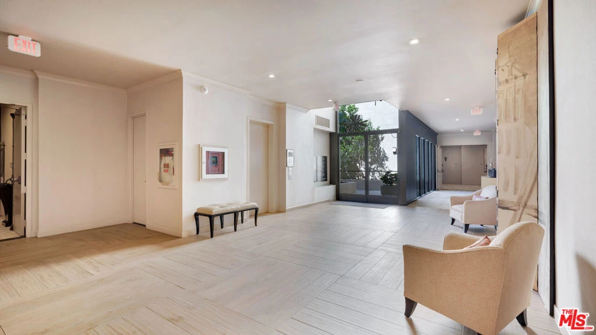
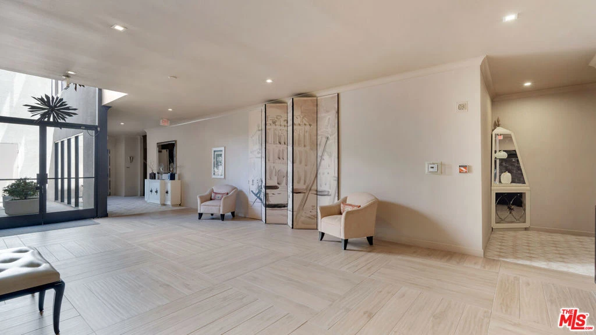
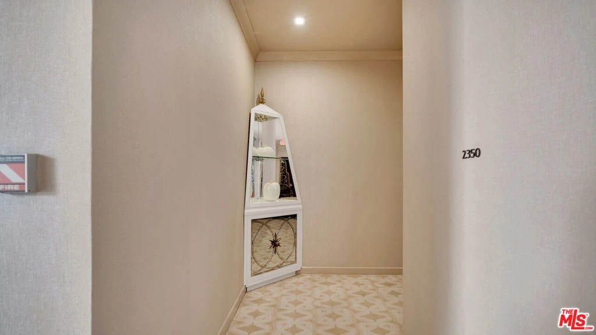
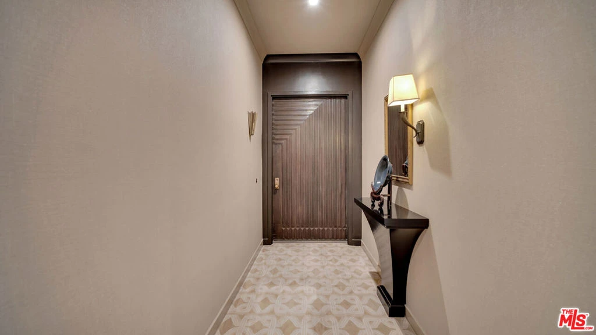
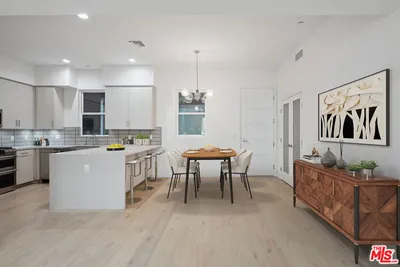
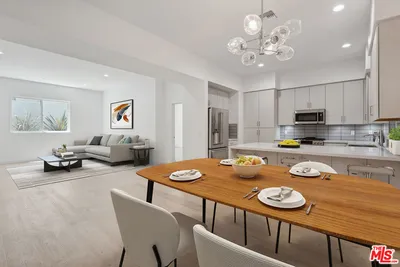
MAJOR $200,000 PRICE IMPROVEMENT. I've been strategically repositioned to attract attention in Century Hill, offering a compelling combination of space, privacy, light, security, and resort-style living.I'm one of the community's rare corner residences, with southwest exposure and patios on two sides. That means abundant natural light and sunshine at different times of day. I overlook Empyrean Way, a quiet non-through street with far less traffic than Avenue of the Stars or Century Park East.Inside, my expansive living room features engineered hardwood floors, crown molding, built-in shelving, a marble-surround fireplace, and access to a private balcony with room for dining. My floors are thick enough to be sanded and refinished if your design plans involve another tone. I'm flexible like that.My living and dining areas flow together for quiet evenings, dinner parties, or casually implying you entertain this effortlessly all the time. A wet bar with copper sink adds charm, while built-in lighting, bookcases, and storage keep things polished and practical.My kitchen offers generous cabinetry, ample counter space, a breakfast area, electric double ovens, and a Viking commercial six-burner gas cooktop. Although much of the complex is electric, I have gas for the fireplace and cooktop, plus a gas line stubbed to the patio for a future barbecue. Clearly, I believe in options.My primary suite opens to the terrace and includes a large walk-in closet, additional closets, a shoe closet, and an oversized en suite bath. Renovated approximately 10 to 12 years ago, the bath features marble finishes, a cast-iron soaking tub, walk-in shower, built-in storage, and plumbing for dual sinks, although one is currently installed.My secondary bedroom includes built-in bookshelves and a desk, making it ideal as a guest suite, office, library, creative space, or dignified Zoom headquarters. It also has an en suite bath and terrace access. Both bedrooms open to an additional outdoor terrace, creating rare indoor-outdoor flow.Although I'm on the first floor, I sit high enough above the perimeter path to provide notable privacy. Those inside or relaxing on the patios are not positioned at eye level with people walking below.Additional highlights include a powder room with marble countertop, recessed lighting, fresh Swiss Coffee paint, new carpet, new linoleum, in-unit laundry, generous storage, multiple outdoor spaces, three dedicated parking spaces, and a separate storage room nearby. Three parking spaces in Century City. I don't like to brag, but I'm happy to let you do it for me. Access is easy, with an elevator from the garage, a ramp to the elevator lobby, and a clear path to my front door. No stairs are required. The gardens and nearby pool are easily reached from the front lobby, while a secondary secured exit leads toward the walkway to the gym and common areas. Century Hill offers 24-hour guard-gated entry, monitored cameras, maintained grounds, walking paths, a package room, community room, fitness center, driving range, pools, tennis courts, and pickleball. The HOA covers water, security, groundskeeping, and trash. Cable and Wi-Fi are billed separately and are believed to total approximately $96 per month. Buyer to verify. Management has advised that it is obtaining bids to enclose and cover the recycling-bin area following implementation of the state-mandated recycling program. Any scope and timing remain subject to HOA approval and completion. Buyer to verify. Moments from Westfield Century City, Beverly Hills, dining, shopping, entertainment, major studios, and freeway access, I offer privacy, natural light, multiple outdoor spaces, three parking spaces, and resort-style living in one of Los Angeles' most desirable neighborhoods. With my significant new price positioning, I'm ready for a fresh look. My seller may take a bit of time to allow everyone interested to see my opportunity. Bring your photo ID; I'm secure, not mysterious.
Bedrooms
2
Bathrooms
3
Square Feet
1,961
Lot Size
787,596 sqft
Year Built
1980
Property Type
Condominium
Days on Market
74
HOA Fee
$2378.5/mo
Garage Total
3
MLS #
26670203
Interior Features
Wet Bar, Balcony, High Ceilings, Intercom, Recessed Lighting, Storage, Walk In Closets
Flooring
Carpet
Fireplace
Gas, Living Room
Accessibility
Customized Wheelchair Accessible, Grab Bars, Accessible Doors
Appliances
Built In, Double Oven, Dishwasher, Disposal, Gas Oven, Microwave, Refrigerator, Range Hood, Dryer, Washer
Laundry
Laundry Room
Cooling
Central Air
Total Parking Spaces
3
Garage Spaces
3
Parking Features
Valet
Fencing
Stucco Wall
Security
Gated With Guard, Twenty Four Hour Security, Resident Manager, Security Guard
Construction
Stucco
Roof
Composition
Direction Faced
South
Lot Features
Landscaped
Pool Features
Fenced, Heated, In Ground, Association
Spa Features
Association
Sewer
Other
Earthquake Insurance
Clubhouse, Controlled Access, Sport Court, Maintenance Grounds, Outdoor Cooking Area, Pool, Recreation Room, Spa Hot Tub, Security, Tennis Courts, Trash, Cable Tv

$0
| Rating | School Name |
|---|---|
N/A | Yeshiva University Of Los Angeles Yulu Boys Private School |
9 | Beverly Hills High High School |
N/A | Moreno High (Continuation) High School |
N/A | Temple Pre School Private School |
N/A | Good Shepherd Catholic School Private School |
Balanced market
Avg. time on market
This is a Balanced Market. Homes are selling at a moderate pace.

Get expert support from a local agent today.
Based on price, location, and features