For Sale
$1,099,000
Est. $6,154/mo4380 W 28th Street, Los Angeles, CA 90018
bed
3
Bedrooms
bathtub
2
Bathrooms
square_foot
1,411
Sq Ft
About this home
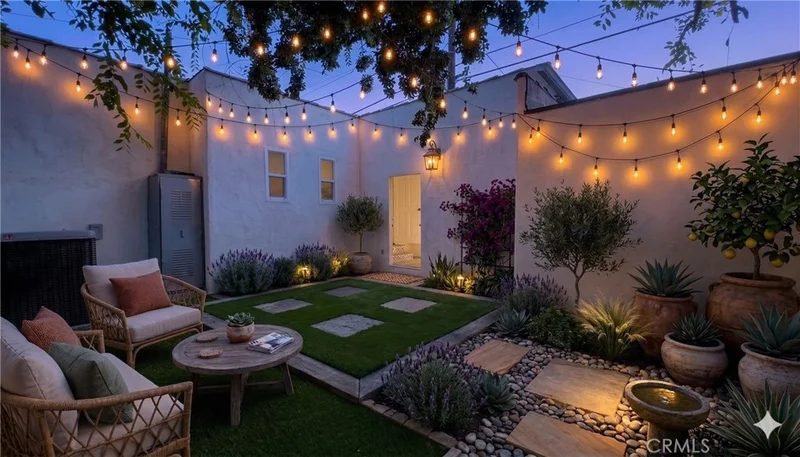
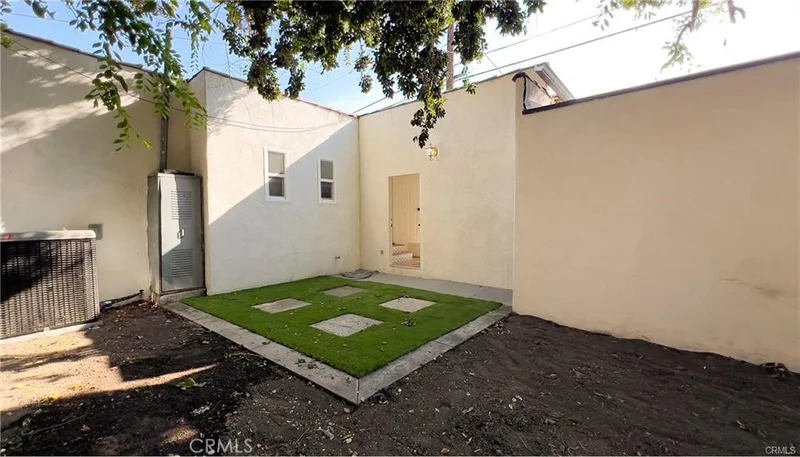
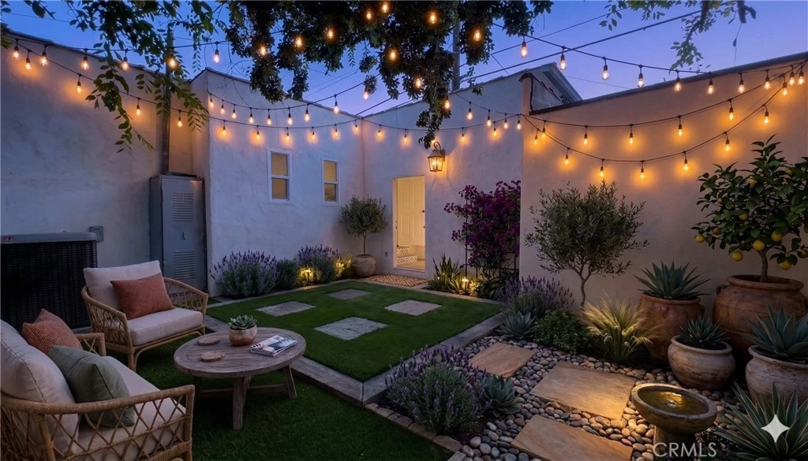
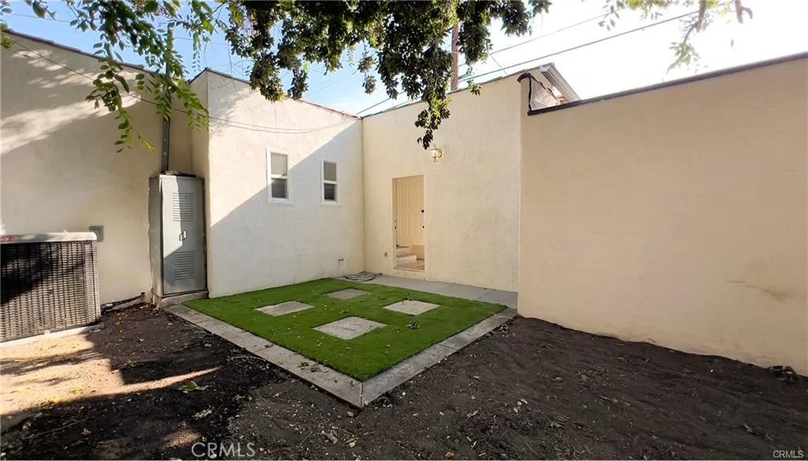
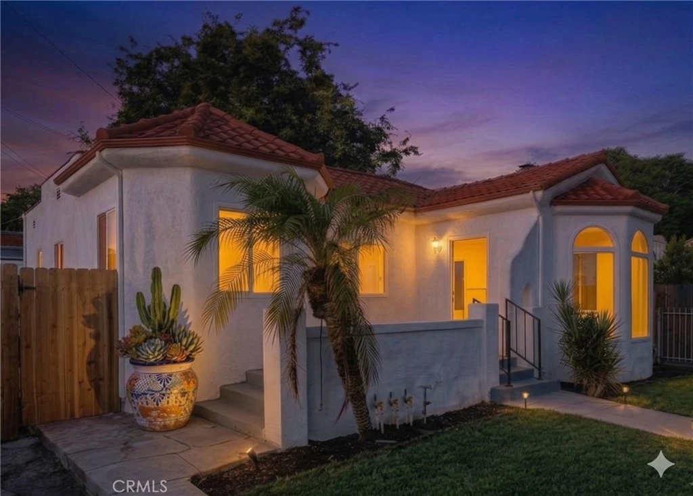
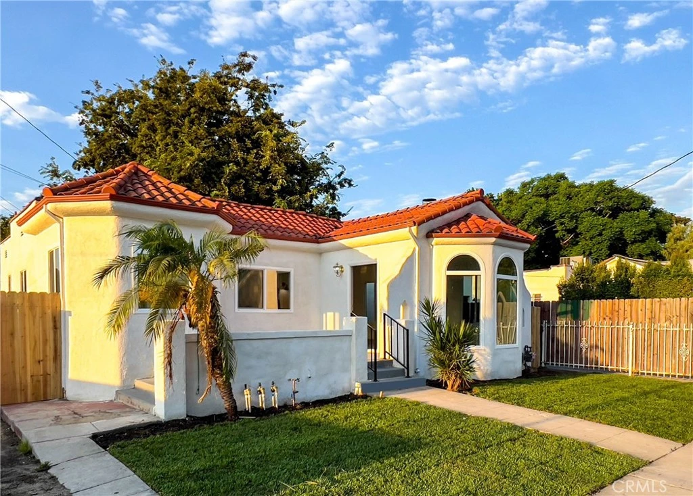
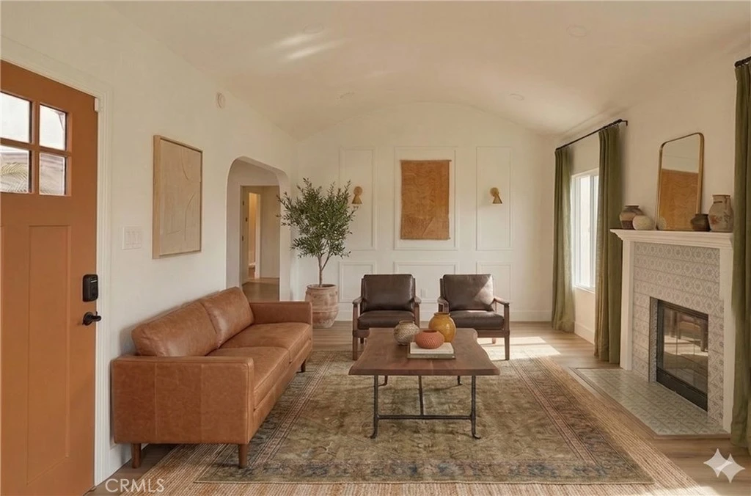
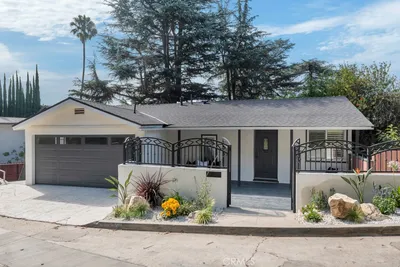
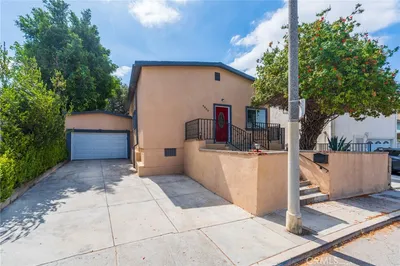
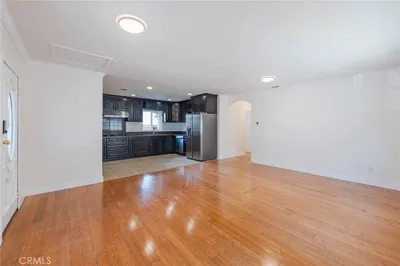
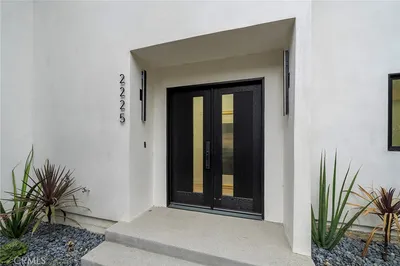
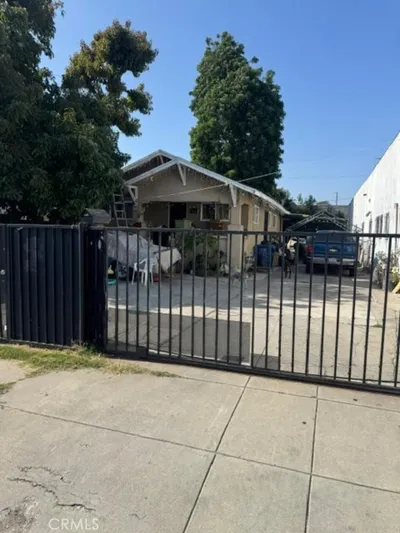
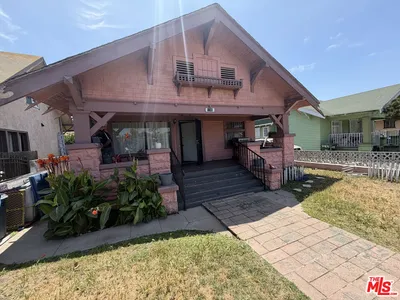
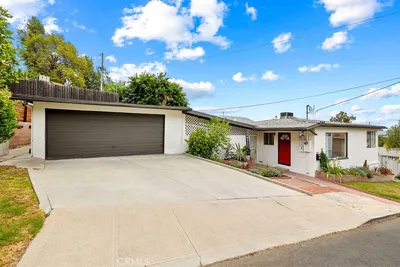
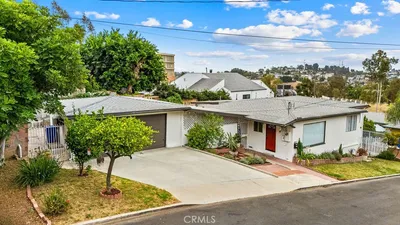
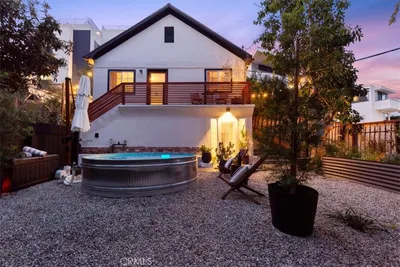
Modern Luxury meets Hacienda Charm. Welcome to an incredible, fully reimagined residential opportunity designed for contemporary living.THE PROPERTY:Exceptional Spaces: Featuring a beautifully updated interior layout highlighted by custom design touches, premium wide-plank flooring, and gorgeous natural light throughout.Gourmet Design: An open-concept chef’s kitchen serves as the heart of the home, complete with elegant stone countertops, high-end custom tile work, and premium fixtures.Detached Structure: The property features a large, detached garage that offers the ultimate flexibility for a premium creative studio, dedicated home office, or future workspace needs.LOCATION & FINANCIAL INCENTIVES: This exceptional property is situated in a specialized census tract qualifying for the City National Bank Ladder Up community home loan purchase program. This neighborhood program offers unique purchase incentives that can assist buyers with reducing out-of-pocket transaction costs. Please see the uploaded MLS supplements or contact the listing agent for full program details and flyer specifics. Note: Buyers are under no obligation to use any specific lender and may choose any financing source. See it today! Virtual Staging Disclosure: One or more photos in the marketing suite have been virtually staged and digitally altered with a Modern Hacienda aesthetic for conceptual purposes only. Property to be delivered unoccupied at closing. Buyer to verify all actual conditions.
Property Facts
bed
Bedrooms
3
bathtub
Bathrooms
2
square_foot
Square Feet
1,411
landscape
Lot Size
4,000 sqft
calendar_month
Year Built
1926
home_work
Property Type
Single Family Residence
timer
Days on Market
129
garage
Garage Total
2
fingerprint
MLS #
DW26076532
Interior Details
General Interior
Interior Features
Breakfast Area, Separate Formal Dining Room, Open Floorplan, Quartz Counters, Recessed Lighting, Primary Suite
Flooring
Laminate
Fireplace
Gas, Living Room, Wood Burning
Kitchen & Appliances
Appliances
Gas Range, Refrigerator, Range Hood
Laundry
Electric Dryer Hookup, Gas Dryer Hookup, Inside, In Kitchen
Bed & Bath
Main Level Bedrooms
3
Main Level Bathrooms
2
Climate Control
Cooling
Central Air
Heating
Central
Parking
Total Parking Spaces
2
Garage Spaces
2
Parking Features
Door Single, Garage, Garage Door Opener, Garage Faces Side, On Street
Exterior & Lot
Building & Construction
Patio & Porch
Front Porch, Porch
Fencing
Excellent Condition, Wood
Construction
Drywall, Stucco
Roof
Flat, Mixed, Spanish Tile
Lot & Grounds
Lot Features
Zero To One Unit Acre, Back Yard, Sprinklers In Front, Level, Rectangular Lot, Sprinkler System, Yard
Sewer
Public Sewer
Water Source
Public
Community & HOA
Community Features
Street Lights, Sidewalks, Urban

Mortgage Calculator
Total Monthly
$0
Principal & Interest:
$0Property Tax:
$0Home Insurance:
$0HOA Fees:
$0$
$
%
Nearby Schools
| Rating | School Name |
|---|---|
8 | Virginia Road Elementary Elementary School |
N/A | St Paul Elementary School Private School |
N/A | Roenne'S School Private School |
4 | Sixth Avenue Elementary Elementary School |
N/A | Spirit Child Development Center Private School |
Convenience Score
Market Insights
90018|Los Angeles
Estimated Value
Calculating...
No change vs. last year
Value history is still building for this area.
Market Temperature
Seller'sBalancedBuyer's
0d30d60d180d
Balanced
Balanced market
30 Days
Avg. time on market
This is a Balanced Market. Homes are selling at a moderate pace.
Flood & Climate Risk
Noise Levels

Ready to Take the Next Step?
Get expert support from a local agent today.
call
(800)-330-9306Available 9AM - 7PM
Similar Homes You Might Like
Based on price, location, and features


Recently Sold







$1,099,000
3 bd | 2 ba | 1,411 sqft