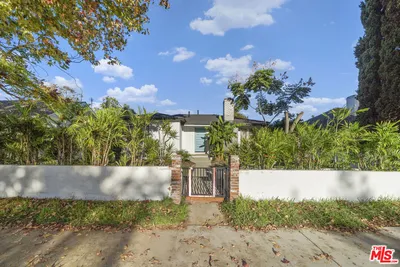
imagesmode View 20 photos
For Sale
$2,698,000
Est. $15,109/mo429 N Arden Boulevard, Los Angeles, CA 90004
bed
5
Bedrooms
bathtub
4
Bathrooms
square_foot
2,332
Square Feet
About this home
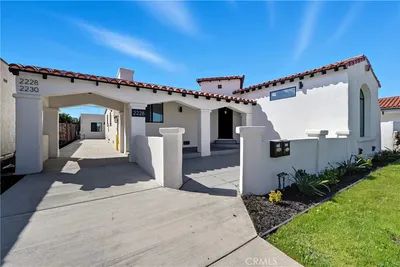
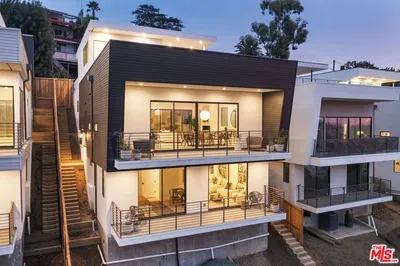
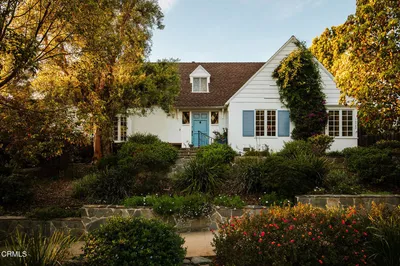
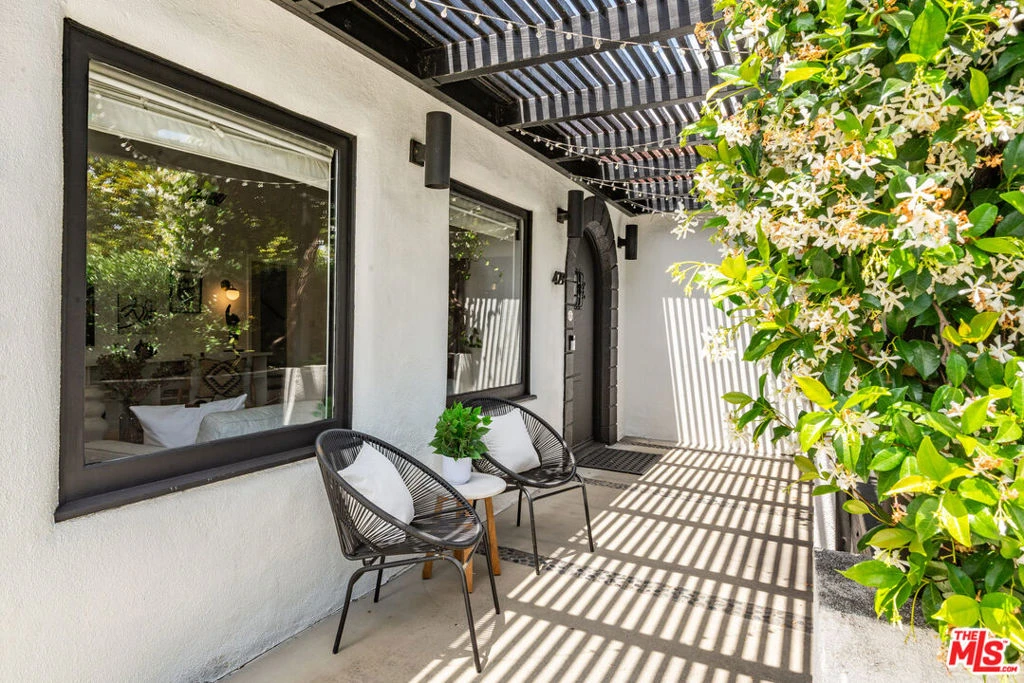
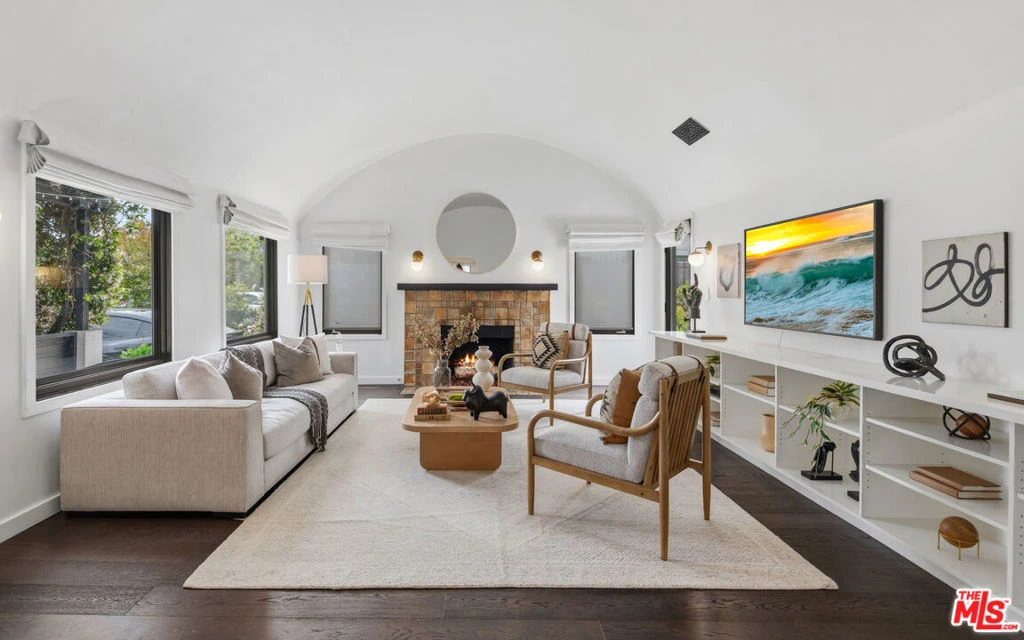
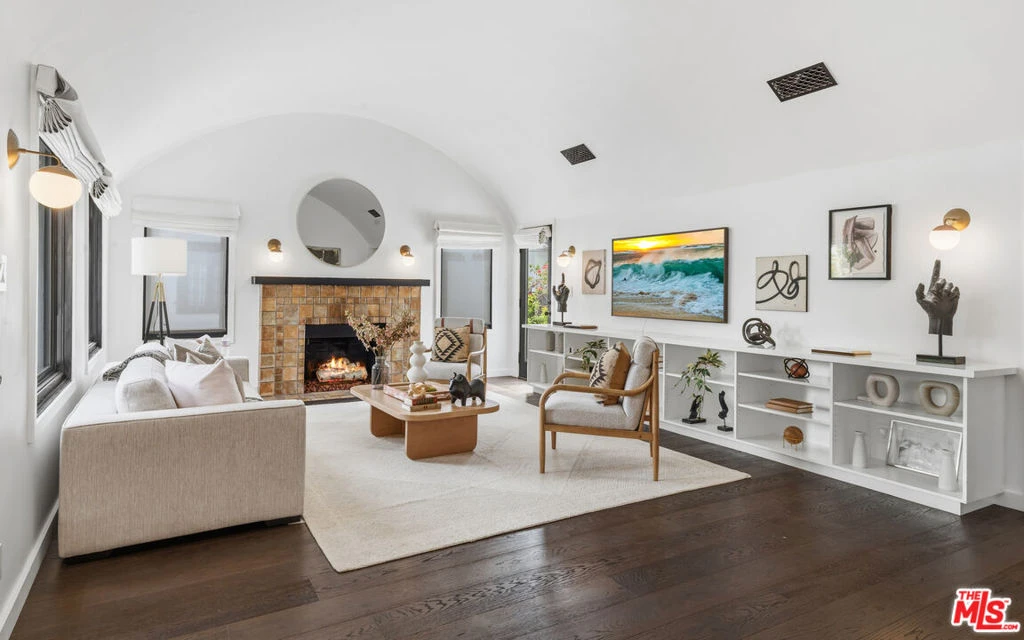
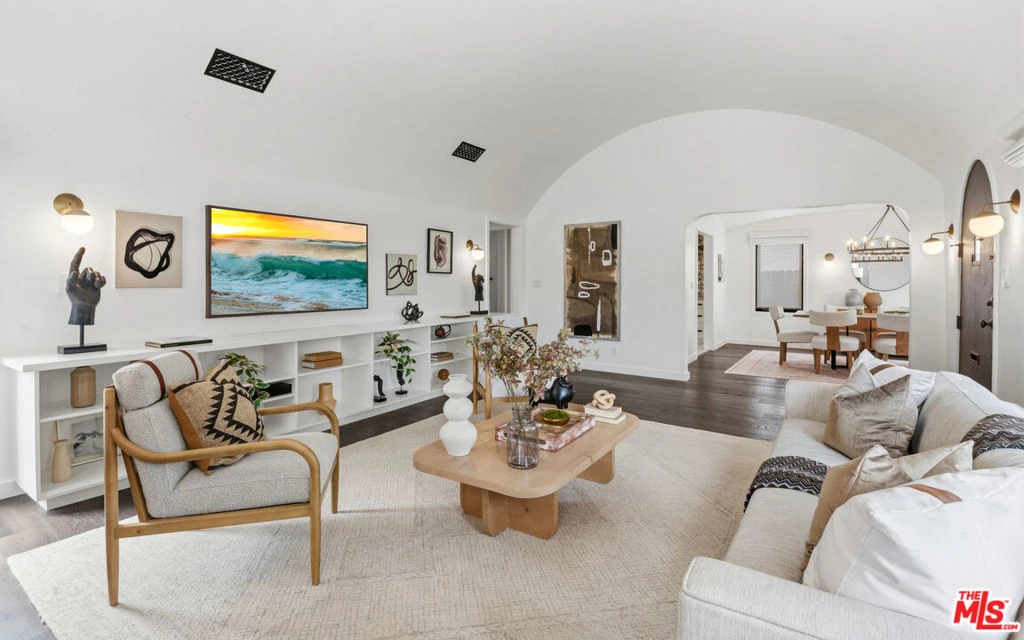
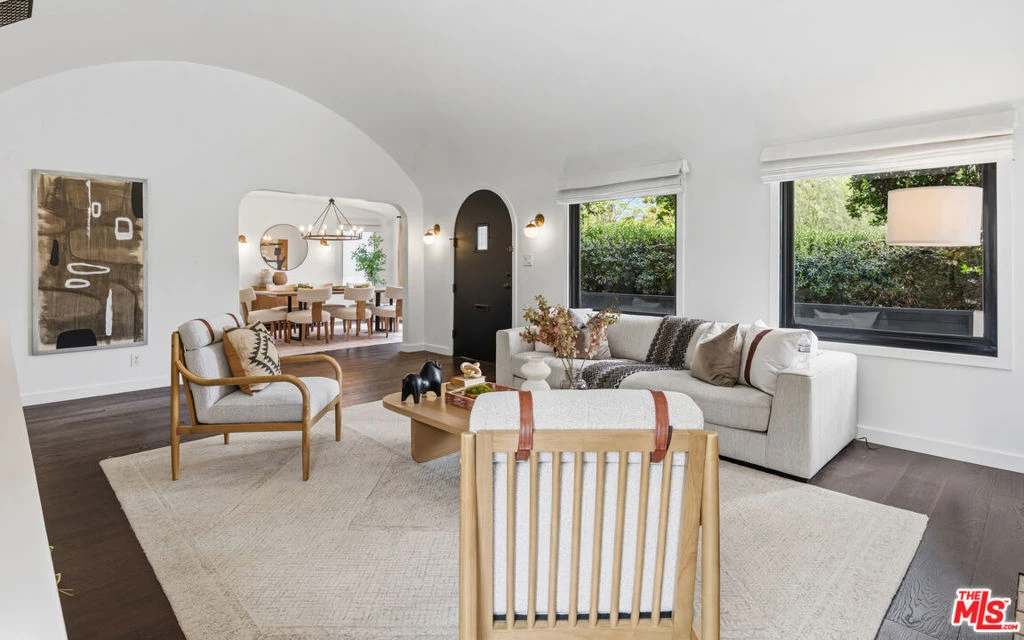
This beautifully updated residence seamlessly blends timeless architectural character with sophisticated modern luxury. Bathed in natural light, the spacious floor plan features four en-suite bedrooms, plus a versatile fifth bedroom that is ideal as a home office or guest room. A dramatic barrel-vaulted ceiling and an original Batchelder tile fireplace create a stunning focal point in the elegant living room, while the formal dining room is perfectly suited for both intimate gatherings and effortless entertaining. The chef's kitchen is thoughtfully designed with Viking stainless steel appliances, a farmhouse sink, bespoke tilework, custom shaker cabinetry, built-in wine refrigeration, Caesarstone countertops, and marble flooring. A main-level bedroom suite with a beautifully upgraded custom bath opens through French doors to the lushly landscaped backyard, where an expansive patio, landscape lighting, and a gas fire pit create an inviting setting for year-round indoor-outdoor living. Upstairs, the primary suite, newly constructed in 2023, offers a spa-inspired bath and a generous walk-in closet, accompanied by an additional en-suite bedroom. Refined finishes throughout include hardwood flooring, owned solar panels, a tankless water heater, Nest climate control, Ring security, and a versatile, finished garage featuring glass sliding doors, air conditioning, recessed lighting, wood flooring, and abundant storage. The property also offers parking for three vehicles and a 240V EV charging outlet. Ideally located just moments from the boutiques, cafs, acclaimed restaurants, and beloved farmers market of Larchmont Village, this exceptional residence offers a rare combination of warmth, sophistication, and modern California living.
Property Facts
bed
Bedrooms
5
bathtub
Bathrooms
4
square_foot
Square Feet
2,332
landscape
Lot Size
7,233 sqft
calendar_month
Year Built
1923
home_work
Property Type
Single Family Residence
timer
Days on Market
82
payments
HOA Fee
N/A
fingerprint
MLS #
26831349
Interior Details
General Interior
Interior Features
Ceiling Fans, Walk In Closets
Flooring
Tile, Wood
Fireplace
Gas, Living Room
Kitchen & Appliances
Appliances
Dishwasher, Disposal, Microwave, Refrigerator, Vented Exhaust Fan, Dryer, Washer
Laundry
Inside, Stacked
Climate Control
Cooling
Central Air
Heating
Central
Parking
Total Parking Spaces
3
Open Parking Spaces
3
Parking Features
Concrete
Exterior & Lot
Building & Construction
Security
Fire Detection System, Smoke Detectors
Direction Faced
East
Lot & Grounds
Sewer
Sewer Tap Paid
Mortgage Calculator
Total Monthly
$0
Principal & Interest:
$0Property Tax:
$0Home Insurance:
$0HOA Fees:
$0$
$
%
Nearby Schools
| Rating | School Name |
|---|---|
N/A | PAGE ACADEMY-HANCOCK PARK Private School |
N/A | CHRIST THE KING SCHOOL Private School |
N/A | MARLBOROUGH SCHOOL Private School |
5 | Van Ness Avenue Elementary Elementary School |
7 | Vine Street Elementary Elementary School |
Convenience Score
Market Insights
90004|Los Angeles
analytics
Estimated Value
Calculating...
trending_up0%vs. last year
202120222023202420252026
Market Temperature
Seller'sBalancedBuyer's
0d30d60d180d
Balanced
Balanced market
30 Days
Avg. time on market
This is a Balanced Market. Homes are selling at a moderate pace.
flood
Flood & Climate Risk
Flood Risk
Minimal — not in a FEMA flood zone
Wildfire Risk
Moderate — near wildland-urban interface
Heat Risk
Low — moderate summer temperatures
Earthquake Risk
Southern California seismic zone
volume_up
Noise Levels
TrafficQuiet residential street
AirportMinimal airport noise
CommercialLow commercial activity nearby

Ready to Take the Next Step?
Get expert support from a local agent today.
call
(800)-330-9306Available 9AM - 7PM
Similar Homes You Might Like
Based on price, location, and features