1 / 20
imagesmode View 20 photos
For Sale
$4,995,000
Est. $27,972/mo420 N Kings Road, Los Angeles, CA 90048
bed
5
Bedrooms
bathtub
6
Bathrooms
square_foot
0
Sq Ft
About this home
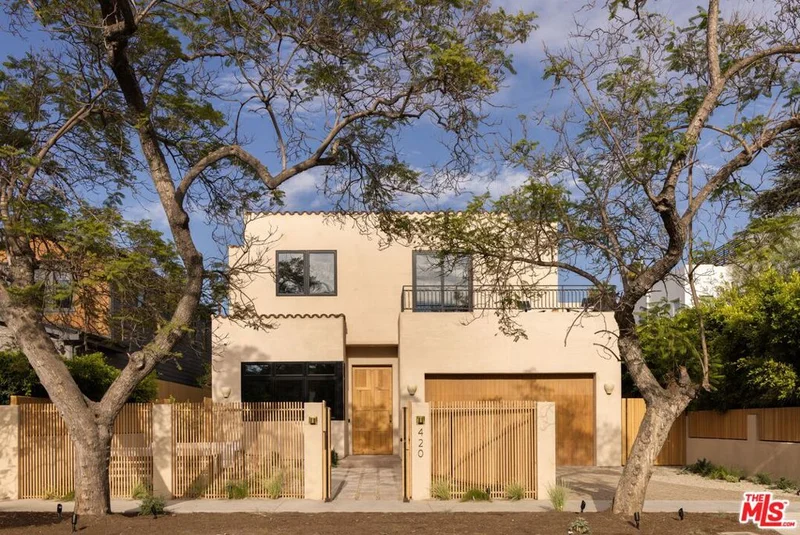
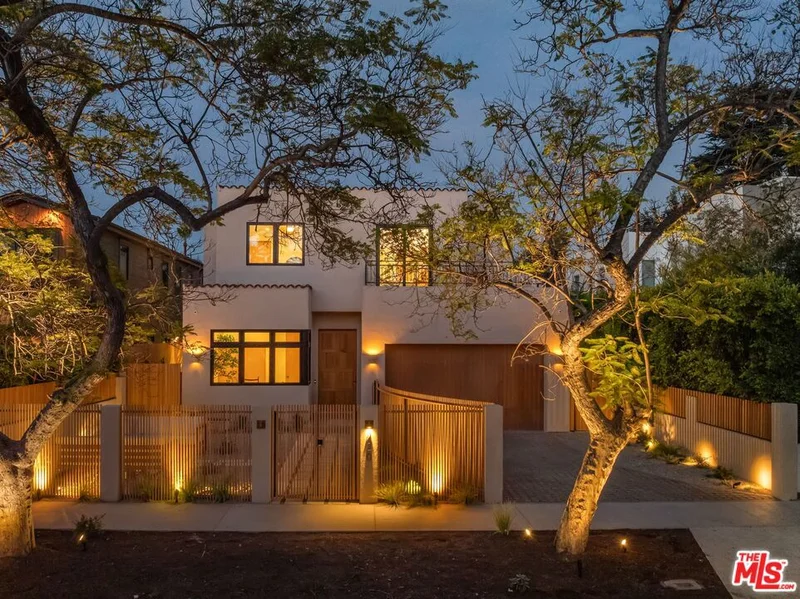
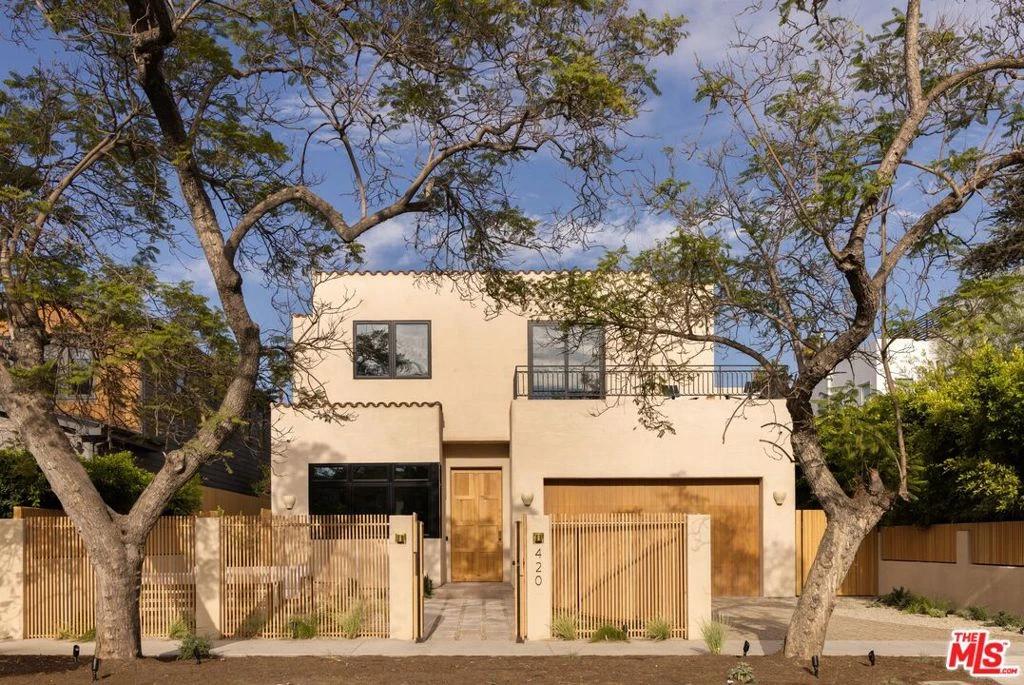
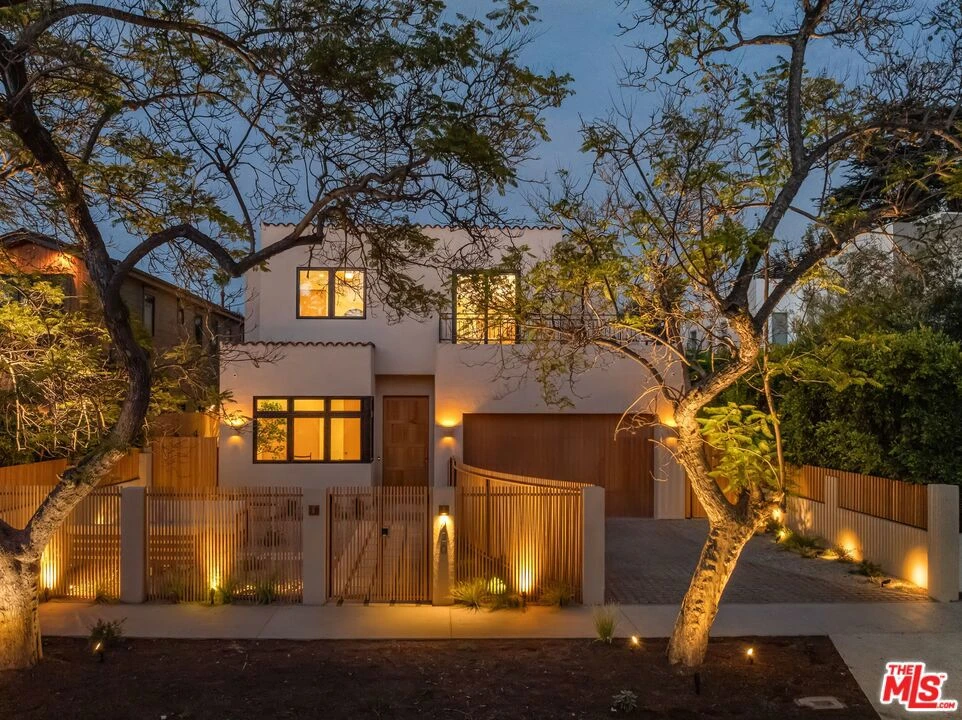
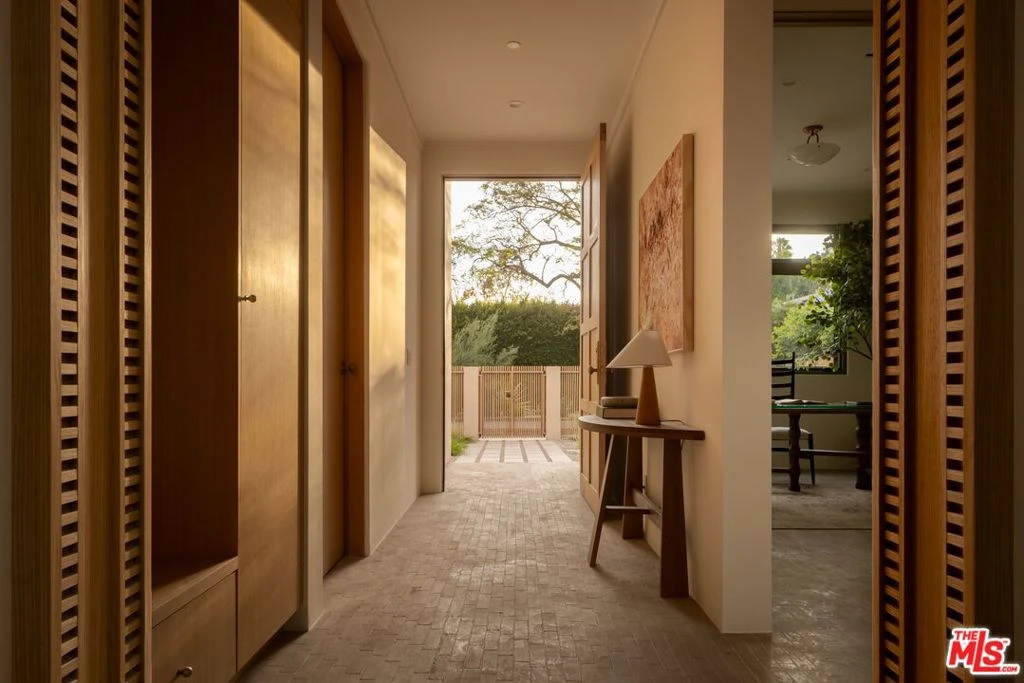
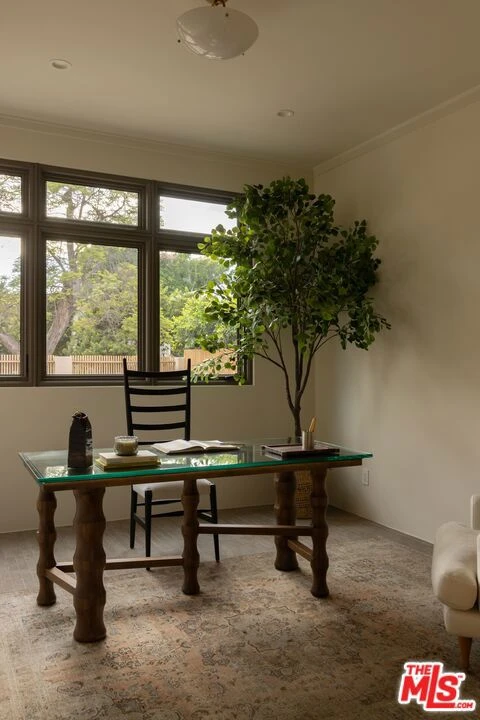
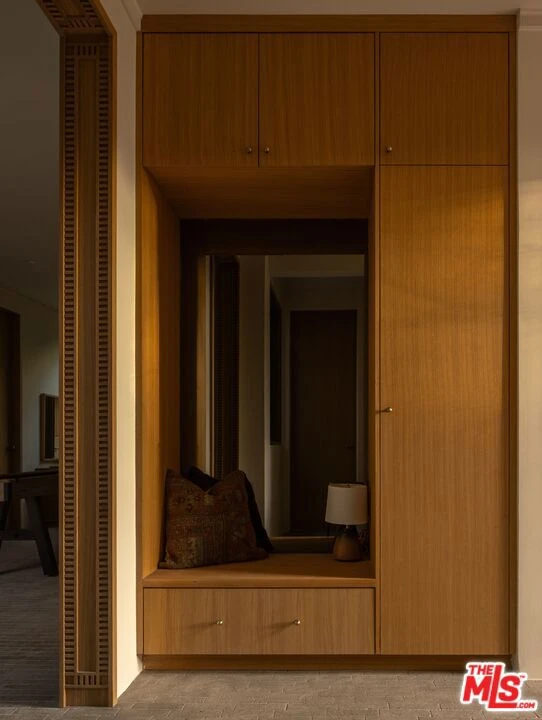
Welcome to 420 N Kings Road, a one-of-one European Spanish residence built by HERE WE ARE CONSTRUCTION [HWA Construction] in the heart of Beverly Grove. The character of the residence begins at its exterior, where hand-brushed stucco, handmade Mexican clay tile, and a custom roof treatment inspired by homes along Lake Como give the architecture a sense of age and authenticity. A gridded approach of pavers and decomposed granite leads to the home, while an intimate atrium creates a quiet transition upon arrival.European molding and warm rift-cut white oak establish a sense of permanence, while stainless steel introduces an unexpected contemporary edge. In the kitchen, a monolithic stainless-steel island is juxtaposed against natural stone and oak cabinetry, while custom millwork seamlessly conceals the pantry and refrigerator. Along the staircase, custom stainless-steel railings reinterpret traditional European ironwork, with the same design language carried through to the exterior balconies. A dedicated wine cellar and expansive living spaces complete the main level, designed for both intimate living and effortless entertaining. Outdoors, ficus surrounds the property in privacy, framing a resort-like setting with a pool and six jet spa, full outdoor kitchen, and generous spaces for dining, lounging, and gathering.Upstairs, four en-suite bedrooms offer privacy and comfort. The primary suite opens to a private balcony overlooking the backyard and features a spa-like bath with a steam shower, soaking tub, and custom travertine vanity. The adjoining dressing room is anchored by a one-of-one jewelry cabinet created in collaboration with Beverly Hills atelier Saint Jewels, bringing the precision and craftsmanship of bespoke jewelry into the interiors of the home.Throughout the residence, hand-finished materials, custom millwork, sculptural stone, and considered metalwork create a sense of continuity from room to room. Every element of 420 N Kings Road was conceived as part of a larger whole, resulting in a home that feels collected rather than conventional European in character, distinctly contemporary in expression, and singular in its execution.
Property Facts
bed
Bedrooms
5
bathtub
Bathrooms
6
landscape
Lot Size
6,503 sqft
calendar_month
Year Built
2026
home_work
Property Type
Single Family Residence
timer
Days on Market
2
payments
HOA Fee
N/A
garage
Garage Total
2
fingerprint
MLS #
26872549
Interior Details
General Interior
Interior Features
Crown Molding, Separate Formal Dining Room, High Ceilings, Open Floorplan, Walk In Pantry, Wine Cellar, Walk In Closets
Flooring
Brick, Tile, Wood
Kitchen & Appliances
Appliances
Barbecue, Electric Cooktop, Electric Oven, Microwave, Refrigerator, Dryer, Washer
Laundry
Inside, Laundry Room
Climate Control
Cooling
Central Air
Heating
Central
Parking
Total Parking Spaces
4
Garage Spaces
2
Open Parking Spaces
2
Parking Features
Concrete, Door Multi, Driveway, Garage, Gravel
Exterior & Lot
Building & Construction
Fencing
Wood
Security
Carbon Monoxide Detectors, Fire Detection System, Fire Rated Drywall, Fire Sprinkler System, Gated Community, Smoke Detectors
Direction Faced
West
Lot & Grounds
Pool Features
Heated, In Ground, Private
Spa Features
Heated, In Ground
Sewer
Other
Community & HOA
Community Features
Gated
Mortgage Calculator
Total Monthly
$0
Principal & Interest:
$0Property Tax:
$0Home Insurance:
$0HOA Fees:
$0$
$
%
Nearby Schools
| Rating | School Name |
|---|---|
8 | Rosewood Avenue Elementary School Urban Planning And Urban Design Magnet Elementary School |
N/A | The Center For Early Education Private School |
N/A | Gindi Maimonides Academy Private School |
3 | Whitman Continuation High School |
6 | Fairfax Senior High High School |
Convenience Score
Market Insights
90048|Los Angeles
Estimated Value
Calculating...
No change vs. last year
Value history is still building for this area.
Market Temperature
Seller'sBalancedBuyer's
0d30d60d180d
Balanced
Balanced market
30 Days
Avg. time on market
This is a Balanced Market. Homes are selling at a moderate pace.
Flood & Climate Risk
Noise Levels

Ready to Take the Next Step?
Get expert support from a local agent today.
call
(800)-330-9306Available 9AM - 7PM
Similar Homes You Might Like
Based on price, location, and features