Topfind Realty
Renting

Search Rentals

Houses for RentTownhomes for RentCondos for RentView All Rentals →

Renting Resources

Why Rent With UsRenter GuideRent vs Buy Calculator
Buying

Search Homes

Houses for SaleTownhomes for SaleCondos for SaleView All Homes →

Buying Resources

Why Buy With UsBuyer GuideAffordability CalculatorInvestment CalculatorProperty Tax Calculator

Buyer Articles

Master Your New Home BudgetBeat Moving StressPacking Secrets
Selling

Selling Tools

Home ValuationFind a Seller's Agent

Selling Resources

Why Sell With UsSeller GuideNet Sheet CalcHELOC Calculator

Seller Articles

Strategic PricingDownsizing Tips
Mortgage Rates

Today's Rates

Mortgage RatesRefinance RatesLoan ComparisonHELOC Calculator

Mortgage Resources

Understanding Mortgage RatesFirst-Time Homebuyer GuideWhen to Refinance Your Mortgage
Realtors
Topfind
Houses for RentTownhomes for RentCondos for RentView All Rentals →
Why Rent With UsRenter GuideRent vs Buy Calculator
Houses for SaleTownhomes for SaleCondos for SaleView All Homes →
Why Buy With UsBuyer GuideAffordability CalculatorInvestment CalculatorProperty Tax Calculator
Master Your New Home BudgetBeat Moving StressPacking Secrets
Home ValuationFind a Seller's Agent
Why Sell With UsSeller GuideNet Sheet CalcHELOC Calculator
Strategic PricingDownsizing Tips
Mortgage RatesRefinance RatesLoan ComparisonHELOC Calculator
Understanding Mortgage RatesFirst-Time Homebuyer GuideWhen to Refinance Your Mortgage
groupRealtorsinfoAbout Us
Continue with Google
Sign InSign Up
Topfind Realty
Renting

Search Rentals

Houses for RentTownhomes for RentCondos for RentView All Rentals →

Renting Resources

Why Rent With UsRenter GuideRent vs Buy Calculator
Buying

Search Homes

Houses for SaleTownhomes for SaleCondos for SaleView All Homes →

Buying Resources

Why Buy With UsBuyer GuideAffordability CalculatorInvestment CalculatorProperty Tax Calculator

Buyer Articles

Master Your New Home BudgetBeat Moving StressPacking Secrets
Selling

Selling Tools

Home ValuationFind a Seller's Agent

Selling Resources

Why Sell With UsSeller GuideNet Sheet CalcHELOC Calculator

Seller Articles

Strategic PricingDownsizing Tips
Mortgage Rates

Today's Rates

Mortgage RatesRefinance RatesLoan ComparisonHELOC Calculator

Mortgage Resources

Understanding Mortgage RatesFirst-Time Homebuyer GuideWhen to Refinance Your Mortgage
Realtors
Topfind
Houses for RentTownhomes for RentCondos for RentView All Rentals →
Why Rent With UsRenter GuideRent vs Buy Calculator
Houses for SaleTownhomes for SaleCondos for SaleView All Homes →
Why Buy With UsBuyer GuideAffordability CalculatorInvestment CalculatorProperty Tax Calculator
Master Your New Home BudgetBeat Moving StressPacking Secrets
Home ValuationFind a Seller's Agent
Why Sell With UsSeller GuideNet Sheet CalcHELOC Calculator
Strategic PricingDownsizing Tips
Mortgage RatesRefinance RatesLoan ComparisonHELOC Calculator
Understanding Mortgage RatesFirst-Time Homebuyer GuideWhen to Refinance Your Mortgage
groupRealtorsinfoAbout Us
Continue with Google
Sign InSign Up
Real Estate/CA/Los Angeles/4145 Tujunga Avenue
3d_rotation3D Tour
Photo 1 of 4145 Tujunga Avenue
Photo 2 of 4145 Tujunga Avenue
1 / 19
Main
Interior 1
Interior 2
Interior 3
Interior 4
imagesmode View 19 photos
For Sale
$3,295,000
Est. $18,452/mo

4145 Tujunga Avenue, Los Angeles, CA 91604

bed
5
Bedrooms
bathtub
6
Bathrooms
square_foot
4,587
Sq Ft

About this home

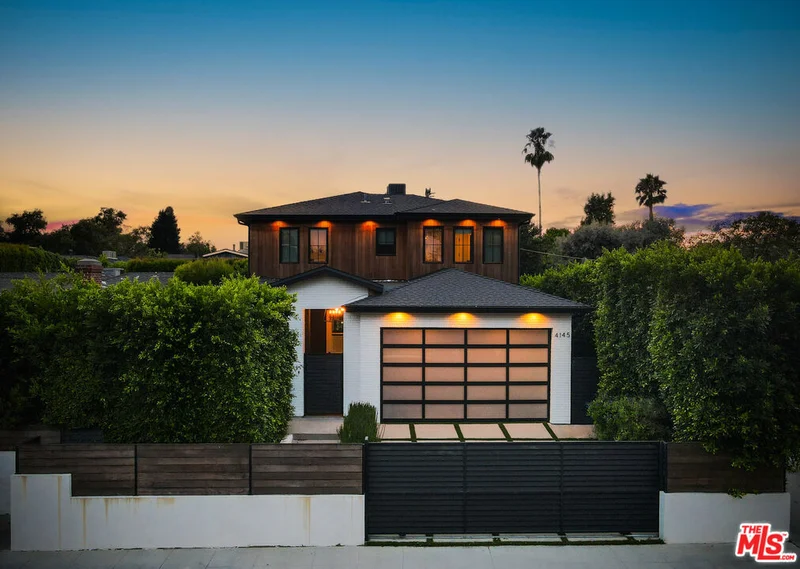
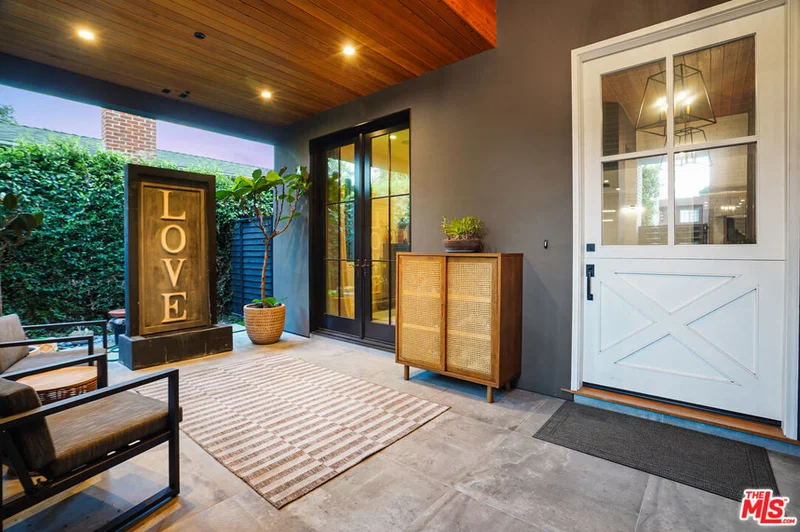
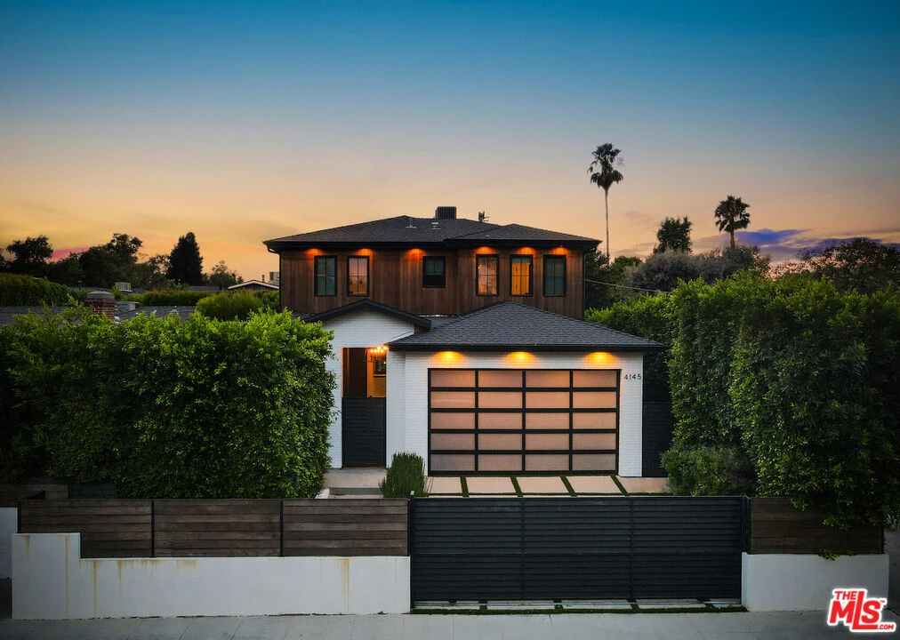
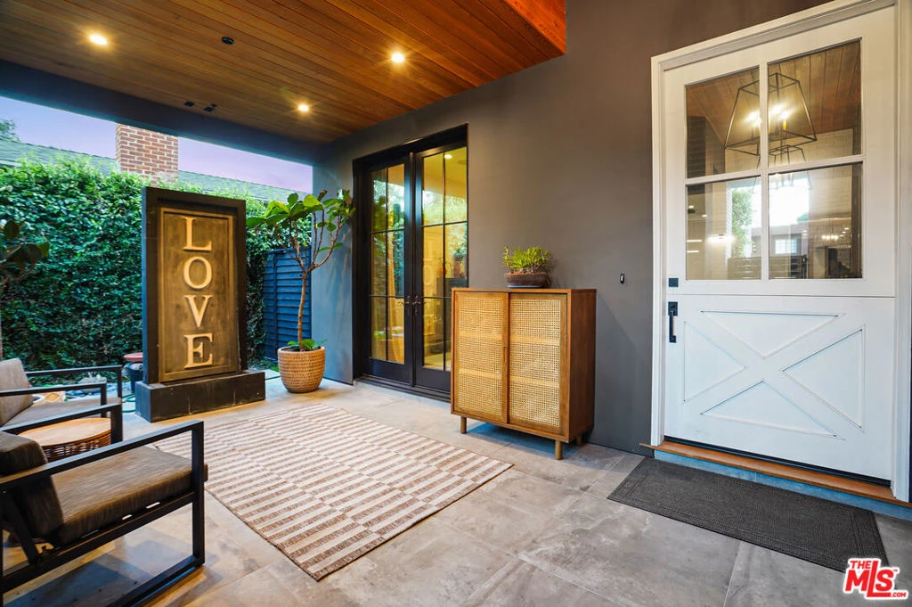
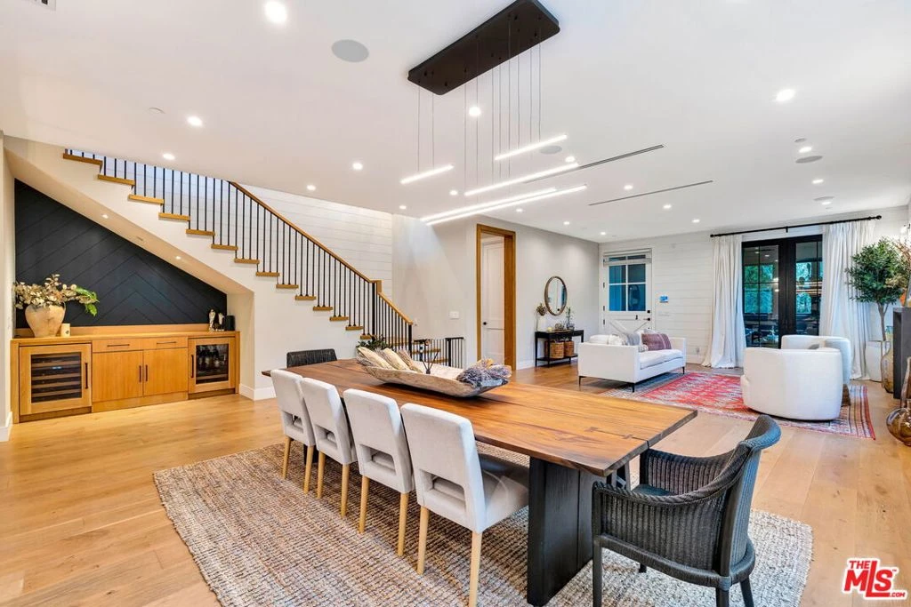
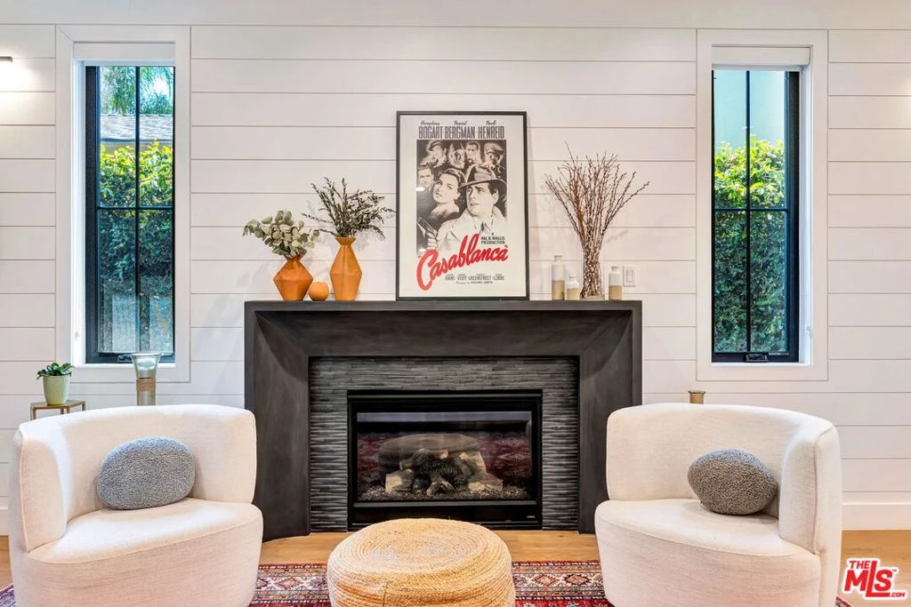
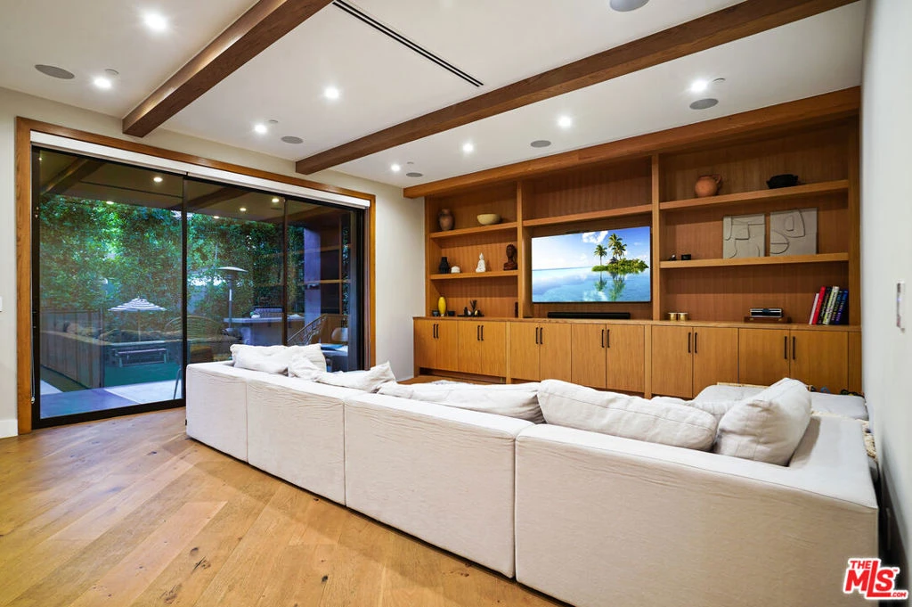
Welcome to a Studio City showpiece, where traditional elegance meets thoughtful modern design. Located in the highly sought-after Carpenter School District, just north of Ventura Blvd and within walking distance of the famed Tujunga Village, this newer-construction (2019) home puts you steps from great shops and fine restaurants along both corridors. The home spans 4,587 ft (apx) and offers 5 BR + 6 BA, delivering a lifestyle as convenient as it is luxurious. A private courtyard entry welcomes you, with a covered front patio and fountain that doubles as a charming mudroom-style transition into the home. Beyond it, a gorgeous open-concept design unfolds, filled with natural light throughout both levels. High ceilings, gallery-ready walls, and a dining room chandelier set an elegant backdrop for the sun-drenched living and dining areas. The gourmet chef's kitchen is the heart of the home, featuring a large walk-in pantry, a waterfall marble island with a built-in breakfast bar, and top-of-the-line stainless appliances. The adjacent family room opens completely onto an incredible entertainer's backyard through floor-to-ceiling pocketing doors, shaded by lush, mature trees and centered on a sparkling pool with an outdoor BBQ. An in-home theater and a main-level guest suite round out the first floor. Upstairs, the grand primary suite is a serene retreat with a private balcony and a luxurious bathroom with a glass-enclosed shower, a sculptural freestanding tub, dual vanities, and a huge walk-in closet. Every one of the home's 5 bedrooms is an en-suite master, offering privacy and comfort for family and guests alike. More practical highlights include fully integrated Control 4 Smart Home technology, full home surround sound, a security system, upstairs laundry, recessed LED lighting, and a beautifully finished 2-car garage with custom-built cabinets for ample storage. This is hands-down one of the finest newer-construction homes Studio City has to offer.

Property Facts

bed

Bedrooms

5

bathtub

Bathrooms

6

square_foot

Square Feet

4,587

landscape

Lot Size

6,663 sqft

calendar_month

Year Built

2019

home_work

Property Type

Single Family Residence

timer

Days on Market

0

payments

HOA Fee

N/A

fingerprint

MLS #

26874191

Interior Details

General Interior

Flooring

Wood

Fireplace

Living Room

Kitchen & Appliances

Laundry

Laundry Room, Upper Level

Climate Control

Cooling

Central Air

Heating

Central

Parking

Parking Features

Door Multi, Garage

Exterior & Lot

Lot & Grounds

Pool Features

In Ground

Spa Features

In Ground

Mortgage Calculator

Total Monthly

$0

Principal & Interest:
$0
Property Tax:
$0
Home Insurance:
$0
HOA Fees:
$0
$
$
%

Nearby Schools

RatingSchool NameGradesDistance
4
Berenece Carlson Home Hospital
Elementary School
K-120.6 mi
N/A
Abc Little School
Private School
K-120.7 mi
7
Rio Vista Elementary
Elementary School
K-50.7 mi
9
Walter Reed Middle
Middle School
6-80.7 mi
10
Carpenter Community Charter
Charter School
K-50.8 mi

Convenience Score

Market Insights

91604|Los Angeles

Estimated Value

Calculating...
No change vs. last year
Value history is still building for this area.

Market Temperature

Seller'sBalancedBuyer's
0d30d60d180d
Balanced

Balanced market

30 Days

Avg. time on market

This is a Balanced Market. Homes are selling at a moderate pace.

Flood & Climate Risk

Noise Levels

Location

4145 Tujunga Avenue

Los Angeles, CA 91604

Open in Mapsopen_in_new
Topfind Realty

Ready to Take the Next Step?

Get expert support from a local agent today.

call
(800)-330-9306Available 9AM - 7PM

Similar Homes You Might Like

Based on price, location, and features

2033 Glencoe Way
VIRTUAL TOUR

$4,200,000

FOR SALE

2033 Glencoe Way, Los Angeles, CA 90068

4 beds · 5 baths · 4,010 sqft

333 S Arden Boulevard

$5,450,000

FOR SALE

333 S Arden Boulevard, Los Angeles, CA 90020

5 beds · 6 baths · 3,878 sqft

1758 S Holt Avenue
3D TOUR

$3,995,000

FOR SALE

1758 S Holt Avenue, Los Angeles, CA 90035

5 beds · 6 baths · 3,942 sqft

1667 Rising Glen Road
VIRTUAL TOUR

$7,950,000

FOR SALE

1667 Rising Glen Road, Los Angeles, CA 90069

4 beds · 6 baths · 4,098 sqft

748 N Detroit Street

$3,900,000

FOR SALE

748 N Detroit Street, Los Angeles, CA 90046

5 beds · 6 baths · 5,345 sqft

839 N Genesee Avenue

$4,100,000

FOR SALE

839 N Genesee Avenue, Los Angeles, CA 90046

5 beds · 6 baths · 5,000 sqft

2451 Nichols Canyon Road

$2,995,000

FOR SALE

2451 Nichols Canyon Road, Los Angeles, CA 90046

6 beds · 5 baths · 4,185 sqft

1350 Belfast Drive

$4,995,000

FOR SALE

1350 Belfast Drive, Los Angeles, CA 90069

4 beds · 5 baths · 4,977 sqft

Recently Sold

2205 N Catalina Street
VIRTUAL TOUR

$2,753,932

SOLD

2205 N Catalina Street, Los Angeles, CA 90027

6 beds · 7 baths · 4,885 sqft

2311 Vasanta Way

$3,225,000

SOLD

2311 Vasanta Way, Los Angeles, CA 90068

4 beds · 6 baths · 4,200 sqft

11324 Sunset Boulevard
VIRTUAL TOUR

$2,300,000

SOLD

11324 Sunset Boulevard, Los Angeles, CA 90049

5 beds · 5 baths · 3,936 sqft

8674 Edwin Drive
VIRTUAL TOUR

$3,950,000

SOLD

8674 Edwin Drive, Los Angeles, CA 90046

5 beds · 5 baths · 3,914 sqft

714 N La Jolla Avenue

$2,990,000

SOLD

714 N La Jolla Avenue, Los Angeles, CA 90046

5 beds · 7 baths · 4,000 sqft

633 N Laurel Avenue

$3,450,000

SOLD

633 N Laurel Avenue, Los Angeles, CA 90048

5 beds · 5 baths · 3,976 sqft

7500 Stewart Avenue
3D TOUR

$3,500,000

SOLD

7500 Stewart Avenue, Los Angeles, CA 90045

5 beds · 6 baths · 4,190 sqft

834 Devon Avenue
VIRTUAL TOUR

$5,800,000

SOLD

834 Devon Avenue, Los Angeles, CA 90024

4 beds · 5 baths · 3,818 sqft

$3,295,000
5 bd | 6 ba | 4,587 sqft
Request a tourcall
Topfind Realty

Company

  • About Us
  • Careers
  • Articles
  • Home Estimate

Explore

  • Renting
  • Buying
  • Selling
  • Realtors

Support

  • Help Center
  • Contact Us
  • Terms & Conditions
  • Privacy Policy

Topfind Realty, DRE # 02240815, is a licensed real estate broker in California. Topfind Realty pledges to support the Fair Housing Act and adhere to Equal Housing Opportunity laws.

Copyright © 2026 Topfind Realty. All Rights Reserved.