imagesmode View 20 photos
For Sale
$1,199,000
Est. $6,714/mo3893 Cherrywood, Los Angeles, CA 90008
bed
3
Bedrooms
bathtub
2
Bathrooms
square_foot
1,453
Square Feet
About this home
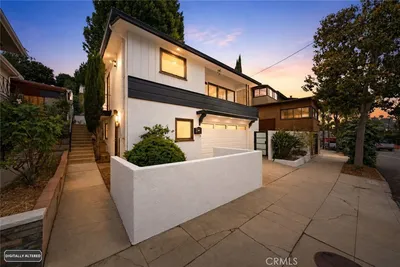
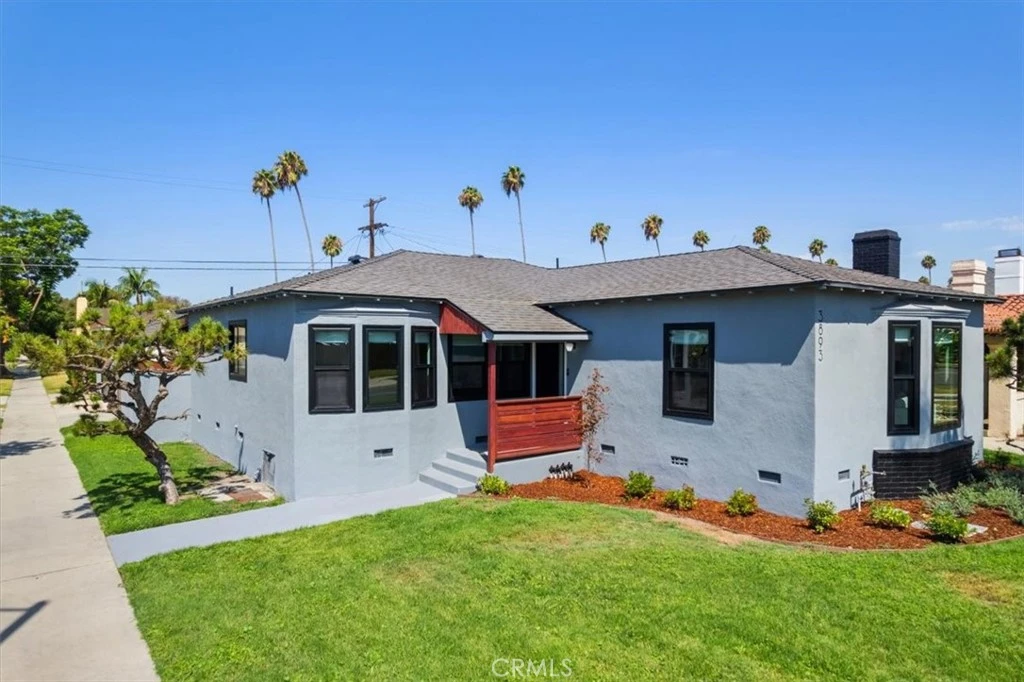
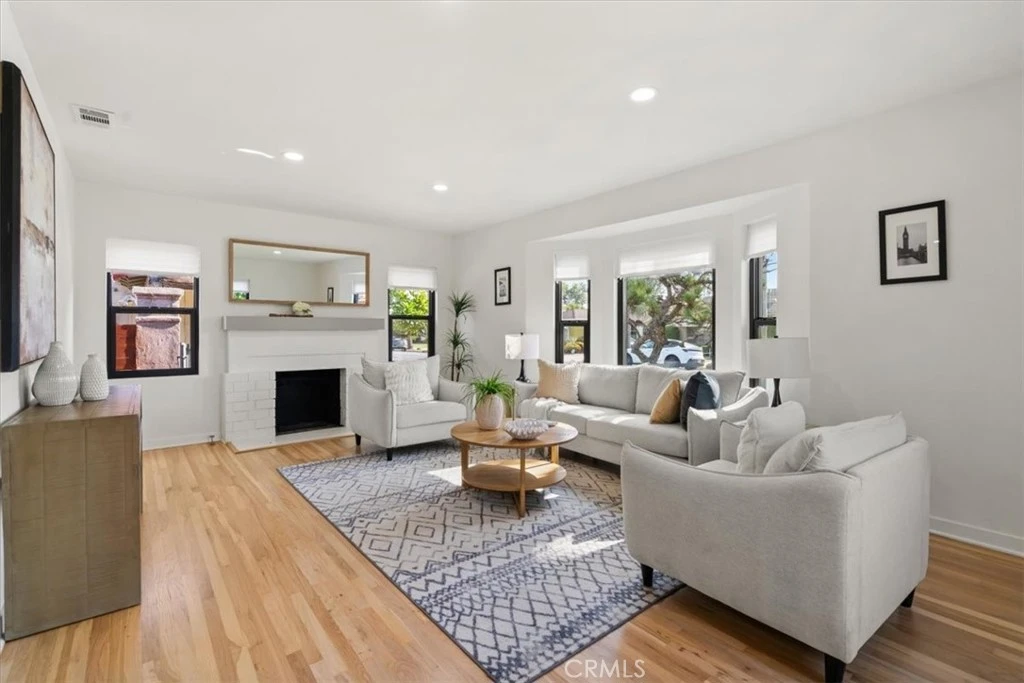
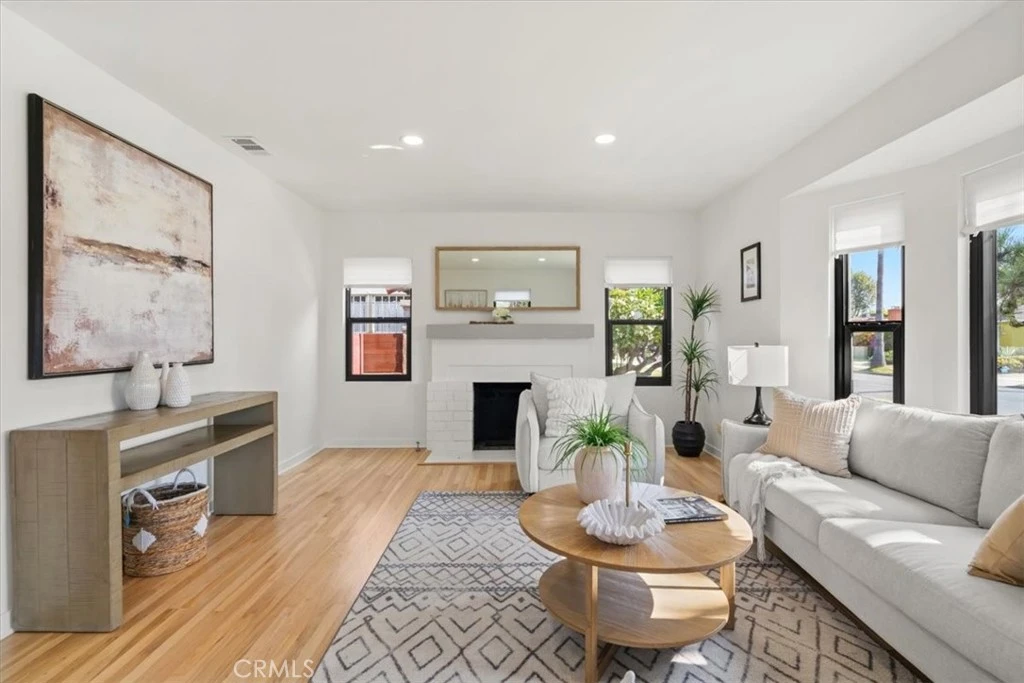
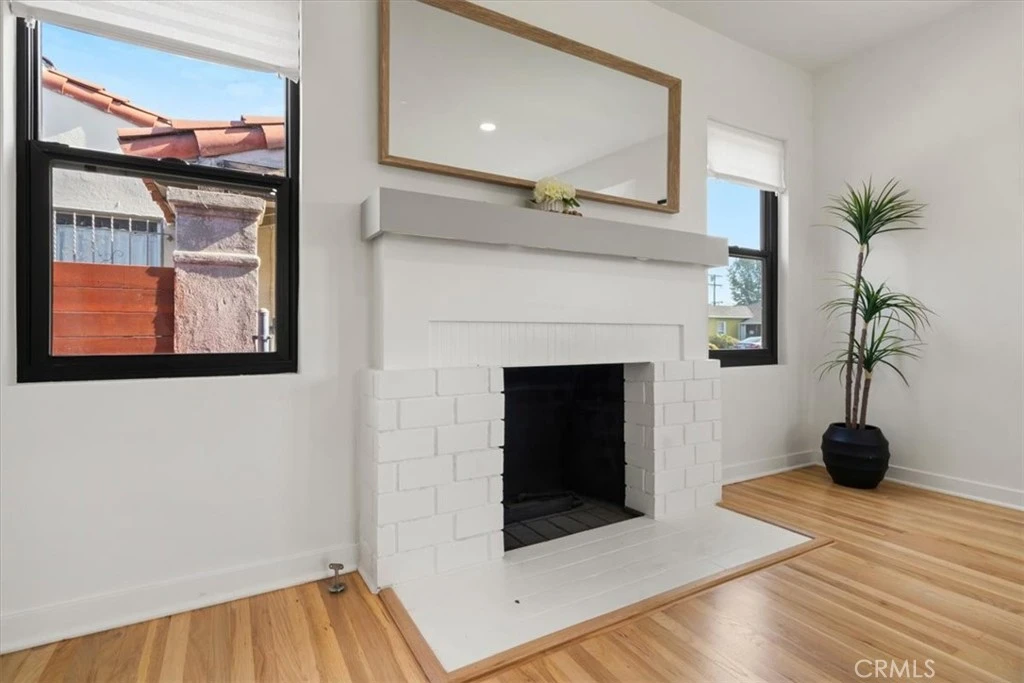
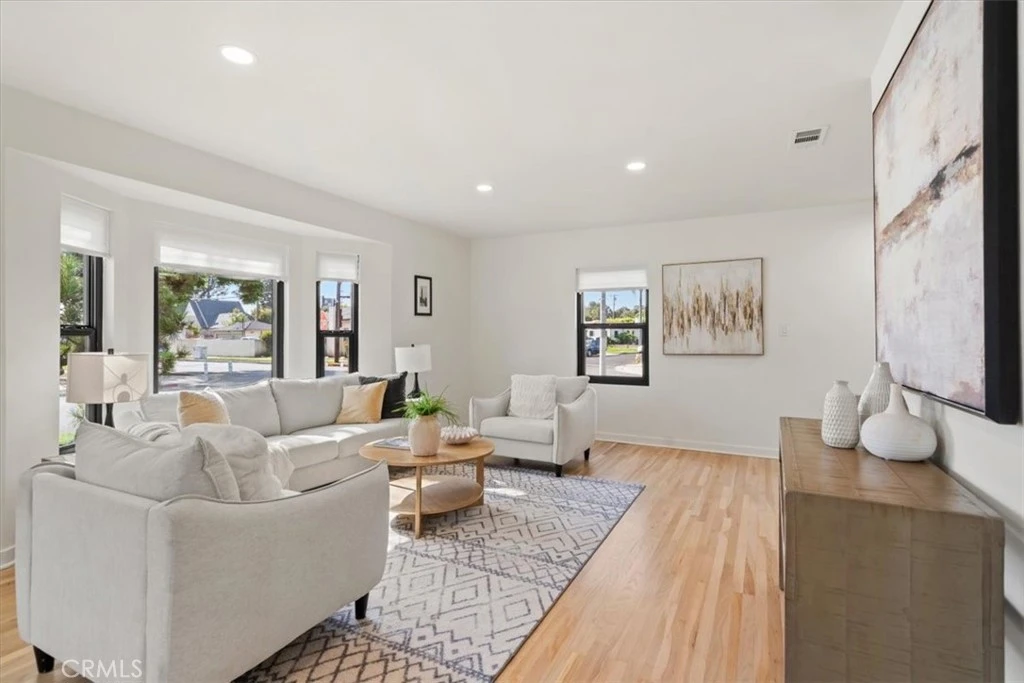
Welcome home to 3893 Cherrywood Avenue, where 1948 character meets today's finest finishes. This beautifully reimagined 3-bedroom, 2-bathroom residence sits on a generous 5,816 sq ft corner lot, wrapped in lush green lawn, swaying palms, and classic mid-century curb appeal. Step through the dark wood entry door into sun-filled living spaces anchored by a whitewashed brick fireplace and warm, wide-plank hardwood floors that flow throughout. The chef's kitchen is the true showstopper — a sleek waterfall-edge island, quartz counters, and a full suite of Thermador appliances, including a professional range and hood, set against crisp white cabinetry. A bright dining area off the kitchen offers the perfect spot for morning coffee or entertaining under the pergola-covered patio just beyond the back door. Down the hall, each bedroom offers peaceful retreat with soft natural light and ample closet space, while the beautifully updated bathrooms feature rich walnut vanities, framed glass showers, and soaking tubs for a spa-like everyday escape. A discreet stacked walnut-paneled washer/dryer nook adds everyday convenience without sacrificing style. Outside, the expansive backyard and covered patio create an ideal setting for weekend gatherings, with a detached garage and long driveway offering ample parking. This home offers a rare blend of vintage soul and modern ease. Major systems have all been thoughtfully updated — new roof, new electrical, and a fully remodeled kitchen and baths — offering true move-in-ready peace of mind in one of LA's most storied neighborhoods.
Property Facts
bed
Bedrooms
3
bathtub
Bathrooms
2
square_foot
Square Feet
1,453
landscape
Lot Size
5,816 sqft
calendar_month
Year Built
1948
home_work
Property Type
Single Family Residence
timer
Days on Market
1
payments
HOA Fee
N/A
garage
Garage Total
2
fingerprint
MLS #
OC26173665
Interior Details
General Interior
Interior Features
Breakfast Bar, Block Walls, Separate Formal Dining Room, Quartz Counters, Recessed Lighting, All Bedrooms Down, Bedroom On Main Level, Main Level Primary
Flooring
Vinyl, Wood
Fireplace
Gas, Living Room
Kitchen & Appliances
Appliances
Dishwasher, Disposal, Gas Oven, Gas Range, Refrigerator, Range Hood, Tankless Water Heater, Dryer, Washer
Laundry
Inside
Bed & Bath
Main Level Bedrooms
3
Main Level Bathrooms
2
Climate Control
Cooling
Central Air
Heating
Central, Forced Air
Parking
Total Parking Spaces
2
Garage Spaces
2
Parking Features
Door Single, Garage, Garage Faces Side
Exterior & Lot
Building & Construction
Patio & Porch
Concrete, Covered
Fencing
Block, Wood
Security
Carbon Monoxide Detectors, Smoke Detectors
Roof
Composition
Lot & Grounds
Lot Features
Zero To One Unit Acre, Corner Lot, Front Yard, Lawn, Landscaped, Yard
Sewer
Public Sewer
Water Source
Public
Community & HOA
Association Info
Community Features
Street Lights
Mortgage Calculator
Total Monthly
$0
Principal & Interest:
$0Property Tax:
$0Home Insurance:
$0HOA Fees:
$0$
$
%
Nearby Schools
| Rating | School Name |
|---|---|
9 | Iovine and Young Center High School |
2 | Audubon Middle Middle School |
6 | Tom Bradley Global Awareness Magnet Elementary School |
N/A | TRANSFIGURATION SCHOOL Private School |
N/A | MARCUS GARVEY SCHOOL Private School |
Convenience Score
Market Insights
90008|Los Angeles
analytics
Estimated Value
Calculating...
trending_up0%vs. last year
202120222023202420252026
Market Temperature
Seller'sBalancedBuyer's
0d30d60d180d
Balanced
Balanced market
30 Days
Avg. time on market
This is a Balanced Market. Homes are selling at a moderate pace.
flood
Flood & Climate Risk
Flood Risk
Minimal — not in a FEMA flood zone
Wildfire Risk
Moderate — near wildland-urban interface
Heat Risk
Low — moderate summer temperatures
Earthquake Risk
Southern California seismic zone
volume_up
Noise Levels
TrafficQuiet residential street
AirportMinimal airport noise
CommercialLow commercial activity nearby

Ready to Take the Next Step?
Get expert support from a local agent today.
call
(800)-330-9306Available 9AM - 7PM
Similar Homes You Might Like
Based on price, location, and features