SoldClosed on June 10, 2026
$2,380,000
Sold Price3852 Bledsoe Avenue, Los Angeles, CA 90066
bed
4
Bedrooms
bathtub
2
Bathrooms
square_foot
2,511
Square Feet
About this home
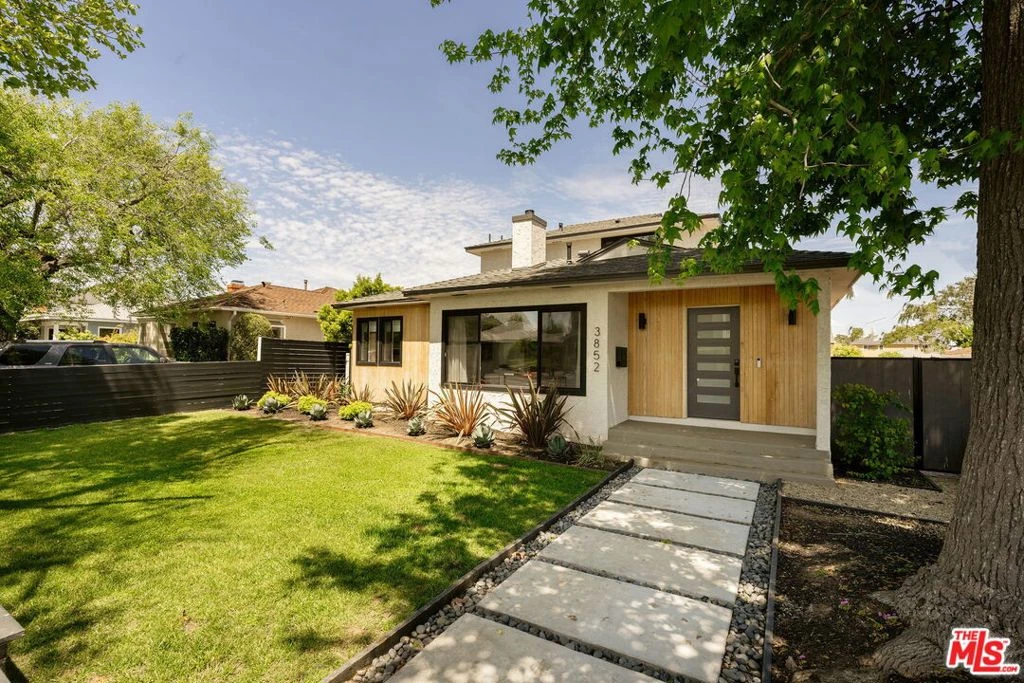
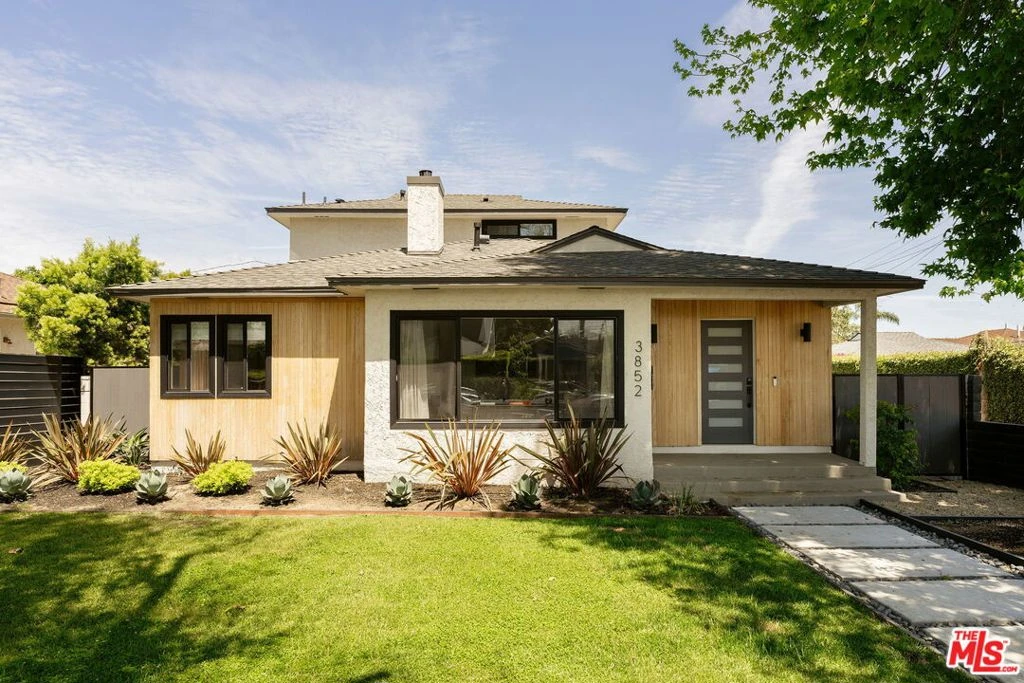
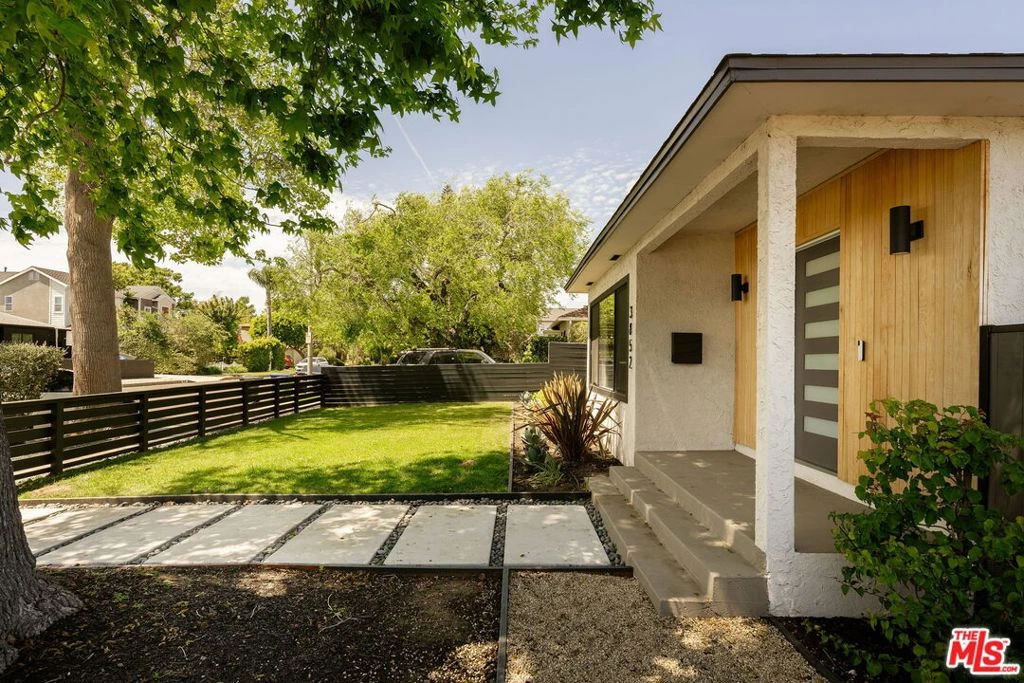
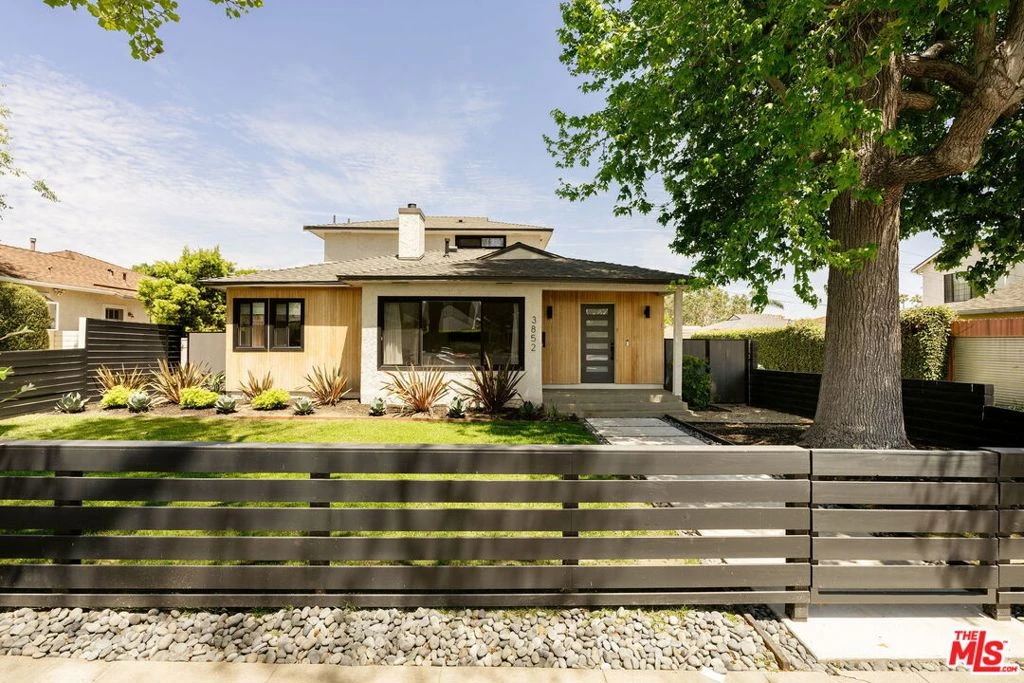
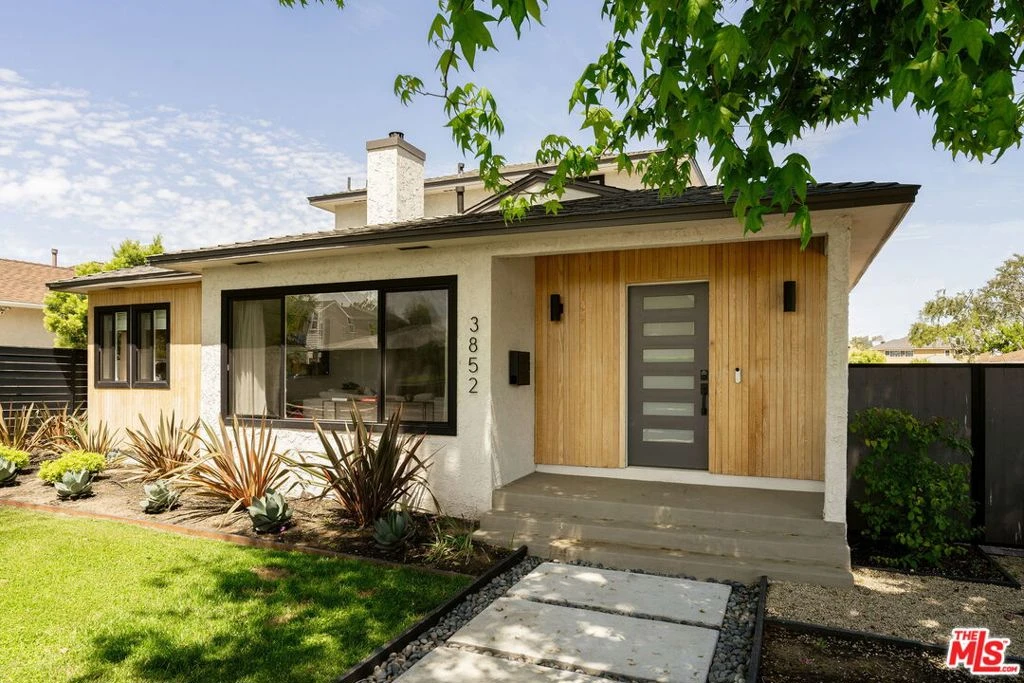
A fully renovated home built around natural materials, light, and clean modern design. Wood, stone, and sunlight carry through every space, giving the home a warm, architectural feel that stands out from typical renovations. Wide-plank wood floors run throughout, paired with large windows that pull in natural light from every angle. The layout includes both a formal living room and a separate family room, creating real, usable space without sacrificing openness. Accordion doors extend the main living area out to a backyard deck, delivering true indoor-outdoor flow that fits the Westside lifestyle. The kitchen is the centerpiece oversized island, custom flat-panel cabinetry, chef's appliances, and a natural stone backdrop that adds texture without overpowering the space. It's designed to function at a high level while still feeling clean and modern. Upstairs, the primary suite is expansive and fully built out. A private balcony brings in light and air, while the ensuite includes a large walk-in shower, separate water closet, and a material palette grounded in natural stone. The closet is its own room substantial in size and connects directly to a separate office space within the suite, creating a true private wing. All bathrooms follow the same approach earth-toned stone, clean lines, and a consistent, timeless finish that ties the home together. Downstairs, two additional bedrooms are well positioned with a shared hallway bath, offering a practical layout for guests or family. Storage is abundant throughout the home, something rarely done this well in renovations. Set on a corner lot, the property benefits from only one direct neighbor and increased privacy. Alley access opens up flexibility, and the detached garage includes a large attached bonus space with its own entrance ideal for conversion to an ADU with straightforward additions like a kitchenette and bath. Situated right on the border of Culver City and Mar Vista, in one of those coveted neighborhoods people rarely move away from.
infoProperty Facts
bed
Bedrooms
4
bathtub
Bathrooms
2
square_foot
Square Feet
2,511
landscape
Lot Size
5,708 sqft
calendar_month
Year Built
1948
home_work
Property Type
Single Family Residence
timer
Days on Market
9
payments
HOA Fee
N/A
fingerprint
MLS #
26822915
chairInterior Details
General Interior
Fireplace
Living Room
Kitchen & Appliances
Appliances
Dishwasher, Disposal, Microwave, Refrigerator, Dryer, Washer
Laundry
Laundry Room
Climate Control
Cooling
Central Air
Heating
Central
deckExterior & Lot
Nearby Schools
| Rating | School Name |
|---|---|
N/A | CULVER CITY CHRISTIAN SCHOOL Private School |
8 | Charnock Road Elementary Elementary School |
7 | La Ballona Elementary Elementary School |
N/A | WINDWARD SCHOOL Private School |
8 | Grand View Boulevard Elementary Elementary School |
Convenience Score

This Home is Sold
Curious what your home is worth? Get a free valuation.
call
(800)-330-9306Available 9AM - 6PM
Similar Homes You Might Like
Based on price, location, and features