imagesmode View 20 photos
For Sale
$4,495,000
Est. $25,172/mo3711 May Street, Los Angeles, CA 90066
bed
5
Bedrooms
bathtub
6
Bathrooms
square_foot
4,103
Square Feet
About this home
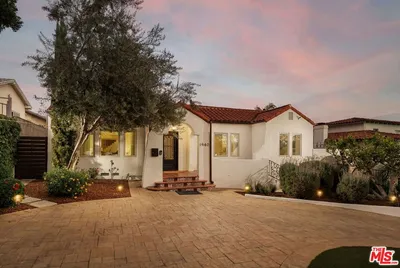
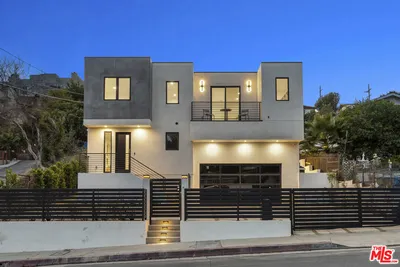
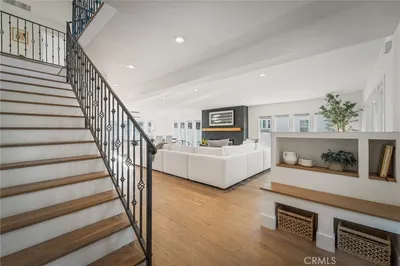
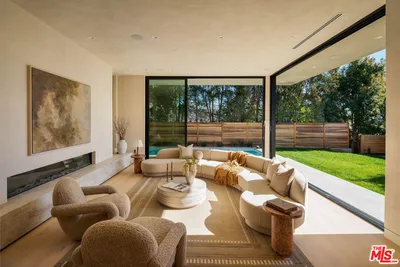
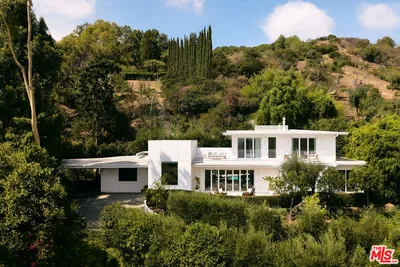
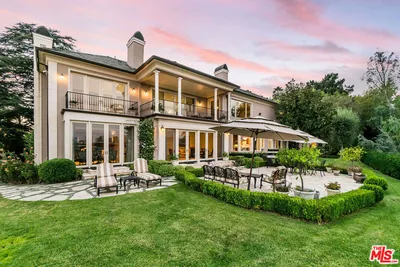

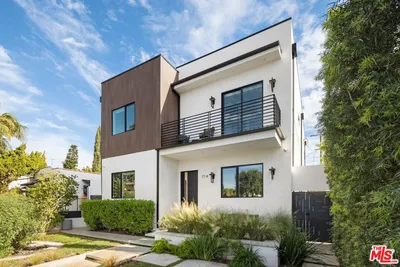
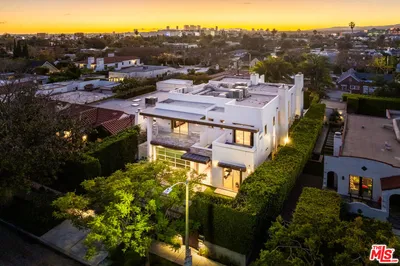
Newly built contemporary home in the heart of Mar Vista, thoughtfully designed and built by Arzuman Brothers. Spanning 4,103 square feet, this 5-bedroom, 6-bath residence showcases clean architectural lines, curated materials, and high-end finishes throughout. The open-concept layout flows seamlessly from the refined dining area into a designer kitchen featuring top-tier appliances and bespoke cabinetry. Adjacent to the kitchen, the sunlit family room is framed by soaring ceilings and expansive windows that create a warm and inviting atmosphere. Large aluminum sliding glass doors blur the line between indoor and outdoor living, opening to a private backyard retreat complete with a pool and spa, tranquil waterfall fountain, and lush landscaping. As you retreat to the master suite you are met with a perfect harmony of high ceilings, beautifully crafted bath, balcony lounge, and a spacious walk-in closet. Each additional bedroom includes its own en-suite bathroom, providing comfort and privacy for family and guests alike. An attached ADU adds exceptional flexibility, ideal for extended family, guests, a private office, or creative studio. Located just minutes from Mar Vista's parks, shopping, and dining, this home offers the perfect blend of suburban tranquility and urban convenience.
Property Facts
bed
Bedrooms
5
bathtub
Bathrooms
6
square_foot
Square Feet
4,103
landscape
Lot Size
5,973 sqft
calendar_month
Year Built
2026
home_work
Property Type
Single Family Residence
timer
Days on Market
81
payments
HOA Fee
N/A
fingerprint
MLS #
26831377
Interior Details
General Interior
Interior Features
High Ceilings, Open Floorplan, Recessed Lighting, Walk In Closets
Flooring
Tile, Wood
Fireplace
Decorative
Kitchen & Appliances
Appliances
Dishwasher, Disposal, Oven, Range, Refrigerator, Range Hood, Vented Exhaust Fan
Laundry
Laundry Room, Upper Level
Climate Control
Cooling
Central Air
Heating
Central
Parking
Total Parking Spaces
2
Parking Features
Door Multi, Driveway, Garage
Exterior & Lot
Building & Construction
Patio & Porch
Tile
Security
Fire Detection System, Fire Sprinkler System, Security Gate, Smoke Detectors
Construction
Stucco
Foundation
Slab
Direction Faced
East
Lot & Grounds
Lot Features
Rectangular Lot
Pool Features
Heated, In Ground, Waterfall
Spa Features
Heated, In Ground
Sewer
Other
Mortgage Calculator
Total Monthly
$0
Principal & Interest:
$0Property Tax:
$0Home Insurance:
$0HOA Fees:
$0$
$
%
Nearby Schools
| Rating | School Name |
|---|---|
8 | Beethoven Street Elementary Elementary School |
1 | Phoenix Continuation High School |
8 | Mark Twain Middle Middle School |
8 | Venice Senior High High School |
N/A | James J. McBride Special Education Center High School |
Convenience Score
Market Insights
90066|Los Angeles
analytics
Estimated Value
Calculating...
trending_up0%vs. last year
202120222023202420252026
Market Temperature
Seller'sBalancedBuyer's
0d30d60d180d
Balanced
Balanced market
30 Days
Avg. time on market
This is a Balanced Market. Homes are selling at a moderate pace.
flood
Flood & Climate Risk
Flood Risk
Minimal — not in a FEMA flood zone
Wildfire Risk
Moderate — near wildland-urban interface
Heat Risk
Low — moderate summer temperatures
Earthquake Risk
Southern California seismic zone
volume_up
Noise Levels
TrafficQuiet residential street
AirportMinimal airport noise
CommercialLow commercial activity nearby
streetview
Open Full Street Viewopen_in_newStreet View

Ready to Take the Next Step?
Get expert support from a local agent today.
call
(800)-330-9306Available 9AM - 7PM
Similar Homes You Might Like
Based on price, location, and features