For Sale
$1,098,000
Est. $6,149/mo3604 S Muirfield Road, Los Angeles, CA 90016
bed
3
Bedrooms
bathtub
2
Bathrooms
square_foot
1,222
Sq Ft
About this home
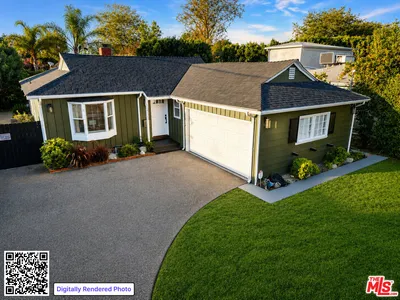
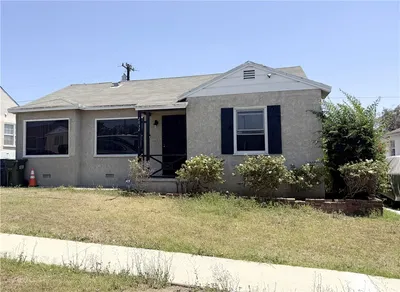
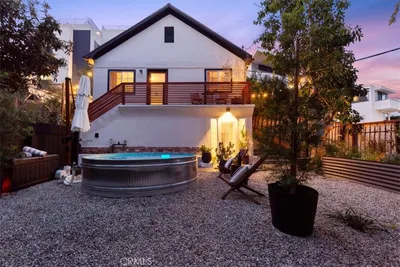
Set on a corner lot in Crenshaw Manor, this reimagined Traditional delivers an expansive layout and a generous backyard. Sunlight fills the open living room, a welcoming space with a bay window and brick-clad fireplace. The formal dining room flows into the updated kitchen, appointed with greige cabinetry, a stainless appliance suite, and modern square tile. A bright nook off the kitchen is perfect for a home office or breakfast area. Three bedrooms include a primary suite with an ensuite bath and double sinks; the second bathroom features a tub-shower combo and beautiful tilework. The yard has room for it all, a grassy stretch for play and a brick patio for dining and lounging with friends. Amenities include HVAC, dual-pane windows, and a detached two-car garage. Centrally located, the home is a short distance from local favorites including Highly Likely, Maydan Market, Vicky's All Day, Alta, and Farmhouse Kitchen, with easy access to Kenneth Hahn State Recreation Area.
Property Facts
bed
Bedrooms
3
bathtub
Bathrooms
2
square_foot
Square Feet
1,222
landscape
Lot Size
6,633 sqft
calendar_month
Year Built
1942
home_work
Property Type
Single Family Residence
timer
Days on Market
0
payments
HOA Fee
N/A
garage
Garage Total
2
fingerprint
MLS #
26871973
Interior Details
General Interior
Fireplace
Decorative, Living Room, Wood Burning
Kitchen & Appliances
Appliances
Dishwasher, Disposal, Refrigerator
Laundry
Inside, Laundry Closet
Climate Control
Cooling
Central Air
Heating
Central
Parking
Total Parking Spaces
2
Garage Spaces
2
Parking Features
Door Multi, Garage
Exterior & Lot
Mortgage Calculator
Total Monthly
$0
Principal & Interest:
$0Property Tax:
$0Home Insurance:
$0HOA Fees:
$0$
$
%
Nearby Schools
| Rating | School Name |
|---|---|
3 | Coliseum Street Elementary Elementary School |
2 | Susan Miller Dorsey Senior High High School |
N/A | View Park Continuation High School |
8 | Virginia Road Elementary Elementary School |
2 | Hillcrest Drive Elementary Elementary School |
Convenience Score
Market Insights
90016|Los Angeles
analytics
Estimated Value
Calculating...
trending_up0%vs. last year
Value history is still building for this area.
Market Temperature
Seller'sBalancedBuyer's
0d30d60d180d
Balanced
Balanced market
30 Days
Avg. time on market
This is a Balanced Market. Homes are selling at a moderate pace.
flood
Flood & Climate Risk
Flood Risk
Minimal — not in a FEMA flood zone
Wildfire Risk
Moderate — near wildland-urban interface
Heat Risk
Low — moderate summer temperatures
Earthquake Risk
Southern California seismic zone
volume_up
Noise Levels
TrafficQuiet residential street
AirportMinimal airport noise
CommercialLow commercial activity nearby

Ready to Take the Next Step?
Get expert support from a local agent today.
call
(800)-330-9306Available 9AM - 7PM
Similar Homes You Might Like
Based on price, location, and features