Topfind Realty
Renting

Search Rentals

Houses for RentTownhomes for RentCondos for RentView All Rentals →

Renting Resources

Why Rent With UsRenter GuideRent vs Buy Calculator

Renter Articles

How to Negotiate RentUnderstanding Your LeaseMoving Checklist for Renters
Buying

Search Homes

Houses for SaleTownhomes for SaleCondos for SaleView All Homes →

Buying Resources

Why Buy With UsBuyer GuideAffordability CalculatorInvestment CalculatorProperty Tax Calculator

Buyer Articles

Master Your New Home BudgetBeat Moving StressPacking Secrets
Selling

Selling Tools

Home ValuationFind a Seller's Agent

Selling Resources

Why Sell With UsSeller GuideNet Sheet CalcHELOC Calculator

Seller Articles

Strategic PricingDownsizing Tips
Mortgage Rates

Today's Rates

Mortgage RatesRefinance RatesLoan ComparisonHELOC Calculator

Mortgage Resources

Understanding Mortgage RatesFirst-Time Homebuyer GuideWhen to Refinance Your Mortgage
Realtors
Topfind
Houses for RentTownhomes for RentCondos for RentView All Rentals →
Why Rent With UsRenter GuideRent vs Buy Calculator
How to Negotiate RentUnderstanding Your LeaseMoving Checklist for Renters
Houses for SaleTownhomes for SaleCondos for SaleView All Homes →
Why Buy With UsBuyer GuideAffordability CalculatorInvestment CalculatorProperty Tax Calculator
Master Your New Home BudgetBeat Moving StressPacking Secrets
Home ValuationFind a Seller's Agent
Why Sell With UsSeller GuideNet Sheet CalcHELOC Calculator
Strategic PricingDownsizing Tips
Mortgage RatesRefinance RatesLoan ComparisonHELOC Calculator
Understanding Mortgage RatesFirst-Time Homebuyer GuideWhen to Refinance Your Mortgage
groupRealtorsinfoAbout Us
Continue with Google
Sign InSign Up
Topfind Realty
Renting

Search Rentals

Houses for RentTownhomes for RentCondos for RentView All Rentals →

Renting Resources

Why Rent With UsRenter GuideRent vs Buy Calculator

Renter Articles

How to Negotiate RentUnderstanding Your LeaseMoving Checklist for Renters
Buying

Search Homes

Houses for SaleTownhomes for SaleCondos for SaleView All Homes →

Buying Resources

Why Buy With UsBuyer GuideAffordability CalculatorInvestment CalculatorProperty Tax Calculator

Buyer Articles

Master Your New Home BudgetBeat Moving StressPacking Secrets
Selling

Selling Tools

Home ValuationFind a Seller's Agent

Selling Resources

Why Sell With UsSeller GuideNet Sheet CalcHELOC Calculator

Seller Articles

Strategic PricingDownsizing Tips
Mortgage Rates

Today's Rates

Mortgage RatesRefinance RatesLoan ComparisonHELOC Calculator

Mortgage Resources

Understanding Mortgage RatesFirst-Time Homebuyer GuideWhen to Refinance Your Mortgage
Realtors
Topfind
Houses for RentTownhomes for RentCondos for RentView All Rentals →
Why Rent With UsRenter GuideRent vs Buy Calculator
How to Negotiate RentUnderstanding Your LeaseMoving Checklist for Renters
Houses for SaleTownhomes for SaleCondos for SaleView All Homes →
Why Buy With UsBuyer GuideAffordability CalculatorInvestment CalculatorProperty Tax Calculator
Master Your New Home BudgetBeat Moving StressPacking Secrets
Home ValuationFind a Seller's Agent
Why Sell With UsSeller GuideNet Sheet CalcHELOC Calculator
Strategic PricingDownsizing Tips
Mortgage RatesRefinance RatesLoan ComparisonHELOC Calculator
Understanding Mortgage RatesFirst-Time Homebuyer GuideWhen to Refinance Your Mortgage
groupRealtorsinfoAbout Us
Continue with Google
Sign InSign Up
Real Estate/CA/Los Angeles/3240 Shelby Drive
view_in_arVirtual Tour
Main
Interior 1
Interior 2
Interior 3
Interior 4
imagesmode View 20 photos
For Sale
$3,850,000
Est. $21,560/mo

3240 Shelby Drive, Los Angeles, CA 90034

bed
5
Bedrooms
bathtub
4
Bathrooms
square_foot
4,133
Square Feet

About this home

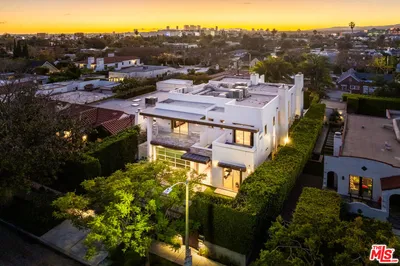
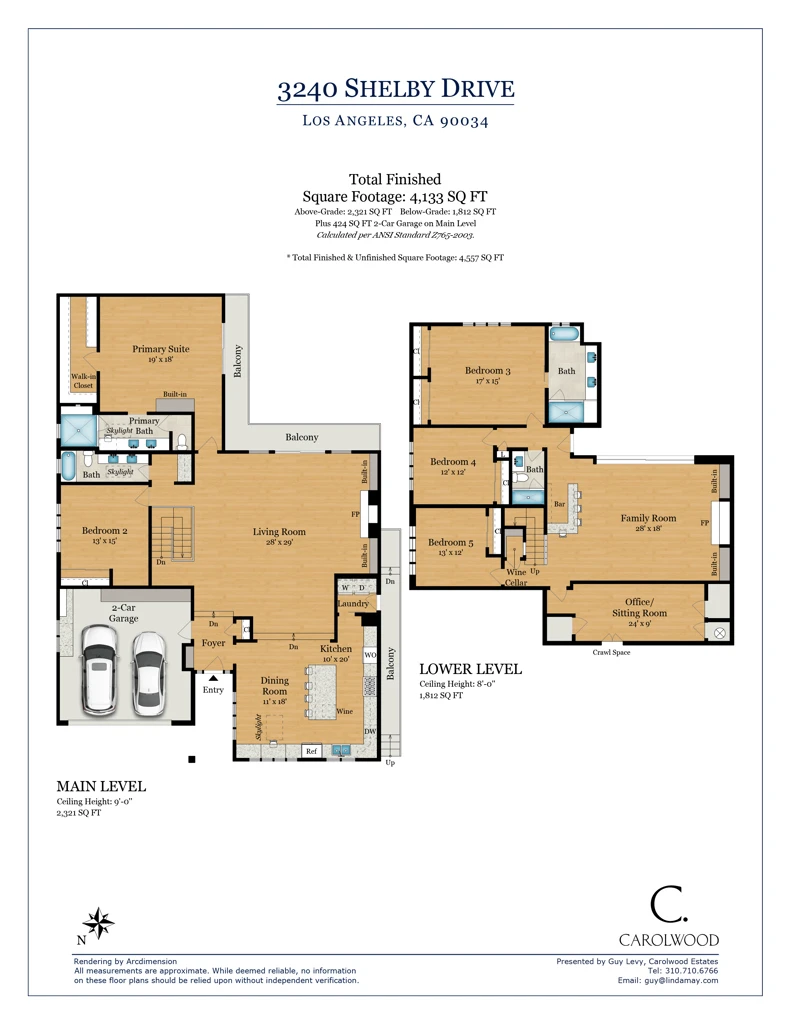
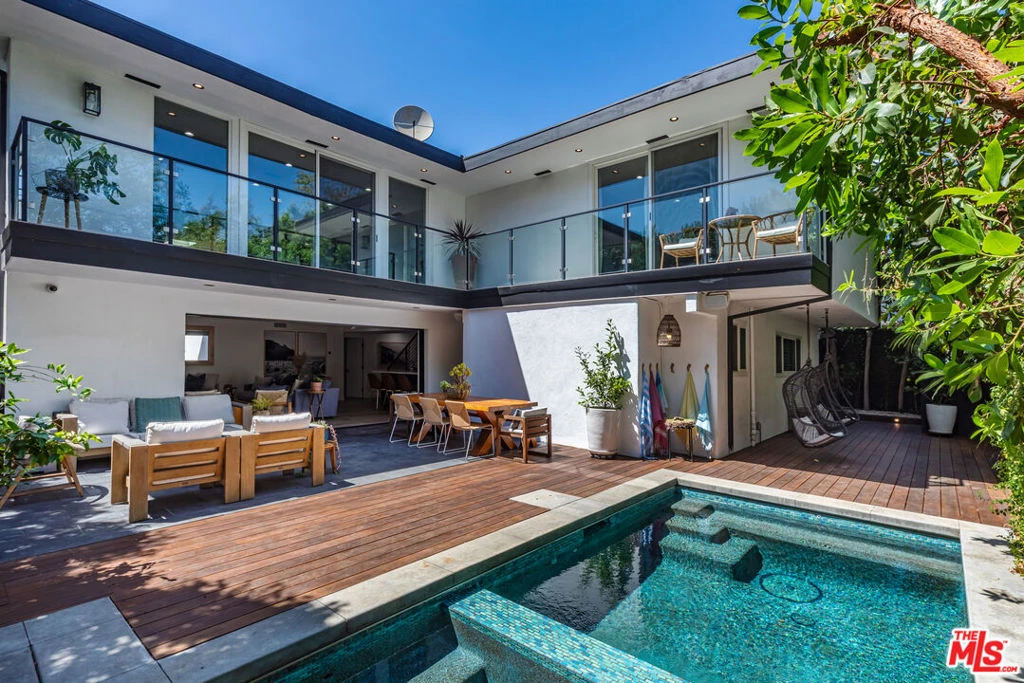
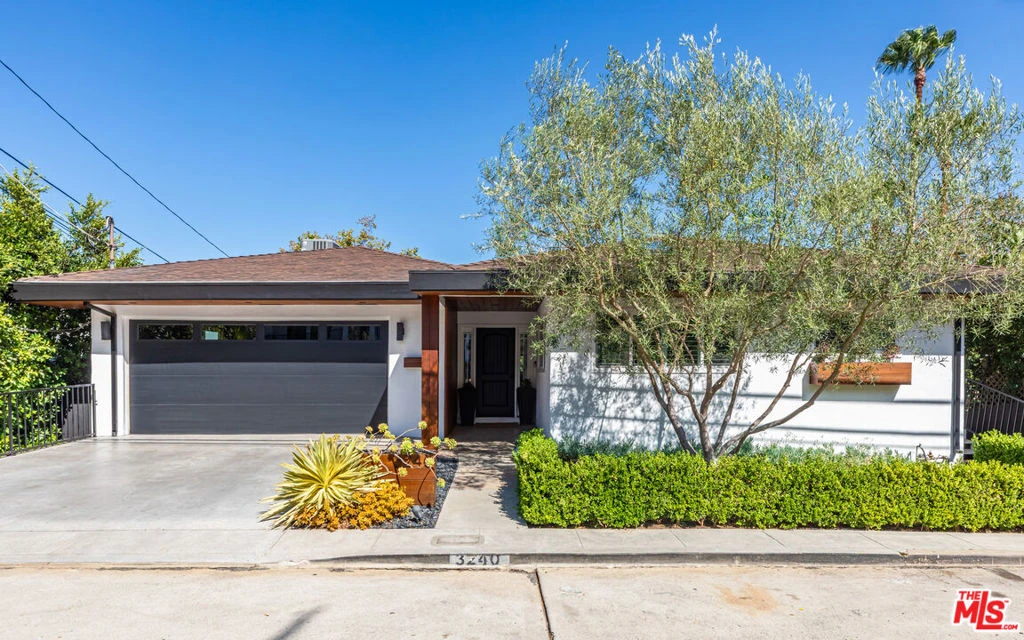
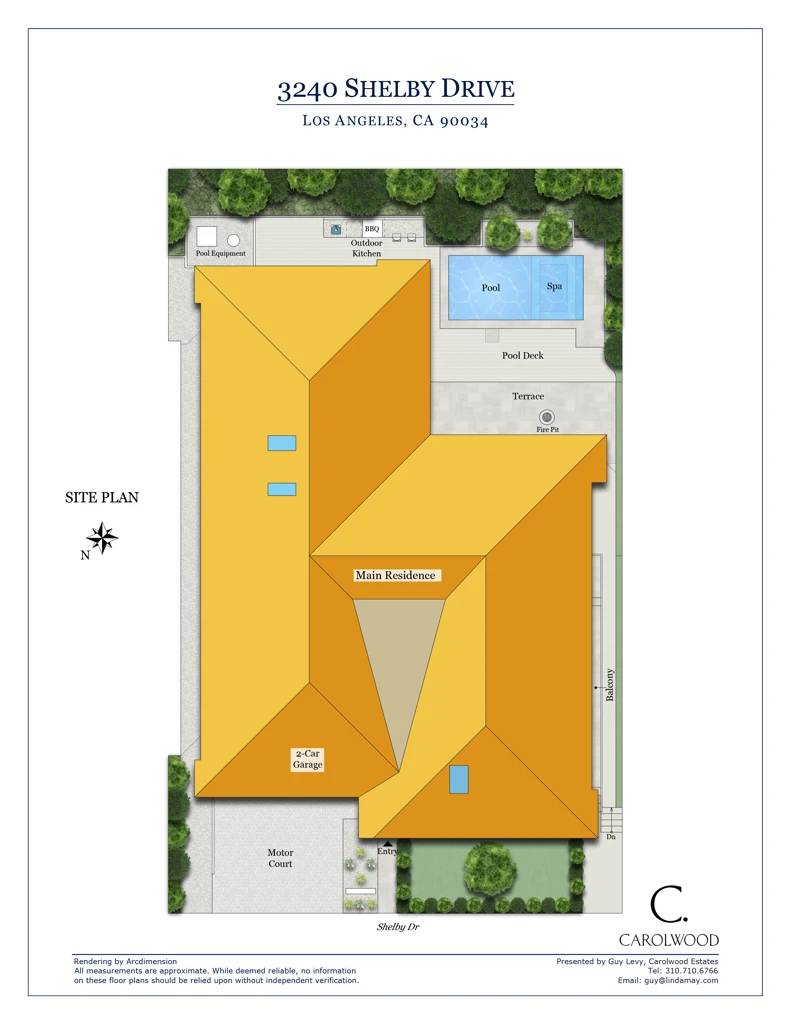
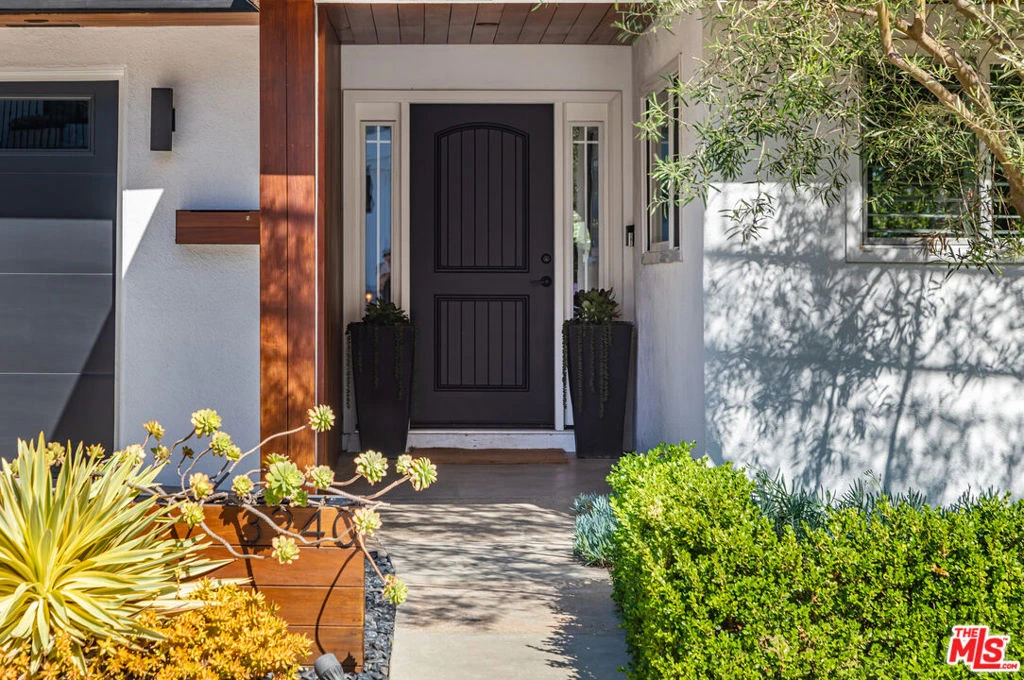
FIRST SHOWING AND ACCESS: TUESDAY, AUGUST 11th, FROM 11:00 A.M. TO 2:00 P.M. NO SHOWINGS PRIOR: Tucked among the tree-lined streets of Cheviot Hills, Shelby House is a California contemporary residence where natural materials, considered design, and indoor-outdoor living come together across approximately 4,100 square feet. Floor-to-ceiling glass, wide-plank oak floors, warm architectural details, subtle crown molding, and custom millwork create a serene connection between the home and its surroundings. The main living spaces gather around a fireplace and open to a balcony with sweeping sky views. A skylit dining area flows into the kitchen, where quartz countertops, rich custom cabinetry, KitchenAid stainless steel appliances, a substantial center island, and an extended breakfast bar create a natural gathering place for quiet mornings and evenings with friends. A nearby mudroom and laundry room provide practical storage and organization, while the direct-access finished garage includes built-in cabinetry and dedicated workshop space. The main-level primary suite offers privacy, volume, and abundant natural light. Custom built-ins, an expansive walk-in closet, and a private balcony create a peaceful retreat overlooking the surrounding landscape. The renovated primary bath features marble surfaces, dual sinks, a large glass-enclosed shower, and a skylight overhead. A second bedroom adjacent to the primary suite provides flexibility as a nursery, private office, guest room, or additional family bedroom. A separate full bathroom completes the main-level accommodations. The lower level includes three additional bedrooms, including a junior primary suite, along with a spacious family room, custom bar, wine cellar, and playroom. Retractable glass walls open the family room to the pool and garden beyond, dissolving the boundary between indoors and out and creating an expansive connection rarely found in a multilevel residence. Designed for relaxed gatherings, casual dining, and movie nights, this level serves as a natural extension of the home's living and entertaining spaces. Beyond the glass, the backyard unfolds as a secluded garden retreat beneath mature trees. An Ipe wood deck surrounds the plunge pool and spa, with hanging chairs, shaded lounges, and intimate gathering spaces woven throughout the landscape. A built-in barbecue, sink, and outdoor refrigerator create an effortless setting for outdoor meals and relaxed entertaining, while layered greenery, potted citrus trees, and integrated lighting bring warmth and atmosphere long after sunset. Private, peaceful, and thoughtfully composed, the grounds offer the rare feeling of a hidden retreat in the heart of Cheviot Hills. Located within the highly regarded Castle Heights Elementary School attendance area, Shelby House is moments from Century City, Beverly Hills, Culver City, Hillcrest Country Club, Rancho Park Golf Course, Cheviot Hills Recreation Center, the Griffin Club, and a wide selection of neighborhood shops and restaurants. Shelby House captures what makes Cheviot Hills so special: a quiet residential setting, California contemporary design, and a rare sense of privacy and escape, all just minutes from the culture, dining, and conveniences of the Westside.

Property Facts

bed

Bedrooms

5

bathtub

Bathrooms

4

square_foot

Square Feet

4,133

landscape

Lot Size

5,697 sqft

calendar_month

Year Built

1972

home_work

Property Type

Single Family Residence

timer

Days on Market

0

payments

HOA Fee

N/A

fingerprint

MLS #

26869067

Interior Details

General Interior

Interior Features

Utility Room, Wine Cellar

Flooring

Stone, Wood

Fireplace

Electric, Family Room, Living Room

Kitchen & Appliances

Appliances

Barbecue, Dishwasher, Disposal, Refrigerator, Dryer, Washer

Laundry

Laundry Room

Climate Control

Heating

Central

Parking

Total Parking Spaces

4

Open Parking Spaces

2

Attached Garage

Yes

Parking Features

Concrete, Door Multi, Direct Access, Garage, Storage

Exterior & Lot

Building & Construction

Patio & Porch

Deck, Open, Patio

Security

Carbon Monoxide Detectors, Smoke Detectors

Lot & Grounds

Lot Features

Back Yard

Pool Features

Heated, In Ground, Pool Cover

Spa Features

Heated, In Ground

Mortgage Calculator

Total Monthly

$0

Principal & Interest:
$0
Property Tax:
$0
Home Insurance:
$0
HOA Fees:
$0
$
$
%

Nearby Schools

RatingSchool NameGradesDistance
10
Castle Heights Elementary
Elementary School
K-50.4 mi
1
Cheviot Hills Continuation
High School
9-120.5 mi
N/A
VISTA SCHOOL
Private School
K-120.6 mi
6
Alexander Hamilton Senior High
High School
9-120.6 mi
N/A
ANGELES WORKSHOP SCHOOL
Private School
K-120.6 mi

Convenience Score

Market Insights

90034|Los Angeles
analytics

Estimated Value

Calculating...
trending_up0%vs. last year
202120222023202420252026

Market Temperature

Seller'sBalancedBuyer's
0d30d60d180d
Balanced

Balanced market

30 Days

Avg. time on market

This is a Balanced Market. Homes are selling at a moderate pace.

flood

Flood & Climate Risk

Flood Risk

Minimal — not in a FEMA flood zone

Low

Wildfire Risk

Moderate — near wildland-urban interface

Moderate

Heat Risk

Low — moderate summer temperatures

Low

Earthquake Risk

Southern California seismic zone

Moderate
volume_up

Noise Levels

TrafficQuiet residential street
AirportMinimal airport noise
CommercialLow commercial activity nearby
location_on

Location

3240 Shelby Drive

Los Angeles, CA 90034

Open in Mapsopen_in_new
Topfind Realty

Ready to Take the Next Step?

Get expert support from a local agent today.

call
(800)-330-9306Available 9AM - 7PM

Similar Homes You Might Like

Based on price, location, and features

1122 N Coronado Street
OPEN AUG 9, 9PM TO 12AM
VIRTUAL TOUR

$2,495,000

FOR SALE

1122 N Coronado Street, Los Angeles, CA 90026

4 beds · 5 baths · 3,452 sqft

955 S Highland Avenue
VIRTUAL TOUR

$1,999,000

FOR SALE

955 S Highland Avenue, Los Angeles, CA 90036

6 beds · 4 baths · 4,326 sqft

2033 Glencoe Way
VIRTUAL TOUR

$4,200,000

FOR SALE

2033 Glencoe Way, Los Angeles, CA 90068

4 beds · 5 baths · 4,010 sqft

1940 N Western Avenue
3D TOUR

$2,599,000

FOR SALE

1940 N Western Avenue, Los Angeles, CA 90027

6 beds · 5 baths · 3,803 sqft

9550 White Oak Avenue
OPEN AUG 8, 8PM TO 10PM
VIRTUAL TOUR

$1,825,000

FOR SALE

9550 White Oak Avenue, Los Angeles, CA 91325

4 beds · 4 baths · 3,887 sqft

3300 N Knoll Drive
OPEN AUG 8, 9PM TO 11PM
VIDEO TOUR

$2,848,000

FOR SALE

3300 N Knoll Drive, Los Angeles, CA 90068

4 beds · 4 baths · 3,421 sqft

7220 Arizona Avenue
VIRTUAL TOUR

$4,195,000

FOR SALE

7220 Arizona Avenue, Los Angeles, CA 90045

5 beds · 4 baths · 3,945 sqft

8506 Oak Court

$1,895,000

FOR SALE

8506 Oak Court, Los Angeles, CA 90046

4 beds · 4 baths · 3,944 sqft

Recently Sold

11611 Terryhill Place

$3,995,000

SOLD

11611 Terryhill Place, Los Angeles, CA 90049

4 beds · 5 baths · 3,432 sqft

11324 Sunset Boulevard
VIRTUAL TOUR

$2,300,000

SOLD

11324 Sunset Boulevard, Los Angeles, CA 90049

5 beds · 5 baths · 3,936 sqft

3943 Wade Street
3D TOUR

$1,670,000

SOLD

3943 Wade Street, Los Angeles, CA 90066

5 beds · 4 baths · 4,214 sqft

8674 Edwin Drive
VIRTUAL TOUR

$3,950,000

SOLD

8674 Edwin Drive, Los Angeles, CA 90046

5 beds · 5 baths · 3,914 sqft

1601 N Curson Avenue
VIDEO TOUR

$3,200,000

SOLD

1601 N Curson Avenue, Los Angeles, CA 90046

5 beds · 5 baths · 3,331 sqft

837 Linda Flora Drive

$1,400,000

SOLD

837 Linda Flora Drive, Los Angeles, CA 90049

4 beds · 4 baths · 4,790 sqft

315 Martel
3D TOUR

$1,850,000

SOLD

315 Martel, Los Angeles, CA 90036

5 beds · 4 baths · 3,324 sqft

633 N Laurel Avenue

$3,450,000

SOLD

633 N Laurel Avenue, Los Angeles, CA 90048

5 beds · 5 baths · 3,976 sqft

Topfind Realty

Company

  • About Us
  • Careers
  • Articles
  • Home Estimate

Explore

  • Renting
  • Buying
  • Selling
  • Realtors

Support

  • Help Center
  • Contact Us
  • Terms & Conditions
  • Privacy Policy

Topfind Realty, DRE # 02240815, is a licensed real estate broker in California. Topfind Realty pledges to support the Fair Housing Act and adhere to Equal Housing Opportunity laws.

Copyright © 2026 Topfind Realty. All Rights Reserved.