Topfind Realty
Renting

Search Rentals

Houses for RentTownhomes for RentCondos for RentView All Rentals →

Renting Resources

Why Rent With UsRenter GuideRent vs Buy Calculator

Renter Articles

How to Negotiate RentUnderstanding Your LeaseMoving Checklist for Renters
Buying

Search Homes

Houses for SaleTownhomes for SaleCondos for SaleView All Homes →

Buying Resources

Why Buy With UsBuyer GuideAffordability CalculatorInvestment CalculatorProperty Tax Calculator

Buyer Articles

Master Your New Home BudgetBeat Moving StressPacking Secrets
Selling

Selling Tools

Home ValuationFind a Seller's Agent

Selling Resources

Why Sell With UsSeller GuideNet Sheet CalcHELOC Calculator

Seller Articles

Strategic PricingDownsizing Tips
Mortgage Rates

Today's Rates

Mortgage RatesRefinance RatesLoan ComparisonHELOC Calculator

Mortgage Resources

Understanding Mortgage RatesFirst-Time Homebuyer GuideWhen to Refinance Your Mortgage
Realtors
Topfind
Houses for RentTownhomes for RentCondos for RentView All Rentals →
Why Rent With UsRenter GuideRent vs Buy Calculator
How to Negotiate RentUnderstanding Your LeaseMoving Checklist for Renters
Houses for SaleTownhomes for SaleCondos for SaleView All Homes →
Why Buy With UsBuyer GuideAffordability CalculatorInvestment CalculatorProperty Tax Calculator
Master Your New Home BudgetBeat Moving StressPacking Secrets
Home ValuationFind a Seller's Agent
Why Sell With UsSeller GuideNet Sheet CalcHELOC Calculator
Strategic PricingDownsizing Tips
Mortgage RatesRefinance RatesLoan ComparisonHELOC Calculator
Understanding Mortgage RatesFirst-Time Homebuyer GuideWhen to Refinance Your Mortgage
groupRealtorsinfoAbout Us
Continue with Google
Sign InSign Up
Topfind Realty
Renting

Search Rentals

Houses for RentTownhomes for RentCondos for RentView All Rentals →

Renting Resources

Why Rent With UsRenter GuideRent vs Buy Calculator

Renter Articles

How to Negotiate RentUnderstanding Your LeaseMoving Checklist for Renters
Buying

Search Homes

Houses for SaleTownhomes for SaleCondos for SaleView All Homes →

Buying Resources

Why Buy With UsBuyer GuideAffordability CalculatorInvestment CalculatorProperty Tax Calculator

Buyer Articles

Master Your New Home BudgetBeat Moving StressPacking Secrets
Selling

Selling Tools

Home ValuationFind a Seller's Agent

Selling Resources

Why Sell With UsSeller GuideNet Sheet CalcHELOC Calculator

Seller Articles

Strategic PricingDownsizing Tips
Mortgage Rates

Today's Rates

Mortgage RatesRefinance RatesLoan ComparisonHELOC Calculator

Mortgage Resources

Understanding Mortgage RatesFirst-Time Homebuyer GuideWhen to Refinance Your Mortgage
Realtors
Topfind
Houses for RentTownhomes for RentCondos for RentView All Rentals →
Why Rent With UsRenter GuideRent vs Buy Calculator
How to Negotiate RentUnderstanding Your LeaseMoving Checklist for Renters
Houses for SaleTownhomes for SaleCondos for SaleView All Homes →
Why Buy With UsBuyer GuideAffordability CalculatorInvestment CalculatorProperty Tax Calculator
Master Your New Home BudgetBeat Moving StressPacking Secrets
Home ValuationFind a Seller's Agent
Why Sell With UsSeller GuideNet Sheet CalcHELOC Calculator
Strategic PricingDownsizing Tips
Mortgage RatesRefinance RatesLoan ComparisonHELOC Calculator
Understanding Mortgage RatesFirst-Time Homebuyer GuideWhen to Refinance Your Mortgage
groupRealtorsinfoAbout Us
Continue with Google
Sign InSign Up
Real Estate/CA/Los Angeles/3141 E La Suvida Drive
view_in_arVirtual Tour
Main
Interior 1
Interior 2
Interior 3
Interior 4
imagesmode View 20 photos
For Sale
$2,295,000
Est. $12,852/mo

3141 E La Suvida Drive, Los Angeles, CA 90068

bed
4
Bedrooms
bathtub
5
Bathrooms
square_foot
2,696
Square Feet

About this home

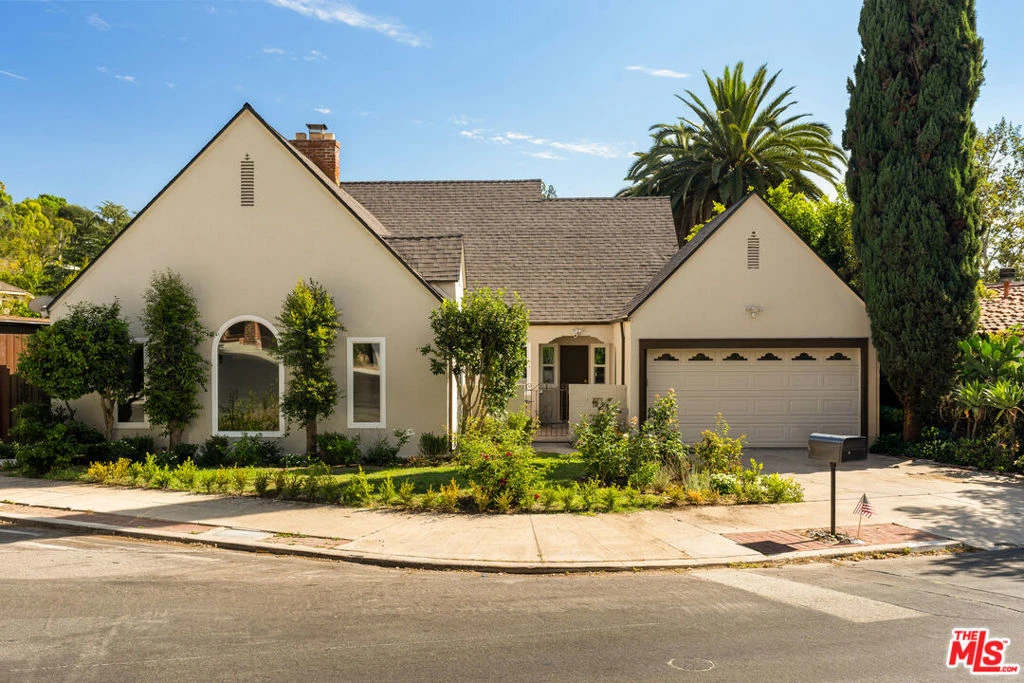
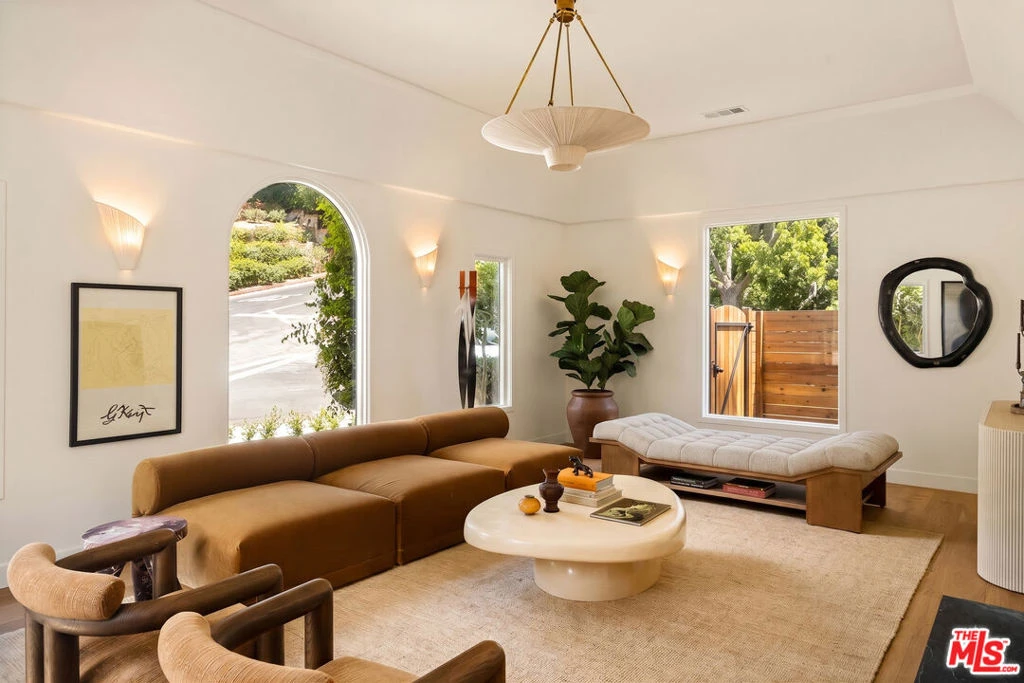
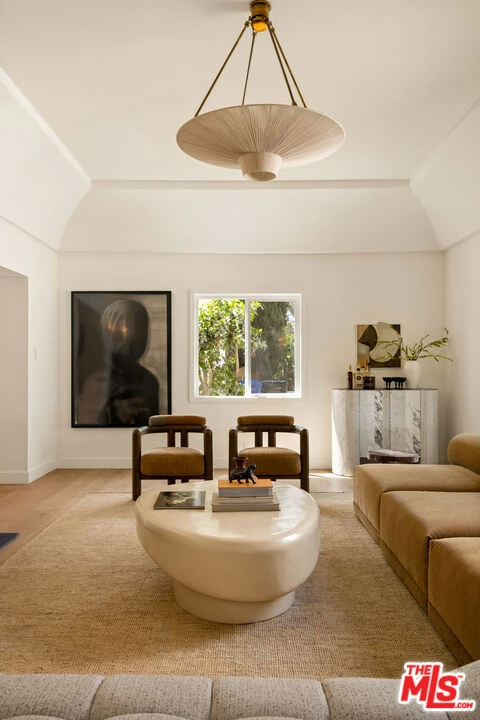
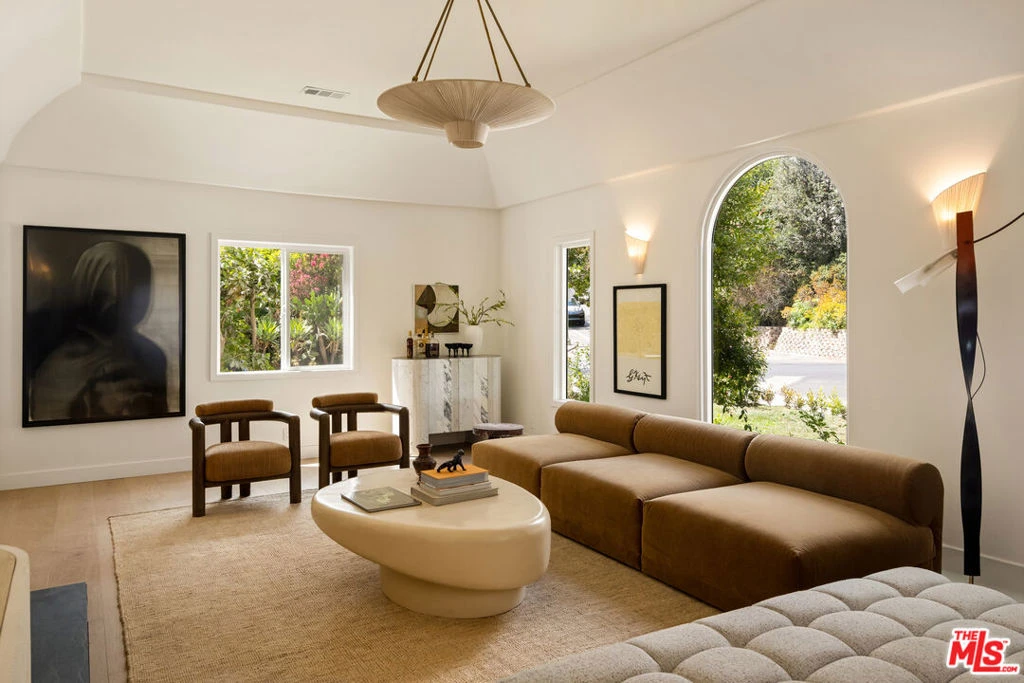
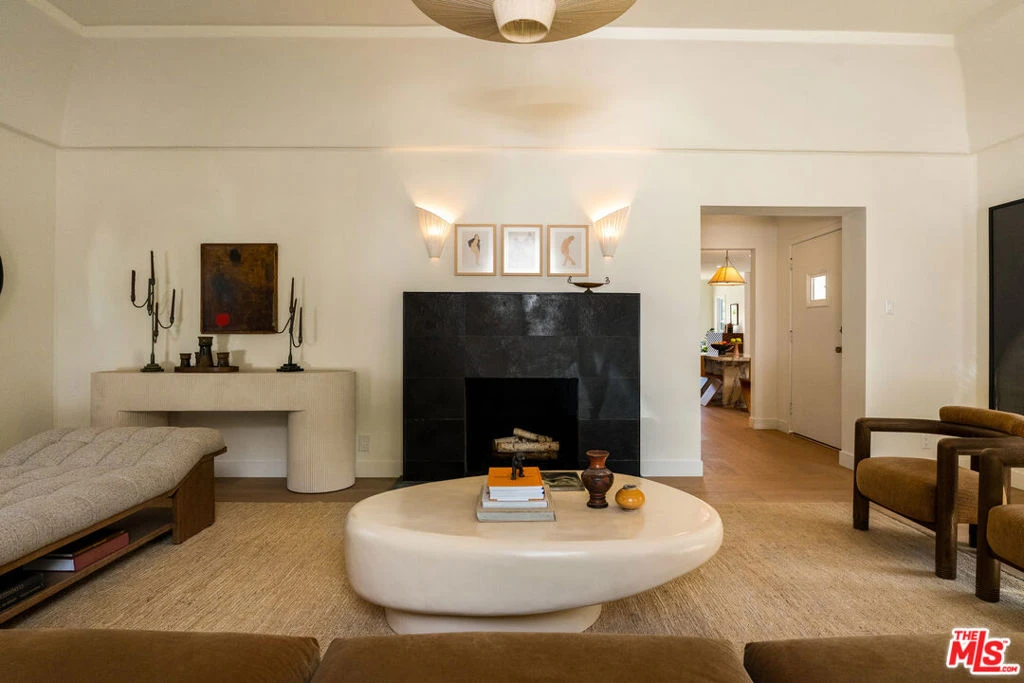
Beautiful Remodeled Home in the Hollywood Hills! Located in the eastern Hollywood Hills near the Hollywood Reservoir, this lovely home features 4 bedrooms, 5 bathrooms, formal living room, sitting room, family room, dining room, modern kitchen, and multiple patios and balconies. The property has undergone a top-to-bottom transformation, including a new roof, HVAC, electrical, plumbing, flooring, doors, windows, and all new bathrooms and kitchen. A true turn-key home where classic charm meets modern upgrades. Upon entry from the front patio, the grand formal living room is an impressive, sun-filled space with a dramatic arched picture window and wood-burning fireplace. At the heart of the home is the modern chef's kitchen with an open floorplan that connects to the dining room and sitting room, a perfect place to entertain or lounge. Sliding doors from the sitting room open to a spacious patio overlooking the backyard with space for outdoor dining and relaxing. A powder room and 2 en-suite bedrooms round out the upstairs. Downstairs are 2 additional guest bedrooms and a large family room that can be used as a screening room, playroom, office, gym or hangout space. The backyard is a lush retreat with mature citrus trees and grassy lawn. Centrally located between Studio City and Hollywood, you are just a short drive to Universal Studios, Warner Bros, the Hollywood Bowl, and some of LA's most iconic dining, including Musso & Franks and The Smokehouse Restaurant. Of course, if you prefer, you can step out your front door and experience some of the finest hiking trails southern California has to offer. Wonder View Trailhead, Coyote Mountain Trail, or the Lake Hollywood Reservoir Trail are all just down the road. Whether it's fine dining, world class shopping, or a quiet walk in the hills, this home offers you every option, all just outside your front door.

Property Facts

bed

Bedrooms

4

bathtub

Bathrooms

5

square_foot

Square Feet

2,696

landscape

Lot Size

5,862 sqft

calendar_month

Year Built

1927

home_work

Property Type

Single Family Residence

timer

Days on Market

0

payments

HOA Fee

N/A

garage

Garage Total

2

fingerprint

MLS #

26870629

Interior Details

General Interior

Interior Features

Breakfast Bar, Walk In Closets

Flooring

Tile, Wood

Fireplace

Living Room

Kitchen & Appliances

Appliances

Dishwasher, Electric Cooktop, Microwave, Oven, Refrigerator, Range Hood

Climate Control

Cooling

Central Air

Heating

Central

Parking

Total Parking Spaces

2

Garage Spaces

2

Parking Features

Door Multi, Driveway, Garage

Exterior & Lot

Mortgage Calculator

Total Monthly

$0

Principal & Interest:
$0
Property Tax:
$0
Home Insurance:
$0
HOA Fees:
$0
$
$
%

Nearby Schools

RatingSchool NameGradesDistance
8
Valley View Elementary
Elementary School
K-50.5 mi
N/A
PROVIDENCE HIGH SCHOOL
Private School
K-121.8 mi
7
Rio Vista Elementary
Elementary School
K-51.8 mi
9
R. L. Stevenson Elementary
Elementary School
K-51.9 mi
N/A
ST CHARLES BORROMEO ELEMENTARY
Private School
K-121.9 mi

Convenience Score

Market Insights

90068|Los Angeles
analytics

Estimated Value

Calculating...
trending_up0%vs. last year
202120222023202420252026

Market Temperature

Seller'sBalancedBuyer's
0d30d60d180d
Balanced

Balanced market

30 Days

Avg. time on market

This is a Balanced Market. Homes are selling at a moderate pace.

flood

Flood & Climate Risk

Flood Risk

Minimal — not in a FEMA flood zone

Low

Wildfire Risk

Moderate — near wildland-urban interface

Moderate

Heat Risk

Low — moderate summer temperatures

Low

Earthquake Risk

Southern California seismic zone

Moderate
volume_up

Noise Levels

TrafficQuiet residential street
AirportMinimal airport noise
CommercialLow commercial activity nearby
location_on

Location

3141 E La Suvida Drive

Los Angeles, CA 90068

Open in Mapsopen_in_new
Topfind Realty

Ready to Take the Next Step?

Get expert support from a local agent today.

call
(800)-330-9306Available 9AM - 7PM

Similar Homes You Might Like

Based on price, location, and features

1243 N Beachwood Drive

$1,490,000

FOR SALE

1243 N Beachwood Drive, Los Angeles, CA 90038

4 beds · 4 baths · 2,399 sqft

2229 Shoredale
3D TOUR

$1,499,999

FOR SALE

2229 Shoredale, Los Angeles, CA 90031

5 beds · 5 baths · 2,578 sqft

1541 N Stanley Avenue
3D TOUR

$1,898,000

FOR SALE

1541 N Stanley Avenue, Los Angeles, CA 90046

5 beds · 4 baths · 2,594 sqft

5528 Marburn Avenue
VIRTUAL TOUR

$1,949,000

FOR SALE

5528 Marburn Avenue, Los Angeles, CA 90043

4 beds · 4 baths · 2,972 sqft

6325 Primrose Avenue
OPEN AUG 14, 11PM - 1AM
VIRTUAL TOUR

$1,449,000

FOR SALE

6325 Primrose Avenue, Los Angeles, CA 90068

3 beds · 4 baths · 2,169 sqft

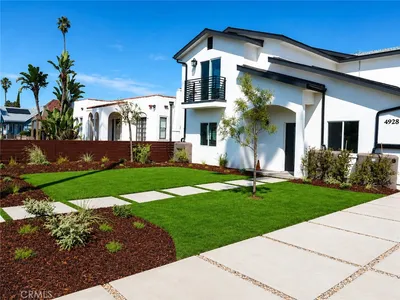
4928 8th Avenue
OPEN AUG 16, 8PM - 11PM
3D TOUR

$1,399,000

FOR SALE

4928 8th Avenue, Los Angeles, CA 90043

5 beds · 4 baths · 3,085 sqft

5057 Southridge Avenue
3D TOUR

$1,600,000

FOR SALE

5057 Southridge Avenue, Los Angeles, CA 90043

4 beds · 4 baths · 2,894 sqft

11822 Exposition Boulevard
3D TOUR

$1,749,000

FOR SALE

11822 Exposition Boulevard, Los Angeles, CA 90064

4 beds · 5 baths · 2,659 sqft

Recently Sold

453 Frontenac Avenue
VIDEO TOUR

$1,250,000

SOLD

453 Frontenac Avenue, Los Angeles, CA 90065

3 beds · 4 baths · 2,382 sqft

6411 W 85th Street

$2,099,000

SOLD

6411 W 85th Street, Los Angeles, CA 90045

5 beds · 4 baths · 3,206 sqft

2339 Jupiter Drive

$2,199,000

SOLD

2339 Jupiter Drive, Los Angeles, CA 90046

4 beds · 4 baths · 2,940 sqft

644 Milford

$1,350,000

SOLD

644 Milford, Los Angeles, CA 90042

4 beds · 4 baths · 2,402 sqft

10785 Weyburn Avenue

$3,250,000

SOLD

10785 Weyburn Avenue, Los Angeles, CA 90024

4 beds · 4 baths · 2,788 sqft

1956 Laurel Canyon Road

$2,100,000

SOLD

1956 Laurel Canyon Road, Los Angeles, CA 90046

3 beds · 4 baths · 2,206 sqft

3240 Casitas Avenue

$1,400,000

SOLD

3240 Casitas Avenue, Los Angeles, CA 90039

3 beds · 4 baths · 2,761 sqft

7501 Agnew Avenue

$3,250,000

SOLD

7501 Agnew Avenue, Los Angeles, CA 90045

5 beds · 5 baths · 2,753 sqft

Topfind Realty

Company

  • About Us
  • Careers
  • Articles
  • Home Estimate

Explore

  • Renting
  • Buying
  • Selling
  • Realtors

Support

  • Help Center
  • Contact Us
  • Terms & Conditions
  • Privacy Policy

Topfind Realty, DRE # 02240815, is a licensed real estate broker in California. Topfind Realty pledges to support the Fair Housing Act and adhere to Equal Housing Opportunity laws.

Copyright © 2026 Topfind Realty. All Rights Reserved.