For Sale
$3,825,000
Est. $21,420/mo2720 Aqua Verde Circle, Los Angeles, CA 90077
bed
5
Bedrooms
bathtub
6
Bathrooms
square_foot
4,342
Square Feet
About this home
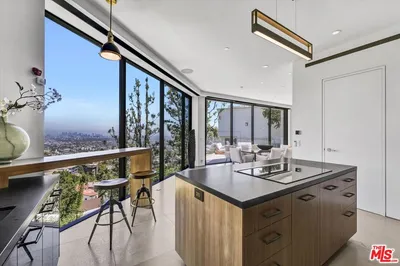
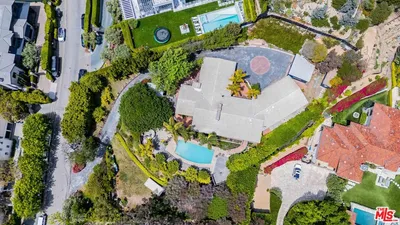
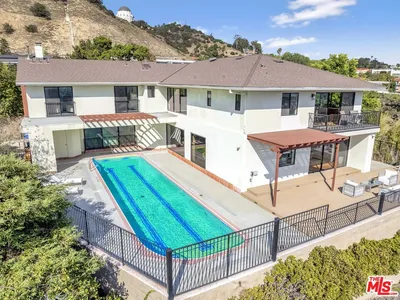
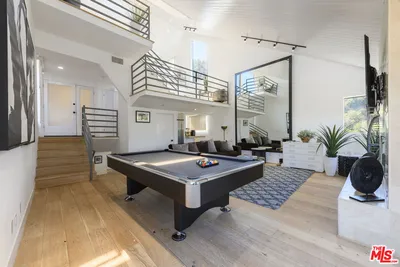

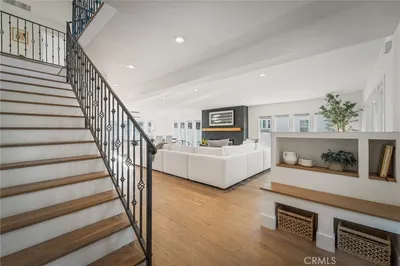
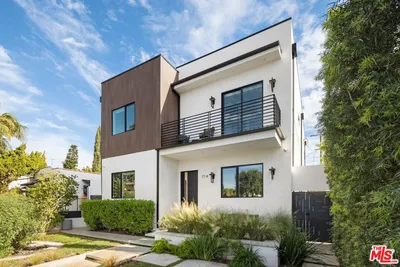
So many benefits: -Guarded entrance 24/7 into the community, enter off Mulholland/east of the 405, centrally located to Westside and the Valley -Highest elevation in the community with an expansive yard and two grassy areas; no brush clearance required -A traditional Colonial with a central floor plan located at the end of a cul-de-sac -A two-story entrance with a magnificent chandelier and circular stairway -HOA: Dues are $275/month for roaming security and front entrance security -Five bedrooms + 5.5 baths: Four bedrooms upstairs, plus an office and a staff bedroom downstairs off the kitchen -Large private pool with attached spa and two grassy areas -Copper plumbing installed -Kitchen with quartz countertops and Maple cupboards with breakfast area and a center island -Hi-ceilings throughout and hardwood floors. Concrete upper-floor to abate noise. A formal dining room, a formal living room and a family room with a wet bar - An extra-large primary suite with sitting area in front of a fireplace, sliding doors to a balcony, two walk-in closets, two separate bathrooms with a double entry shower providing access from both sides and a soaking tub. The suite is separated from other bedrooms across the hall. -Attached three-car garage, with on-site and off-street parking for several more cars -Water filtration system throughout and a tankless water heater -Upgraded HVAC -Underground electrical, phone and cable wiring within the community -Expansive backyard with a retaining wall supported by 10 concrete and rebar reinforced caissons -High-pressure lawn sprinkler -Ten newer windows - A gas shut-off valve and copper plumbing lines. -Three-zone A/C- one down and two upstairs -A large laundry room with space for an extra refrigerator with a side yard entrance and entry to the garage. The private Milken Community, religious middle and high schools, are located just inside the community entrance. Needs a few tweaks, but see for yourself. The photos simply don't do this exceptional pride-of-ownership home justice.
Property Facts
bed
Bedrooms
5
bathtub
Bathrooms
6
square_foot
Square Feet
4,342
landscape
Lot Size
12,127 sqft
calendar_month
Year Built
1975
home_work
Property Type
Single Family Residence
timer
Days on Market
0
payments
HOA Fee
$275/mo
garage
Garage Total
3
fingerprint
MLS #
26858801
Interior Details
General Interior
Interior Features
Wet Bar, Crown Molding, High Ceilings, Recessed Lighting, Storage, Two Story Ceilings, Bar, Attic, Utility Room, Walk In Closets
Flooring
Carpet, Tile, Wood
Fireplace
Family Room, Living Room
Kitchen & Appliances
Appliances
Double Oven, Dishwasher, Gas Cooktop, Disposal, Refrigerator, Range Hood, Water Purifier, Dryer, Washer
Laundry
Inside, Laundry Room
Climate Control
Cooling
Central Air
Heating
Central, Electric
Parking
Total Parking Spaces
6
Garage Spaces
3
Open Parking Spaces
3
Attached Garage
Yes
Parking Features
Concrete, Covered, Door Multi, Door Single, Driveway, Garage, Garage Door Opener, Guest, Private, On Street, Storage
Exterior & Lot
Building & Construction
Patio & Porch
Concrete, Open, Patio
Fencing
Block, Wrought Iron
Security
Twenty Four Hour Security, Security Guard
Construction
Brick, Stucco
Foundation
Slab
Roof
Fire Proof
Lot & Grounds
Lot Features
Back Yard, Lawn, Landscaped
Pool Features
Heated, In Ground, Pool Cover, Private
Spa Features
In Ground, Private
Sewer
Other
Community & HOA
Association Info
HOA Fee$275
FrequencyMonthly
HOA Amenities
Security
Mortgage Calculator
Total Monthly
$0
Principal & Interest:
$0Property Tax:
$0Home Insurance:
$0HOA Fees:
$0$
$
%
Nearby Schools
| Rating | School Name | ||
|---|---|---|---|
| No school data available for this area. | |||
Convenience Score
Market Insights
90077|Los Angeles
analytics
Estimated Value
Calculating...
trending_up0%vs. last year
202120222023202420252026
Market Temperature
Seller'sBalancedBuyer's
0d30d60d180d
Balanced
Balanced market
30 Days
Avg. time on market
This is a Balanced Market. Homes are selling at a moderate pace.
flood
Flood & Climate Risk
Flood Risk
Minimal — not in a FEMA flood zone
Wildfire Risk
Moderate — near wildland-urban interface
Heat Risk
Low — moderate summer temperatures
Earthquake Risk
Southern California seismic zone
volume_up
Noise Levels
TrafficQuiet residential street
AirportMinimal airport noise
CommercialLow commercial activity nearby
streetview
Open Full Street Viewopen_in_newStreet View

Ready to Take the Next Step?
Get expert support from a local agent today.
call
(800)-330-9306Available 9AM - 7PM
Similar Homes You Might Like
Based on price, location, and features