1 / 20
imagesmode View 20 photos
For Sale
$2,839,000
Est. $15,898/mo2621 Veteran Avenue, Los Angeles, CA 90064
bed
6
Bedrooms
bathtub
5
Bathrooms
square_foot
2,775
Sq Ft
About this home
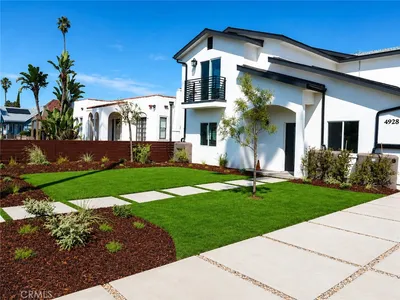
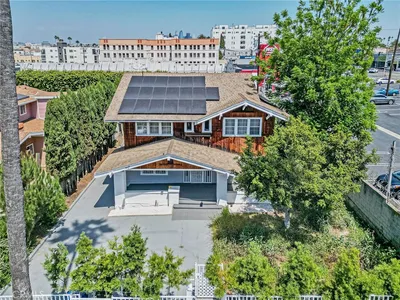
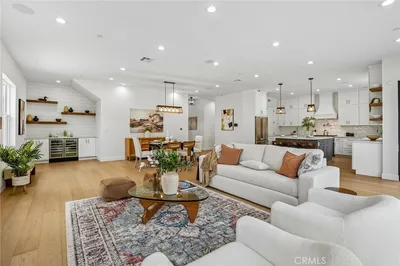
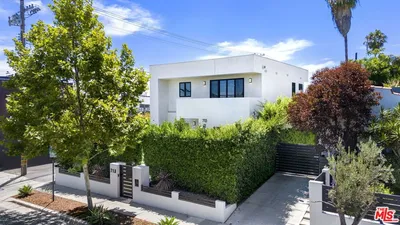
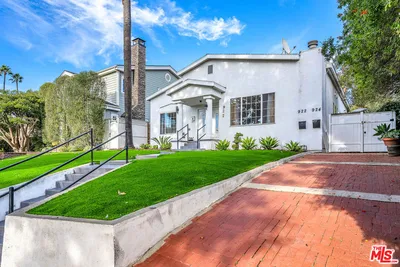
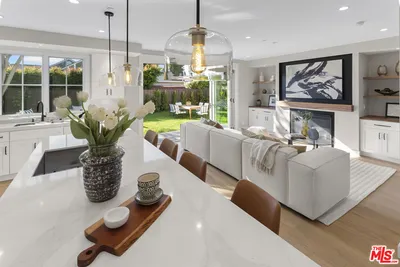
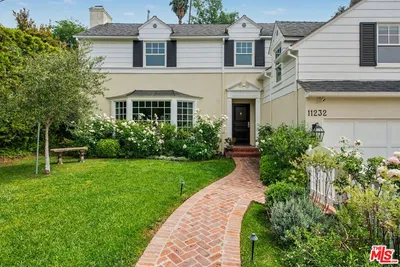
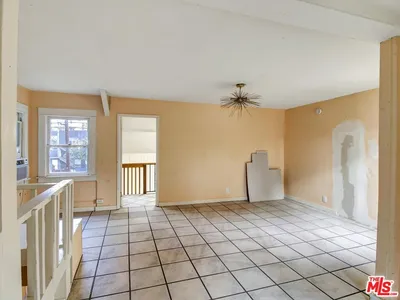
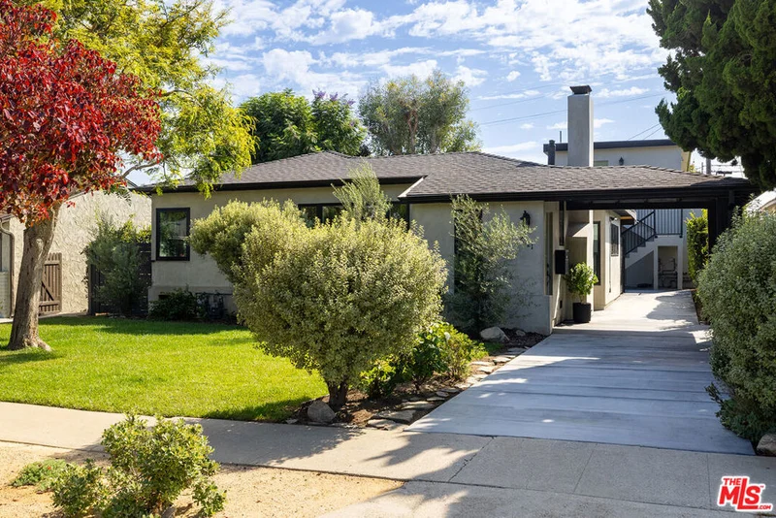
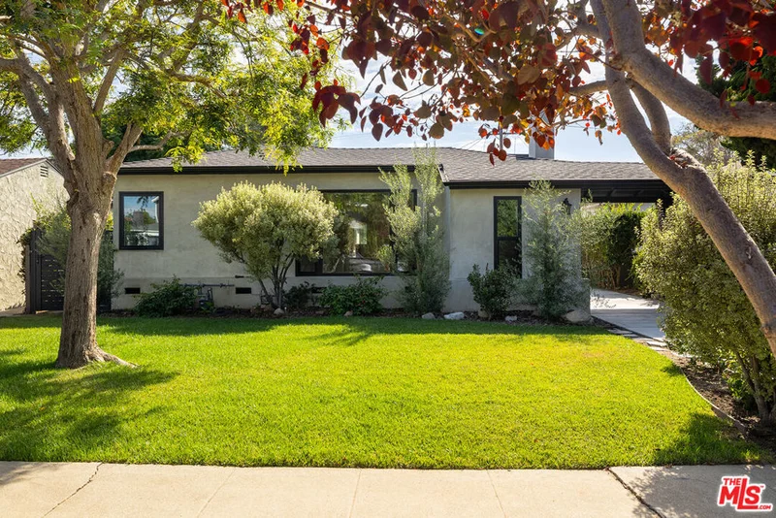
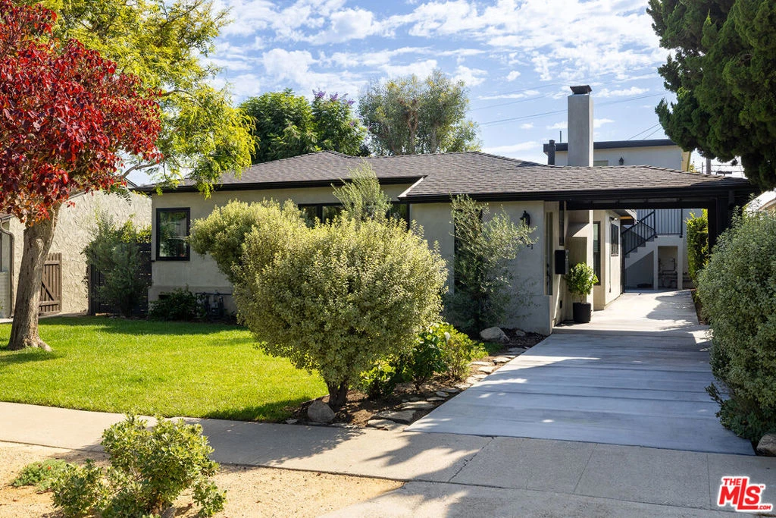
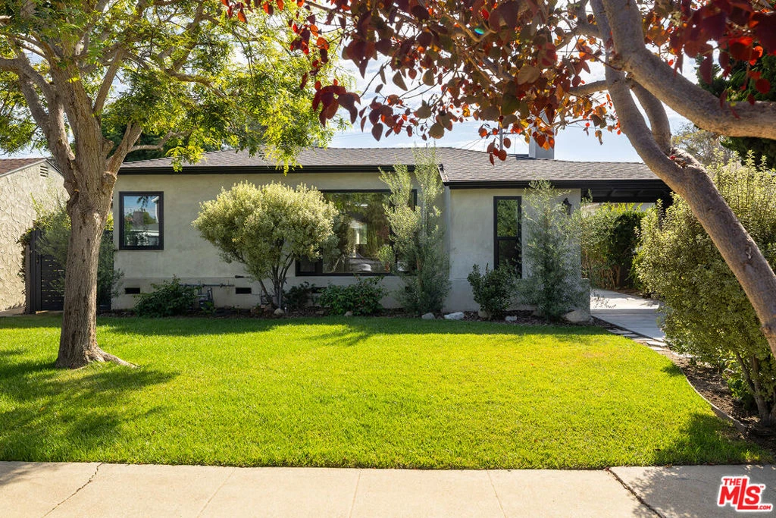
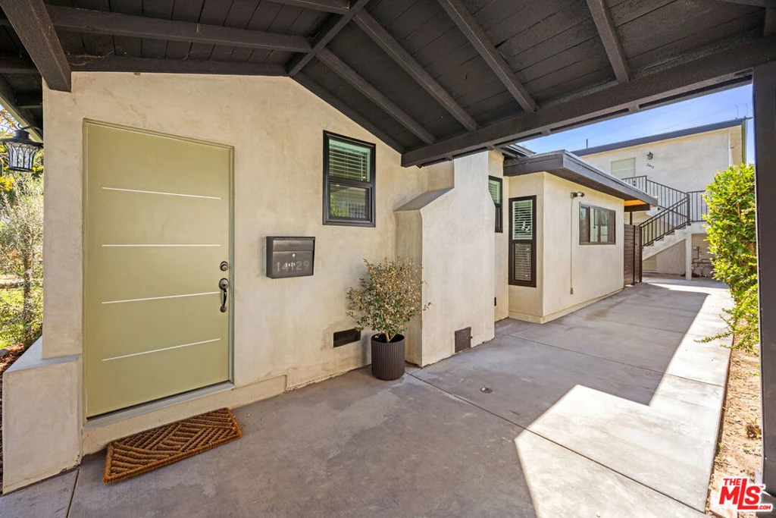
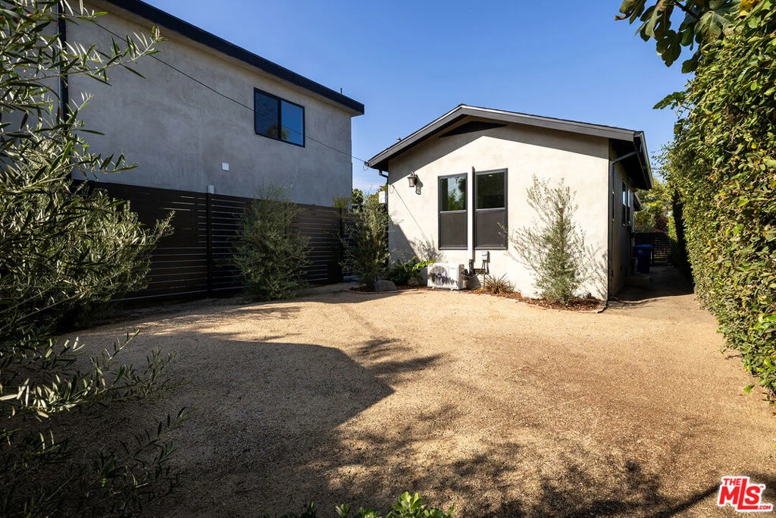
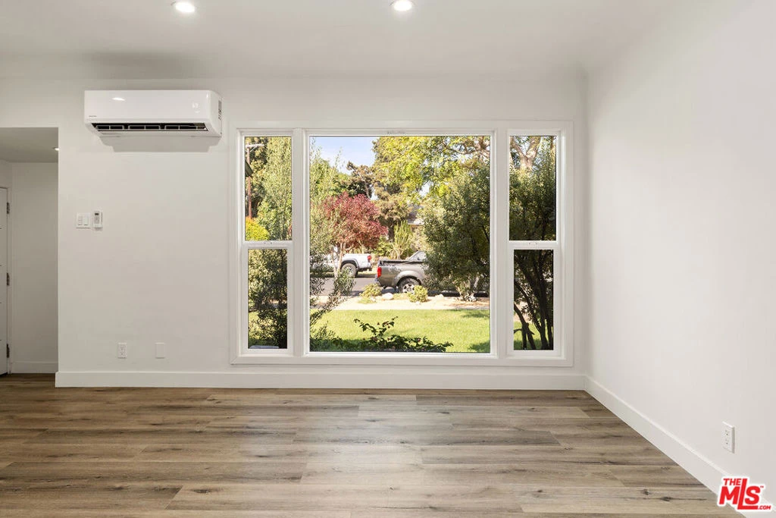
A masterwork of Westside living, this property has undergone a complete reimagining, resulting in a home that feels like an intentional sanctuary for the design-conscious. A refined retreat that balances high-design aesthetics with the effortless indoor-outdoor flow synonymous with Southern California luxury, this sophisticated West L.A./Rancho Park residence represents a rare convergence of architectural distinction and visionary utility. The three bedroom, two bath primary residence serves as the home's anchor, perfectly appointed for the resident who values a curated palette of cohesive finishes. The galley kitchen has functional elegance that boasts crisp quartz surfaces and seamless pass-through counter seating that opens to an expansive dining area. Every detail has been elevated, from the smooth-coat stucco and dual-pane windows to the warmth of the wood-burning fireplace and the precision of zoned climate control. A spacious private backyard with storage is your blank canvas for entertaining or enjoying the serene surroundings. Beyond the main quarters, the property offers a newly constructed building with two income generating units. These structure provides a savvy investment opportunity, allowing for significant mortgage-offsetting income while maintaining the privacy and integrity of the main home. The lower two bedroom, one and a half bathroom unit, is projected at $4,000 per month rental with a great open living room/kitchen and side patio. The upper one bedroom one bath residence, currently generating $2,800 per month, is defined by a 100-square-foot covered patio with serene surroundings. With meticulous infrastructure upgrades, including a brand-new sewer line, dedicated utility metering, and individual solar arrays for the additional units, this property is as technically sound as it is visually striking. This is a premier example of the new Westside standard: a home that offers both architectural refinement and a sophisticated financial strategy.
Property Facts
bed
Bedrooms
6
bathtub
Bathrooms
5
square_foot
Square Feet
2,775
landscape
Lot Size
6,193 sqft
calendar_month
Year Built
1939
home_work
Property Type
Single Family Residence
timer
Days on Market
0
payments
HOA Fee
N/A
fingerprint
MLS #
26873183
Interior Details
General Interior
Flooring
Tile, Wood
Fireplace
Gas, Living Room
Kitchen & Appliances
Appliances
Dishwasher, Disposal, Refrigerator
Climate Control
Heating
Wall Furnace
Parking
Parking Features
Carport, Driveway
Exterior & Lot
Mortgage Calculator
Total Monthly
$0
Principal & Interest:
$0Property Tax:
$0Home Insurance:
$0HOA Fees:
$0$
$
%
Nearby Schools
| Rating | School Name |
|---|---|
10 | Overland Avenue Elementary Elementary School |
N/A | NOTRE DAME ACADEMY GIRLS HIGH SCHOOL Private School |
4 | Daniel Webster Middle Middle School |
N/A | NOTRE DAME ACADEMY ELEMENTARY SCHOOL Private School |
10 | Clover Avenue Elementary Elementary School |
Convenience Score
Market Insights
90064|Los Angeles
analytics
Estimated Value
Calculating...
trending_up0%vs. last year
Value history is still building for this area.
Market Temperature
Seller'sBalancedBuyer's
0d30d60d180d
Balanced
Balanced market
30 Days
Avg. time on market
This is a Balanced Market. Homes are selling at a moderate pace.
flood
Flood & Climate Risk
volume_up
Noise Levels

Ready to Take the Next Step?
Get expert support from a local agent today.
call
(800)-330-9306Available 9AM - 7PM
Similar Homes You Might Like
Based on price, location, and features