For Sale
$2,995,000
Est. $16,772/mo2621 2623 S Bentley Avenue, Los Angeles, CA 90064
bed
6
Bedrooms
bathtub
6
Bathrooms
square_foot
3,198
Sq Ft
About this home
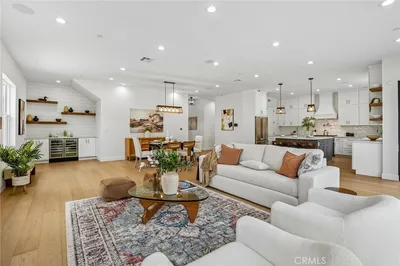
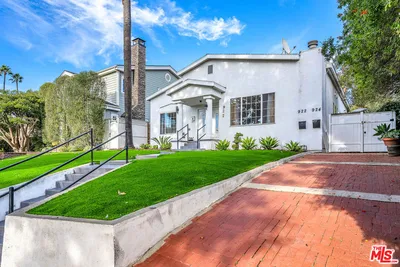
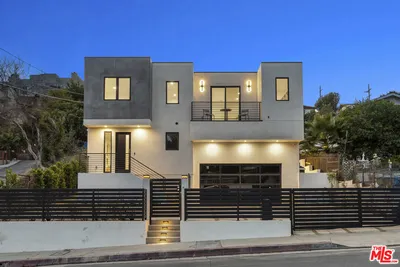
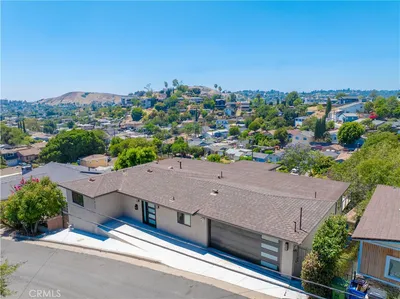
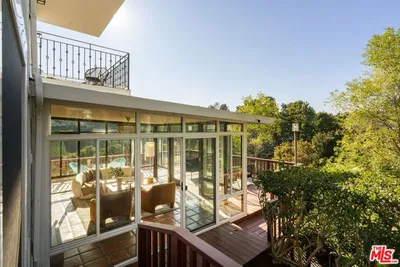
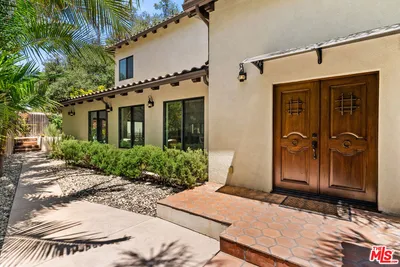
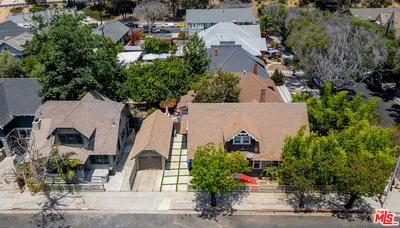
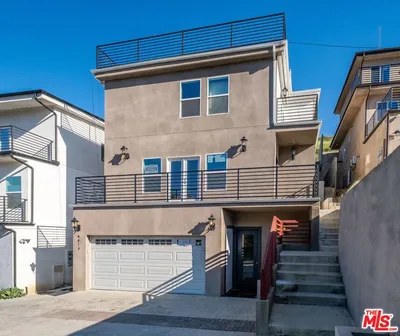
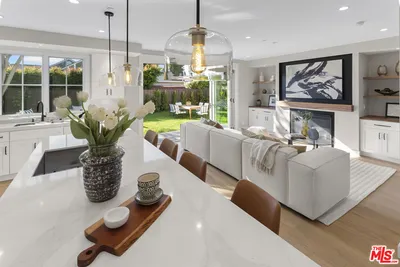
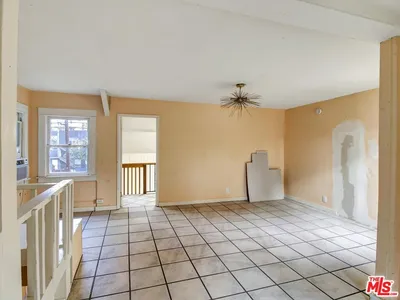
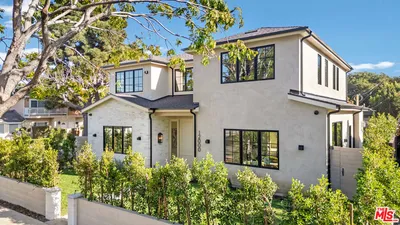
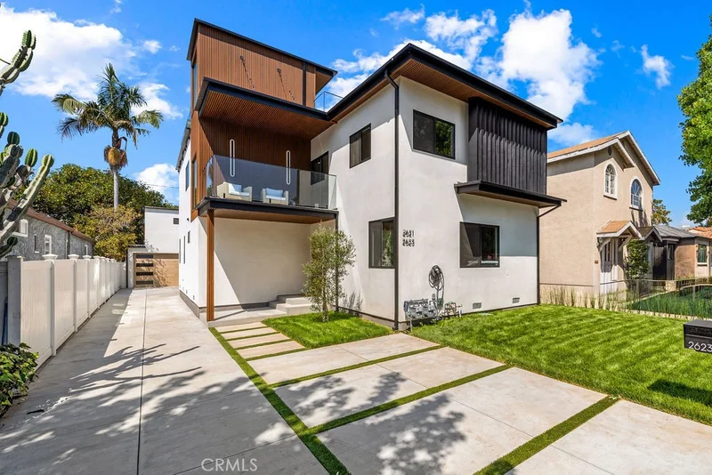
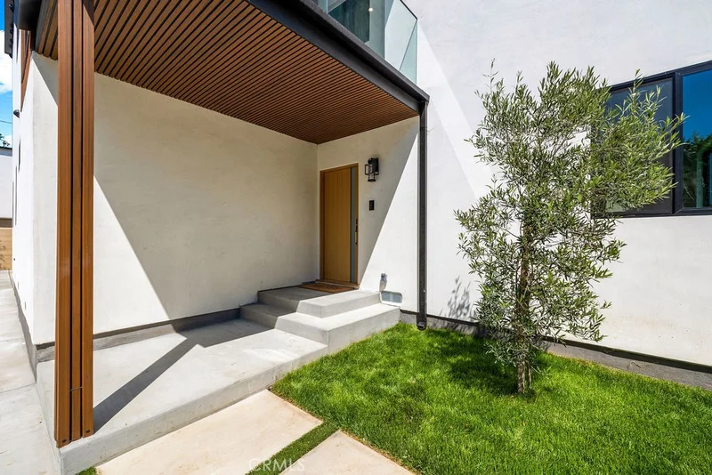
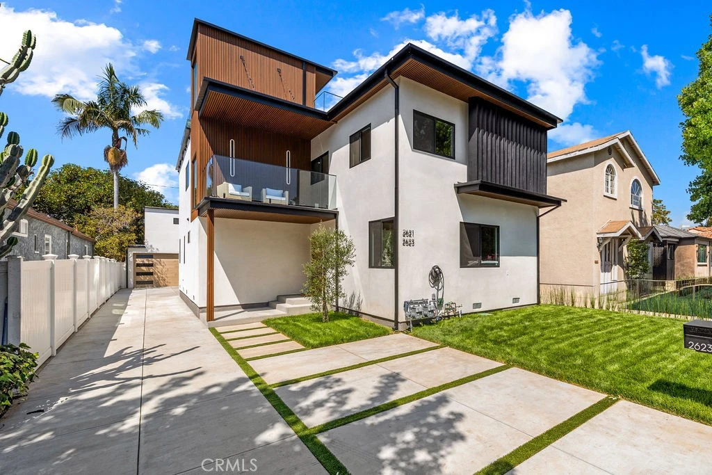
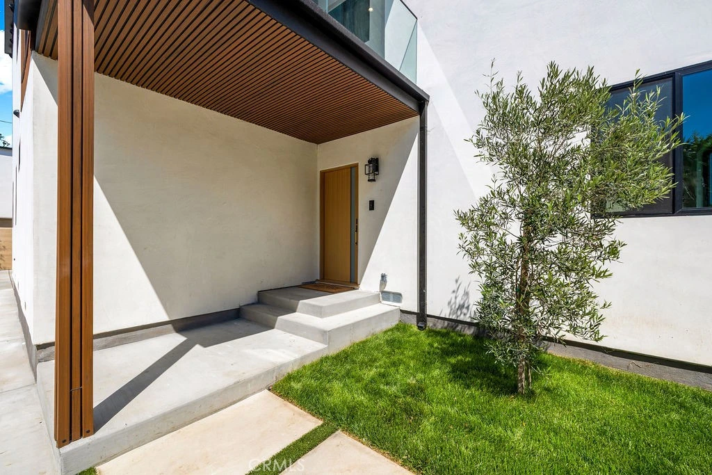
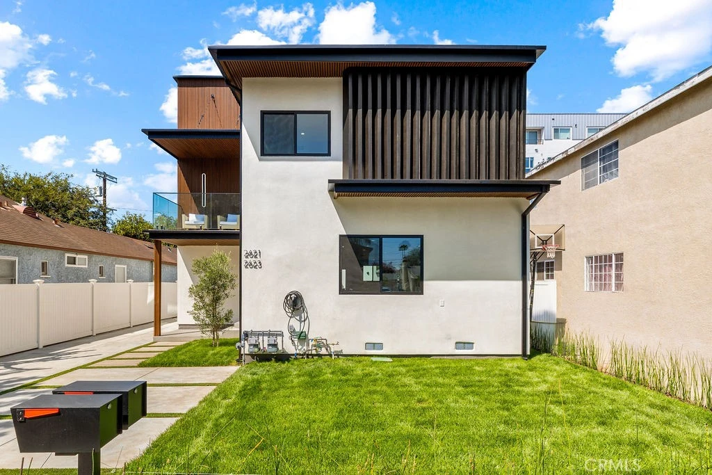
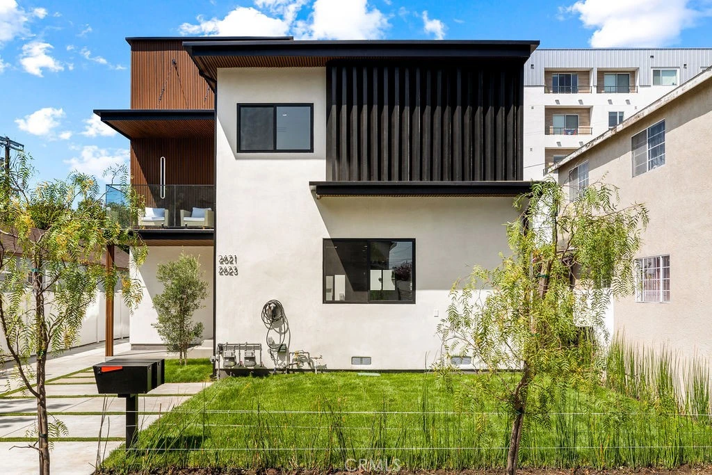
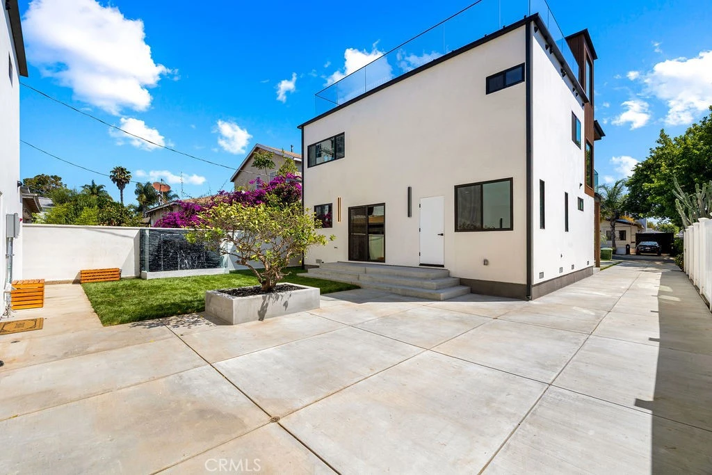
California Collection presents Bentley Residences — an exceptional West Los Angeles property with construction completed in 2026, featuring a luxury main residence and a fully independent, permitted ADU. Thoughtfully designed with contemporary architecture, quality craftsmanship, and all-new structural, mechanical, electrical, and plumbing systems, this rare offering provides outstanding flexibility for owner-occupants, multi-generational living, supplemental rental income, or long-term investment. Each residence enjoys its own private entrance, creating exceptional privacy and versatility. Expansive open-concept living areas are filled with natural light and enhanced by premium designer finishes, refined architectural details, and chef-inspired kitchens with custom cabinetry, waterfall countertops, and high-end appliances. Privacy-treated double-pane windows maintain bright interiors while reducing exterior visibility. The main residence is highlighted by a rooftop entertainment deck with city views, offering an ideal setting for outdoor gatherings and sunset evenings. Both homes include professionally landscaped private outdoor spaces that seamlessly extend the living areas. A detached two-car garage with EV charging capability and gated vehicle access adds convenience and security. Ideally located close to both the 405 and 10 Freeways for fast commuter access, and within close distance to nearby public transit options, providing added convenience for residents and tenants. This central West Los Angeles location offers quick connectivity to UCLA, Century City, Santa Monica, Beverly Hills, and Downtown Los Angeles. This rare 2026 completion offers exceptional flexibility for owner-users seeking rental income, multi-generational families needing two independent luxury residences, or investors seeking a premium long-term asset in a prime Westside location.
Property Facts
bed
Bedrooms
6
bathtub
Bathrooms
6
square_foot
Square Feet
3,198
landscape
Lot Size
5,133 sqft
calendar_month
Year Built
1936
home_work
Property Type
Single Family Residence
timer
Days on Market
51
payments
HOA Fee
N/A
fingerprint
MLS #
OC26139488
Interior Details
General Interior
Interior Features
Breakfast Bar, Balcony, Eat In Kitchen, All Bedrooms Up, All Bedrooms Down, Bedroom On Main Level, Primary Suite, Walk In Closets
Flooring
Wood
Fireplace
Living Room
Kitchen & Appliances
Appliances
Six Burner Stove, Dishwasher, Disposal, Dryer, Washer
Laundry
Laundry Closet, In Kitchen, Upper Level
Bed & Bath
Main Level Bedrooms
1
Main Level Bathrooms
1
Climate Control
Cooling
Central Air, Heat Pump
Parking
Total Parking Spaces
356
Attached Garage
Yes
Parking Features
Door Multi, Driveway, Garage, Garage Door Opener, On Site, Private
Exterior & Lot
Building & Construction
Roof
Flat
Lot & Grounds
Lot Features
Zero To One Unit Acre, Sprinkler System
Sewer
Public Sewer
Water Source
Public
Community & HOA
Community Features
Sidewalks
Mortgage Calculator
Total Monthly
$0
Principal & Interest:
$0Property Tax:
$0Home Insurance:
$0HOA Fees:
$0$
$
%
Nearby Schools
| Rating | School Name |
|---|---|
4 | Daniel Webster Middle Middle School |
10 | Clover Avenue Elementary Elementary School |
10 | Richland Avenue Elementary Elementary School |
N/A | Notre Dame Academy Girls High School Private School |
10 | Overland Avenue Elementary Elementary School |
Convenience Score
Market Insights
90064|Los Angeles
Estimated Value
Calculating...
No change vs. last year
Value history is still building for this area.
Market Temperature
Seller'sBalancedBuyer's
0d30d60d180d
Balanced
Balanced market
30 Days
Avg. time on market
This is a Balanced Market. Homes are selling at a moderate pace.
Flood & Climate Risk
Noise Levels

Ready to Take the Next Step?
Get expert support from a local agent today.
call
(800)-330-9306Available 9AM - 7PM
Similar Homes You Might Like
Based on price, location, and features