Topfind Realty
Renting

Search Rentals

Houses for RentTownhomes for RentCondos for RentView All Rentals →

Renting Resources

Why Rent With UsRenter GuideRent vs Buy Calculator

Renter Articles

How to Negotiate RentUnderstanding Your LeaseMoving Checklist for Renters
Buying

Search Homes

Houses for SaleTownhomes for SaleCondos for SaleView All Homes →

Buying Resources

Why Buy With UsBuyer GuideAffordability CalculatorInvestment CalculatorProperty Tax Calculator

Buyer Articles

Master Your New Home BudgetBeat Moving StressPacking Secrets
Selling

Selling Tools

Home ValuationFind a Seller's Agent

Selling Resources

Why Sell With UsSeller GuideNet Sheet CalcHELOC Calculator

Seller Articles

Strategic PricingDownsizing Tips
Mortgage Rates

Today's Rates

Mortgage RatesRefinance RatesLoan ComparisonHELOC Calculator

Mortgage Resources

Understanding Mortgage RatesFirst-Time Homebuyer GuideWhen to Refinance Your Mortgage
Realtors
Topfind
Houses for RentTownhomes for RentCondos for RentView All Rentals →
Why Rent With UsRenter GuideRent vs Buy Calculator
How to Negotiate RentUnderstanding Your LeaseMoving Checklist for Renters
Houses for SaleTownhomes for SaleCondos for SaleView All Homes →
Why Buy With UsBuyer GuideAffordability CalculatorInvestment CalculatorProperty Tax Calculator
Master Your New Home BudgetBeat Moving StressPacking Secrets
Home ValuationFind a Seller's Agent
Why Sell With UsSeller GuideNet Sheet CalcHELOC Calculator
Strategic PricingDownsizing Tips
Mortgage RatesRefinance RatesLoan ComparisonHELOC Calculator
Understanding Mortgage RatesFirst-Time Homebuyer GuideWhen to Refinance Your Mortgage
groupRealtorsinfoAbout Us
Continue with Google
Sign InSign Up
Topfind Realty
Renting

Search Rentals

Houses for RentTownhomes for RentCondos for RentView All Rentals →

Renting Resources

Why Rent With UsRenter GuideRent vs Buy Calculator

Renter Articles

How to Negotiate RentUnderstanding Your LeaseMoving Checklist for Renters
Buying

Search Homes

Houses for SaleTownhomes for SaleCondos for SaleView All Homes →

Buying Resources

Why Buy With UsBuyer GuideAffordability CalculatorInvestment CalculatorProperty Tax Calculator

Buyer Articles

Master Your New Home BudgetBeat Moving StressPacking Secrets
Selling

Selling Tools

Home ValuationFind a Seller's Agent

Selling Resources

Why Sell With UsSeller GuideNet Sheet CalcHELOC Calculator

Seller Articles

Strategic PricingDownsizing Tips
Mortgage Rates

Today's Rates

Mortgage RatesRefinance RatesLoan ComparisonHELOC Calculator

Mortgage Resources

Understanding Mortgage RatesFirst-Time Homebuyer GuideWhen to Refinance Your Mortgage
Realtors
Topfind
Houses for RentTownhomes for RentCondos for RentView All Rentals →
Why Rent With UsRenter GuideRent vs Buy Calculator
How to Negotiate RentUnderstanding Your LeaseMoving Checklist for Renters
Houses for SaleTownhomes for SaleCondos for SaleView All Homes →
Why Buy With UsBuyer GuideAffordability CalculatorInvestment CalculatorProperty Tax Calculator
Master Your New Home BudgetBeat Moving StressPacking Secrets
Home ValuationFind a Seller's Agent
Why Sell With UsSeller GuideNet Sheet CalcHELOC Calculator
Strategic PricingDownsizing Tips
Mortgage RatesRefinance RatesLoan ComparisonHELOC Calculator
Understanding Mortgage RatesFirst-Time Homebuyer GuideWhen to Refinance Your Mortgage
groupRealtorsinfoAbout Us
Continue with Google
Sign InSign Up
Real Estate/CA/Los Angeles/2377 W Silver Lake Drive
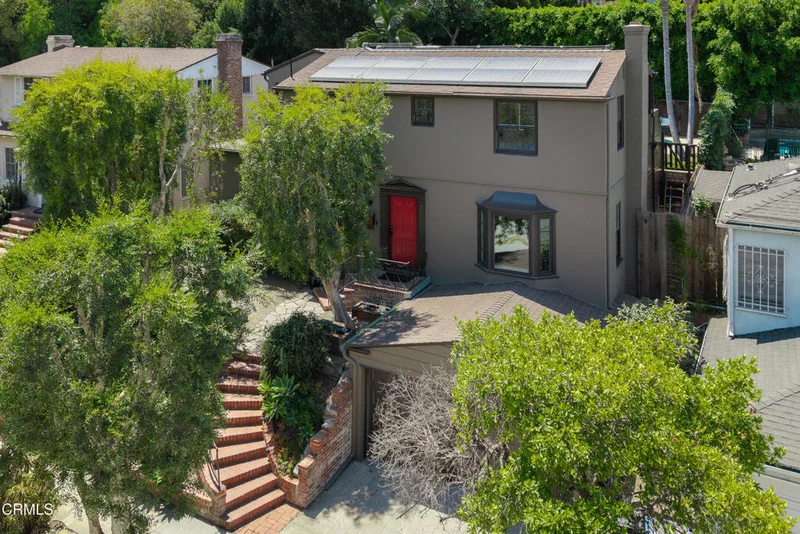
Photo 1 of 2377 W Silver Lake Drive
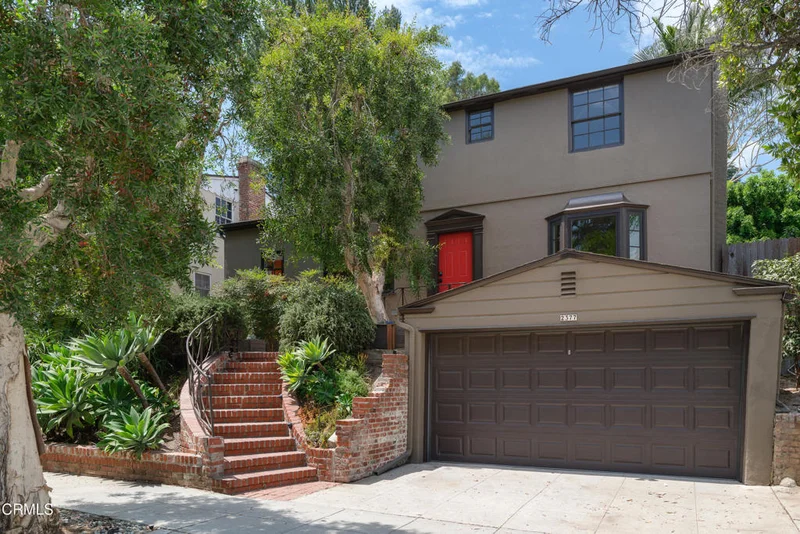
Photo 2 of 2377 W Silver Lake Drive
1 / 20
Main
Interior 1
Interior 2
Interior 3
Interior 4
imagesmode View 20 photos
For Sale
$2,495,000
Est. $13,972/mo

2377 W Silver Lake Drive, Los Angeles, CA 90039

bed
4
Bedrooms
bathtub
3
Bathrooms
square_foot
2,548
Sq Ft

About this home

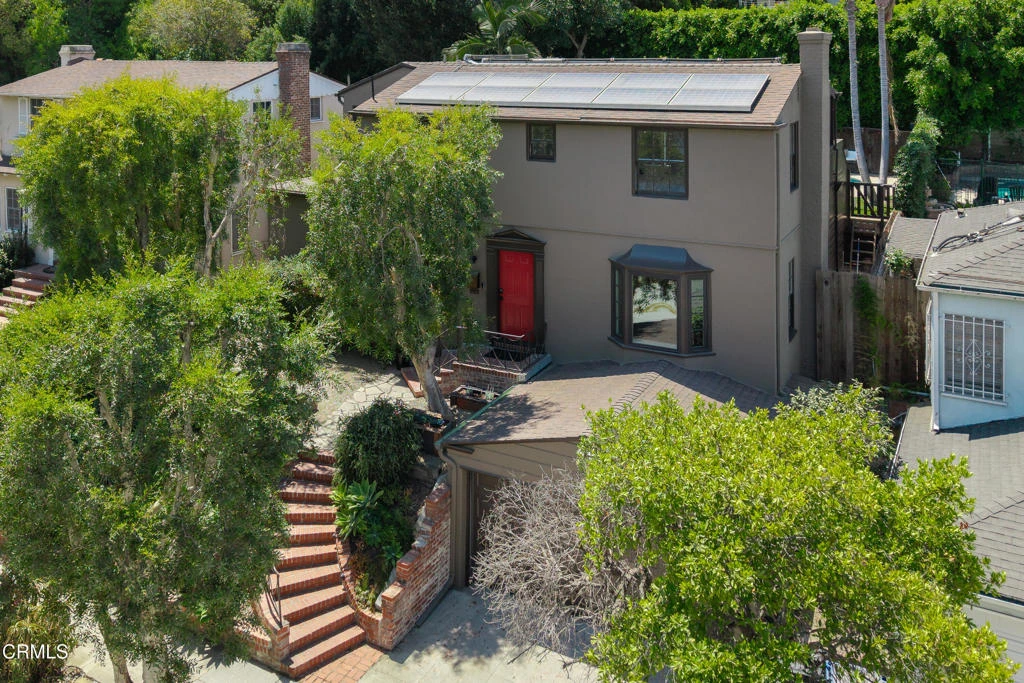
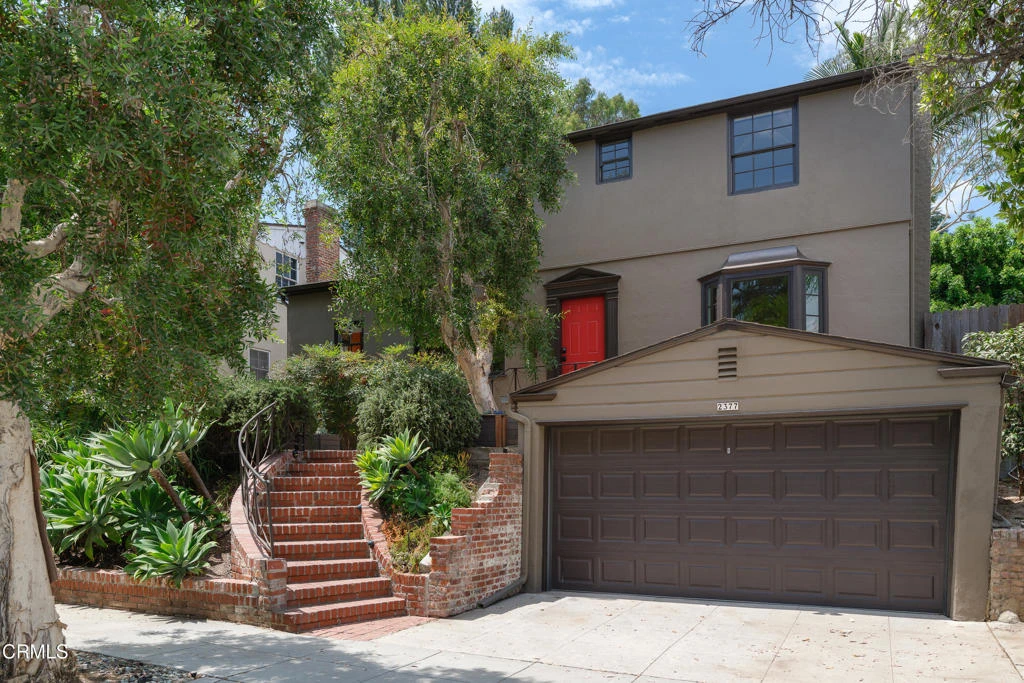
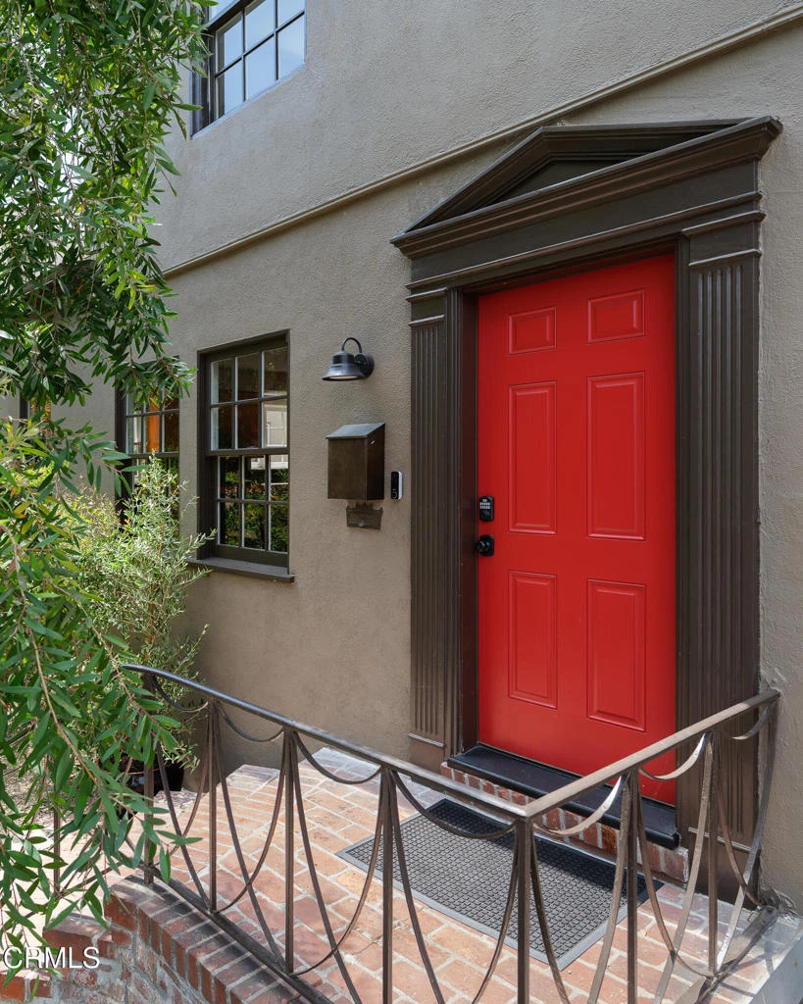
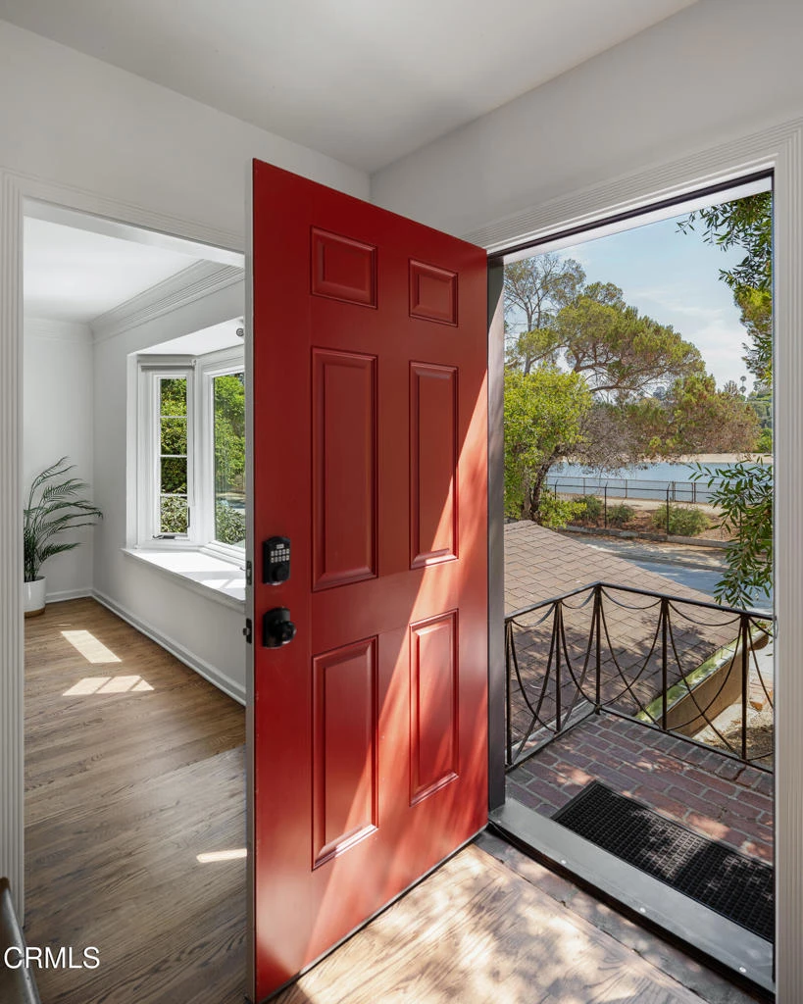
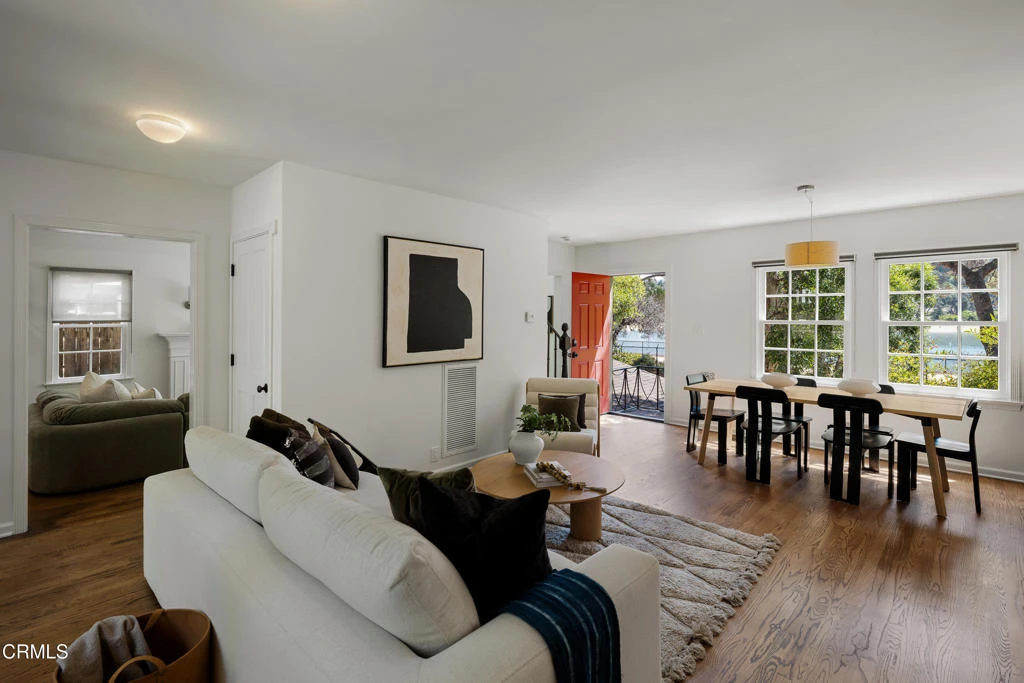
A rare opportunity to own a distinctive home on iconic West Silver Lake Drive, directly across from Ivanhoe Reservoir. This traditional New England-style residence was thoughtfully reimagined and remodeled by acclaimed architect Barbara Bestor in 2000, blending classic architectural character with a fresh, timeless, and modern sensibility. Original oak floors add warmth and character throughout. The gracious living room is highlighted by an elegant fireplace, crown molding, and a large picture window with views toward the reservoir. The vibrant kitchen is highlighted by custom orange cabinetry, and high end appliances. The laundry is efficiently tucked into the workspace. A separate den area is perfect for casual gatherings and movie nights. The original 1936 staircase leads upstairs, featuring two spacious bedrooms as well as a large primary bedroom with vaulted ceilings and views of the pool. The downstairs bedroom is perfect for guests. A separate and private office space makes this house ideal for working from home.The private backyard features a solar-heated large pool surrounded by lush greenery, creating a peaceful setting for relaxing and swimming. Located in the coveted Ivanhoe Elementary School district and within a short distance of Trader Joe's, Gelson's, and many other neighborhood shops, restaurants, and businesses. A truly special Silver Lake residence offering architectural pedigree, original character, generous living spaces, lush outdoor surroundings, and an exceptional location directly across from one of the neighborhood's most picturesque landmarks.

Property Facts

bed

Bedrooms

4

bathtub

Bathrooms

3

square_foot

Square Feet

2,548

landscape

Lot Size

5,000 sqft

calendar_month

Year Built

1936

home_work

Property Type

Single Family Residence

timer

Days on Market

0

payments

HOA Fee

N/A

garage

Garage Total

2

fingerprint

MLS #

P1-28461

Interior Details

General Interior

Flooring

Wood

Fireplace

Living Room

Kitchen & Appliances

Appliances

Dishwasher, Gas Cooktop, Gas Oven, Refrigerator, Dryer, Washer

Laundry

In Kitchen

Climate Control

Cooling

Central Air

Parking

Total Parking Spaces

2

Garage Spaces

2

Parking Features

Driveway, Garage

Exterior & Lot

Building & Construction

Patio & Porch

Concrete, Wood

Fencing

Wood

Roof

Composition

Lot & Grounds

Lot Features

Walkstreet

Pool Features

Solar Heat

Sewer

Public Sewer

Water Source

Public

Community & HOA

Association Info

Community Features

Park, Urban

Mortgage Calculator

Total Monthly

$0

Principal & Interest:
$0
Property Tax:
$0
Home Insurance:
$0
HOA Fees:
$0
$
$
%

Nearby Schools

RatingSchool NameGradesDistance
10
Ivanhoe Elementary
Elementary School
K-50.4 mi
8
John Marshall Senior High
High School
9-120.7 mi
N/A
INTERNATIONAL SCHOOL OF LOS ANGELES - LOS FELIZ
Private School
K-120.7 mi
N/A
ST TERESA OF AVILA SCHOOL
Private School
K-120.8 mi
N/A
BRIGHT MONTESSORI SCHOOL INC.
Private School
K-120.8 mi

Convenience Score

Market Insights

90039|Los Angeles
analytics

Estimated Value

Calculating...
trending_up0%vs. last year
Value history is still building for this area.

Market Temperature

Seller'sBalancedBuyer's
0d30d60d180d
Balanced

Balanced market

30 Days

Avg. time on market

This is a Balanced Market. Homes are selling at a moderate pace.

flood

Flood & Climate Risk

volume_up

Noise Levels

location_on

Location

2377 W Silver Lake Drive

Los Angeles, CA 90039

Open in Mapsopen_in_new
Topfind Realty

Ready to Take the Next Step?

Get expert support from a local agent today.

call
(800)-330-9306Available 9AM - 7PM

Similar Homes You Might Like

Based on price, location, and features

1243 N Beachwood Drive

$1,490,000

FOR SALE

1243 N Beachwood Drive, Los Angeles, CA 90038

4 beds · 4 baths · 2,399 sqft

8418 Belford Avenue
3D TOUR

$1,350,000

FOR SALE

8418 Belford Avenue, Los Angeles, CA 90045

4 beds · 3 baths · 2,367 sqft

1756 Rotary Drive
OPEN AUG 15, 6PM - 9PM
VIRTUAL TOUR

$2,150,000

FOR SALE

1756 Rotary Drive, Los Angeles, CA 90026

3 beds · 3 baths · 2,085 sqft

1541 N Stanley Avenue
3D TOUR

$1,898,000

FOR SALE

1541 N Stanley Avenue, Los Angeles, CA 90046

5 beds · 4 baths · 2,594 sqft

5528 Marburn Avenue
OPEN AUG 15, 8PM - 10PM
VIRTUAL TOUR

$1,949,000

FOR SALE

5528 Marburn Avenue, Los Angeles, CA 90043

4 beds · 4 baths · 2,972 sqft

5853 S La Brea Avenue
OPEN AUG 16, 9PM - 12AM
3D TOUR

$1,345,000

FOR SALE

5853 S La Brea Avenue, Los Angeles, CA 90056

3 beds · 2 baths · 2,237 sqft

6356 Drexel Avenue
OPEN AUG 16, 9PM - 12AM
VIRTUAL TOUR

$2,795,000

FOR SALE

6356 Drexel Avenue, Los Angeles, CA 90048

3 beds · 3 baths · 2,702 sqft

6014 Delphi Street
OPEN AUG 15, 8PM - 11PM

$1,450,000

FOR SALE

6014 Delphi Street, Los Angeles, CA 90042

4 beds · 4 baths · 2,462 sqft

Recently Sold

3428 Gardenside

$1,999,800

SOLD

3428 Gardenside, Los Angeles, CA 90039

3 beds · 3 baths · 2,088 sqft

2105 Ames Street

$999,000

SOLD

2105 Ames Street, Los Angeles, CA 90027

3 beds · 2 baths · 2,193 sqft

3021 Glenhurst Avenue

$1,898,000

SOLD

3021 Glenhurst Avenue, Los Angeles, CA 90039

5 beds · 3 baths · 2,120 sqft

8238 Skyline Drive

$1,870,000

SOLD

8238 Skyline Drive, Los Angeles, CA 90046

3 beds · 3 baths · 2,640 sqft

4517 Stanton Drive

$1,999,000

SOLD

4517 Stanton Drive, Los Angeles, CA 90065

4 beds · 3 baths · 2,344 sqft

453 Frontenac Avenue
VIDEO TOUR

$1,250,000

SOLD

453 Frontenac Avenue, Los Angeles, CA 90065

3 beds · 4 baths · 2,382 sqft

11356 Thurston Circle
3D TOUR

$1,875,000

SOLD

11356 Thurston Circle, Los Angeles, CA 90049

3 beds · 3 baths · 2,805 sqft

5222 Los Franciscos Way
VIDEO TOUR

$3,300,000

SOLD

5222 Los Franciscos Way, Los Angeles, CA 90027

4 beds · 3 baths · 3,013 sqft

$2,495,000
4 bd | 3 ba | 2,548 sqft
Request a tourcall
Topfind Realty

Company

  • About Us
  • Careers
  • Articles
  • Home Estimate

Explore

  • Renting
  • Buying
  • Selling
  • Realtors

Support

  • Help Center
  • Contact Us
  • Terms & Conditions
  • Privacy Policy

Topfind Realty, DRE # 02240815, is a licensed real estate broker in California. Topfind Realty pledges to support the Fair Housing Act and adhere to Equal Housing Opportunity laws.

Copyright © 2026 Topfind Realty. All Rights Reserved.