Topfind Realty
Renting

Search Rentals

Houses for RentTownhomes for RentCondos for RentView All Rentals →

Renting Resources

Why Rent With UsRenter GuideRent vs Buy Calculator

Renter Articles

How to Negotiate RentUnderstanding Your LeaseMoving Checklist for Renters
Buying

Search Homes

Houses for SaleTownhomes for SaleCondos for SaleView All Homes →

Buying Resources

Why Buy With UsBuyer GuideAffordability CalculatorInvestment CalculatorProperty Tax Calculator

Buyer Articles

Master Your New Home BudgetBeat Moving StressPacking Secrets
Selling

Selling Tools

Home ValuationFind a Seller's Agent

Selling Resources

Why Sell With UsSeller GuideNet Sheet CalcHELOC Calculator

Seller Articles

Strategic PricingDownsizing Tips
Mortgage Rates

Today's Rates

Mortgage RatesRefinance RatesLoan ComparisonHELOC Calculator

Mortgage Resources

Understanding Mortgage RatesFirst-Time Homebuyer GuideWhen to Refinance Your Mortgage
Realtors
Topfind
Houses for RentTownhomes for RentCondos for RentView All Rentals →
Why Rent With UsRenter GuideRent vs Buy Calculator
How to Negotiate RentUnderstanding Your LeaseMoving Checklist for Renters
Houses for SaleTownhomes for SaleCondos for SaleView All Homes →
Why Buy With UsBuyer GuideAffordability CalculatorInvestment CalculatorProperty Tax Calculator
Master Your New Home BudgetBeat Moving StressPacking Secrets
Home ValuationFind a Seller's Agent
Why Sell With UsSeller GuideNet Sheet CalcHELOC Calculator
Strategic PricingDownsizing Tips
Mortgage RatesRefinance RatesLoan ComparisonHELOC Calculator
Understanding Mortgage RatesFirst-Time Homebuyer GuideWhen to Refinance Your Mortgage
groupRealtorsinfoAbout Us
Continue with Google
Sign InSign Up
Topfind Realty
Renting

Search Rentals

Houses for RentTownhomes for RentCondos for RentView All Rentals →

Renting Resources

Why Rent With UsRenter GuideRent vs Buy Calculator

Renter Articles

How to Negotiate RentUnderstanding Your LeaseMoving Checklist for Renters
Buying

Search Homes

Houses for SaleTownhomes for SaleCondos for SaleView All Homes →

Buying Resources

Why Buy With UsBuyer GuideAffordability CalculatorInvestment CalculatorProperty Tax Calculator

Buyer Articles

Master Your New Home BudgetBeat Moving StressPacking Secrets
Selling

Selling Tools

Home ValuationFind a Seller's Agent

Selling Resources

Why Sell With UsSeller GuideNet Sheet CalcHELOC Calculator

Seller Articles

Strategic PricingDownsizing Tips
Mortgage Rates

Today's Rates

Mortgage RatesRefinance RatesLoan ComparisonHELOC Calculator

Mortgage Resources

Understanding Mortgage RatesFirst-Time Homebuyer GuideWhen to Refinance Your Mortgage
Realtors
Topfind
Houses for RentTownhomes for RentCondos for RentView All Rentals →
Why Rent With UsRenter GuideRent vs Buy Calculator
How to Negotiate RentUnderstanding Your LeaseMoving Checklist for Renters
Houses for SaleTownhomes for SaleCondos for SaleView All Homes →
Why Buy With UsBuyer GuideAffordability CalculatorInvestment CalculatorProperty Tax Calculator
Master Your New Home BudgetBeat Moving StressPacking Secrets
Home ValuationFind a Seller's Agent
Why Sell With UsSeller GuideNet Sheet CalcHELOC Calculator
Strategic PricingDownsizing Tips
Mortgage RatesRefinance RatesLoan ComparisonHELOC Calculator
Understanding Mortgage RatesFirst-Time Homebuyer GuideWhen to Refinance Your Mortgage
groupRealtorsinfoAbout Us
Continue with Google
Sign InSign Up
Real Estate/CA/Los Angeles/19900 Hiawatha
Main
Interior 1
Interior 2
Interior 3
Interior 4
imagesmode View 20 photos
For Sale
$1,478,800
Est. $8,281/mo

19900 Hiawatha, Los Angeles, CA 91311

bed
4
Bedrooms
bathtub
3
Bathrooms
square_foot
2,800
Square Feet

About this home

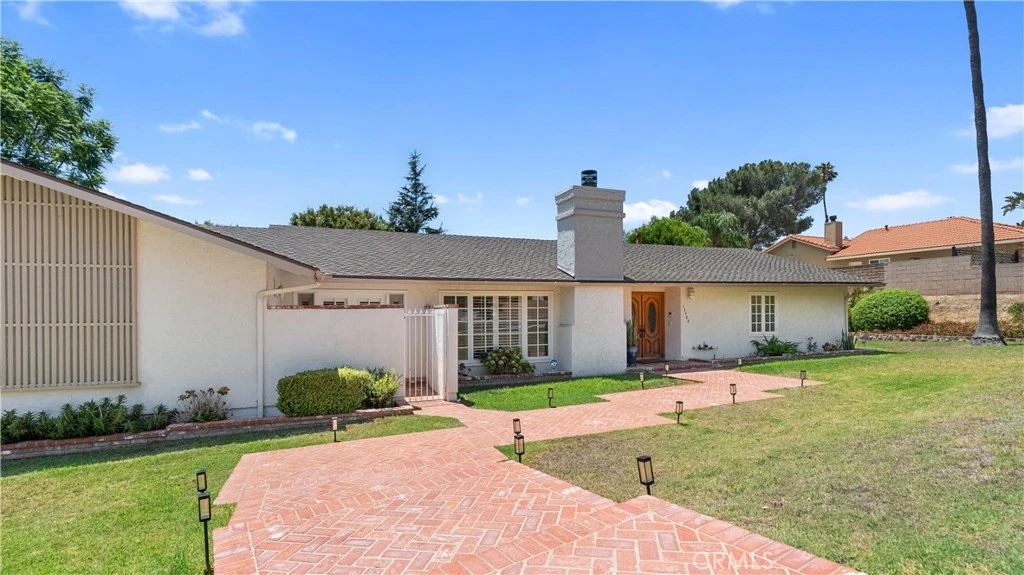
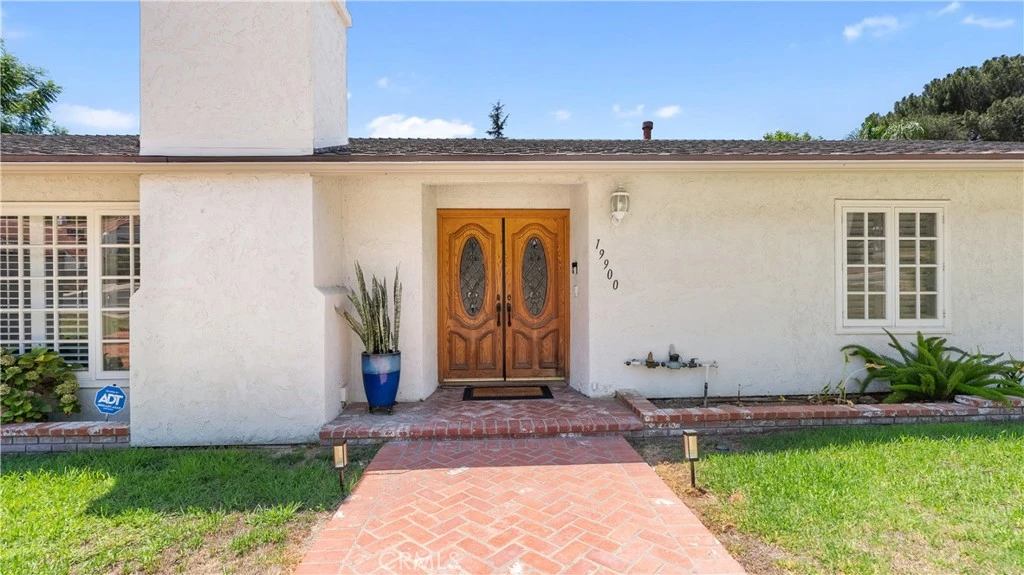
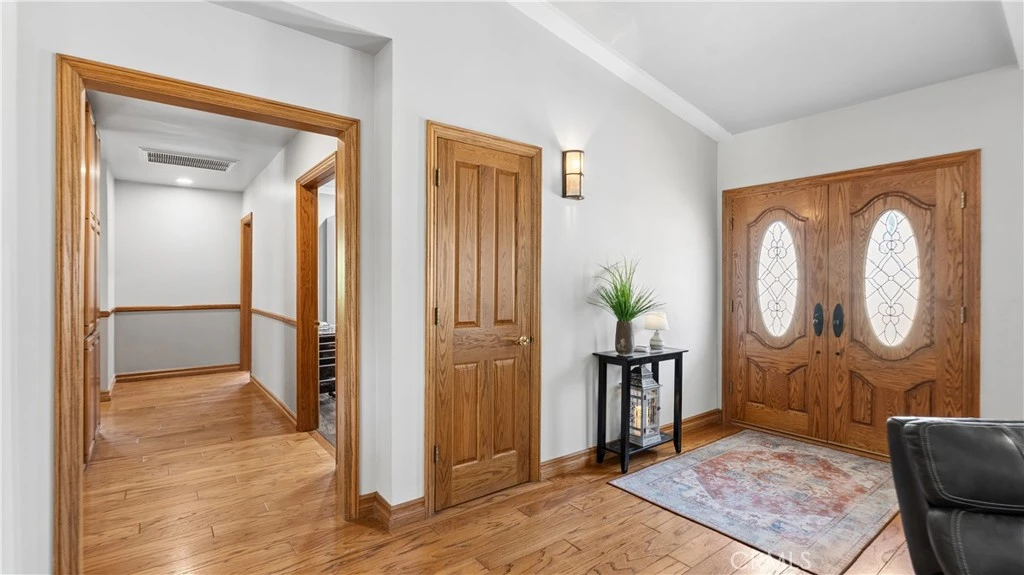
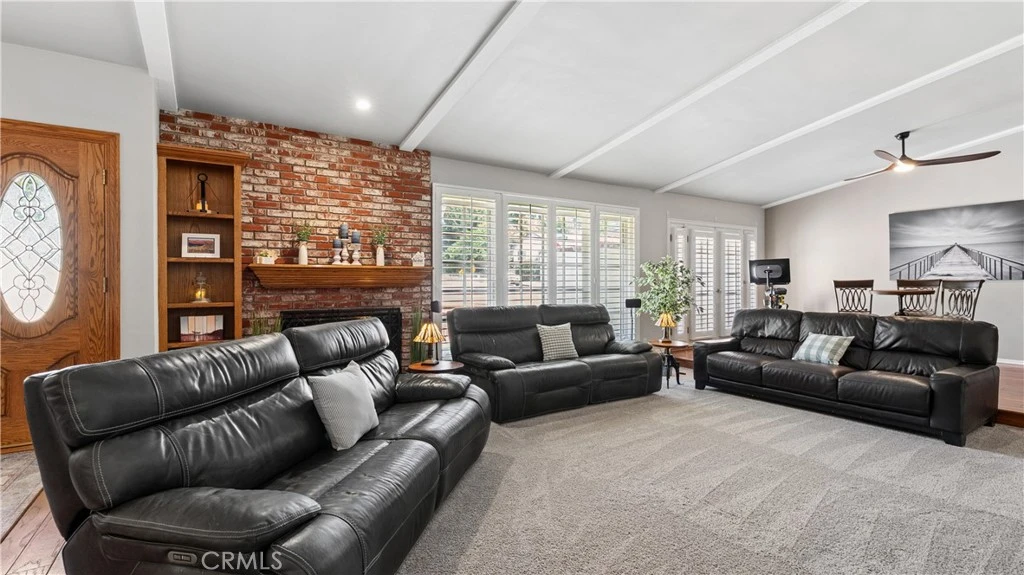
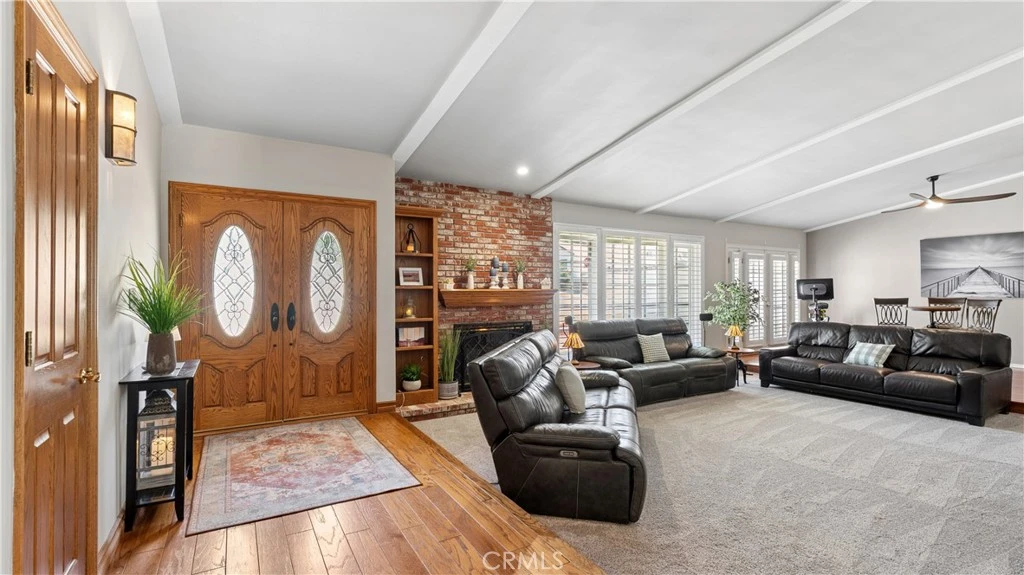
SUMMER ISN'T OVER! Make Every Day a Staycation! Spectacular Pool, Backyard Oasis, Resort Style, Entertainers Dream! Welcome to this exceptional single-level, resort-style home situated on a desirable corner lot in Chatsworth. Designed for comfortable living and effortless entertaining, the spacious floor plan features a grand living room, separate game room, and expansive family room that flows seamlessly into the gourmet kitchen. Rich hardwood flooring, vaulted beamed ceilings, crown molding and dual-pane windows throughout add warmth, character, and timeless elegance. The gourmet kitchen is beautifully appointed with high-end stainless steel appliances, abundant cabinetry, generous counter space, and quality finishes, creating the perfect setting for everyday living and entertaining. The luxurious primary suite offers direct access to the spectacular backyard oasis, while the spacious secondary bedrooms and three bathrooms provide comfort and flexibility for family, guests, or a home office. Step outside to your own private paradise featuring a sparkling PebbleTec pool, multiple patio and seating areas, and plenty of room for outdoor dining, entertaining, and making memories year-round. Fully paid-for solar adds energy efficiency and long-term value. It's not just the home you buy—it's the neighborhood you choose that shapes your everyday life. Ideally located in desirable Chatsworth, you'll enjoy shopping, popular restaurants, highly rated schools, beautiful parks, and easy access to Stoney Point Park, Chatsworth Park South, and Santa Susana Pass State Historic Park, offering scenic hiking, rock climbing, mountain biking, horseback riding, and miles of picturesque trails. Convenient access to the 118 Freeway, Topanga Canyon Boulevard, and nearby Porter Ranch shopping and dining completes this exceptional lifestyle. Come experience the lifestyle you've been dreaming of... then imagine cooling off with an evening swim in your own private backyard resort. Schedule your private tour today and experience this exceptional home for yourself.

Property Facts

bed

Bedrooms

4

bathtub

Bathrooms

3

square_foot

Square Feet

2,800

landscape

Lot Size

15,652 sqft

calendar_month

Year Built

1968

home_work

Property Type

Single Family Residence

timer

Days on Market

0

payments

HOA Fee

N/A

garage

Garage Total

2

fingerprint

MLS #

SR26167192

Interior Details

General Interior

Interior Features

Beamed Ceilings, Breakfast Bar, Built In Features, Chair Rail, Crown Molding, Separate Formal Dining Room, Eat In Kitchen, Granite Counters, High Ceilings, Recessed Lighting, Bar, All Bedrooms Down, Bedroom On Main Level, Main Level Primary, Primary Suite

Fireplace

Gas, Gas Starter, Living Room

Kitchen & Appliances

Appliances

Dishwasher, Disposal, Gas Oven, Gas Range, Gas Water Heater, Microwave, Refrigerator, Self Cleaning Oven, Water To Refrigerator, Water Heater, Dryer, Washer

Laundry

Laundry Room

Bed & Bath

Main Level Bedrooms

4

Main Level Bathrooms

3

Climate Control

Cooling

Central Air, Attic Fan

Heating

Central, Solar, See Remarks

Parking

Total Parking Spaces

2

Garage Spaces

2

Attached Garage

Yes

Parking Features

Door Multi, Garage, Garage Faces Side

Exterior & Lot

Building & Construction

Patio & Porch

Covered

Fencing

Block, Brick, Chain Link

Foundation

Slab

Roof

Shingle

Lot & Grounds

Lot Features

Zero To One Unit Acre, Corner Lot, Drip Irrigation Bubblers, Sprinklers In Rear, Sprinklers In Front, Lawn, Sprinklers Timer, Sprinklers On Side, Sprinkler System

Pool Features

Heated, In Ground, Pebble, Private, Tile

Sewer

Public Sewer

Water Source

Public

Community & HOA

Association Info

Community Features

Storm Drains, Street Lights, Suburban, Sidewalks

Mortgage Calculator

Total Monthly

$0

Principal & Interest:
$0
Property Tax:
$0
Home Insurance:
$0
HOA Fees:
$0
$
$
%

Nearby Schools

RatingSchool NameGradesDistance
N/A
EGREMONT SCHOOLS
Private School
K-120.2 mi
N/A
CHAMINADE COLLEGE PREPARATORY MIDDLE SCHOOL
Private School
K-120.3 mi
2
CDS Elementary
Elementary School
K-60.5 mi
9
Superior Street Elementary
Charter School
K-50.9 mi
N/A
ST JOHN EUDES SCHOOL
Private School
K-121.0 mi

Convenience Score

Market Insights

91311|Los Angeles
analytics

Estimated Value

Calculating...
trending_up0%vs. last year
202120222023202420252026

Market Temperature

Seller'sBalancedBuyer's
0d30d60d180d
Balanced

Balanced market

30 Days

Avg. time on market

This is a Balanced Market. Homes are selling at a moderate pace.

flood

Flood & Climate Risk

Flood Risk

Minimal — not in a FEMA flood zone

Low

Wildfire Risk

Moderate — near wildland-urban interface

Moderate

Heat Risk

Low — moderate summer temperatures

Low

Earthquake Risk

Southern California seismic zone

Moderate
volume_up

Noise Levels

TrafficQuiet residential street
AirportMinimal airport noise
CommercialLow commercial activity nearby
location_on

Location

19900 Hiawatha

Los Angeles, CA 91311

Open in Mapsopen_in_new
Topfind Realty

Ready to Take the Next Step?

Get expert support from a local agent today.

call
(800)-330-9306Available 9AM - 7PM

Similar Homes You Might Like

Based on price, location, and features

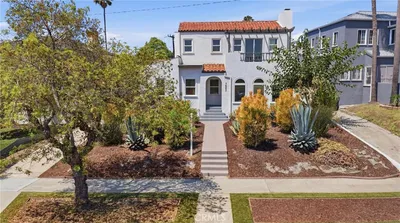
6356 Drexel Avenue
VIRTUAL TOUR

$2,795,000

FOR SALE

6356 Drexel Avenue, Los Angeles, CA 90048

3 beds · 3 baths · 2,702 sqft

1243 N Beachwood Drive

$1,490,000

FOR SALE

1243 N Beachwood Drive, Los Angeles, CA 90038

4 beds · 4 baths · 2,399 sqft

5502 S Chariton Avenue
3D TOUR

$1,950,000

FOR SALE

5502 S Chariton Avenue, Los Angeles, CA 90056

4 beds · 3 baths · 3,173 sqft

1541 N Stanley Avenue
3D TOUR

$1,898,000

FOR SALE

1541 N Stanley Avenue, Los Angeles, CA 90046

5 beds · 4 baths · 2,594 sqft

1244 W Martin Luther King Jr

$1,100,000

FOR SALE

1244 W Martin Luther King Jr, Los Angeles, CA 90037

4 beds · 2 baths · 2,713 sqft

5005 Chesley
VIRTUAL TOUR

$1,499,000

FOR SALE

5005 Chesley, Los Angeles, CA 90043

5 beds · 3 baths · 2,465 sqft

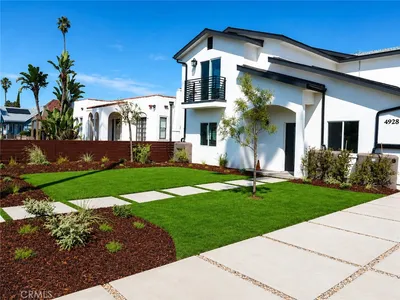
4928 8th Avenue
3D TOUR

$1,399,000

FOR SALE

4928 8th Avenue, Los Angeles, CA 90043

5 beds · 4 baths · 3,085 sqft

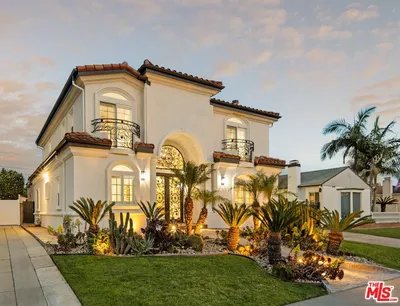
5057 Southridge Avenue
3D TOUR

$1,600,000

FOR SALE

5057 Southridge Avenue, Los Angeles, CA 90043

4 beds · 4 baths · 2,894 sqft

Recently Sold

8238 Skyline Drive

$1,870,000

SOLD

8238 Skyline Drive, Los Angeles, CA 90046

3 beds · 3 baths · 2,640 sqft

7912 Croydon Avenue
3D TOUR

$1,995,000

SOLD

7912 Croydon Avenue, Los Angeles, CA 90045

5 beds · 3 baths · 3,254 sqft

4517 Stanton Drive

$1,999,000

SOLD

4517 Stanton Drive, Los Angeles, CA 90065

4 beds · 3 baths · 2,344 sqft

453 Frontenac Avenue
VIDEO TOUR

$1,250,000

SOLD

453 Frontenac Avenue, Los Angeles, CA 90065

3 beds · 4 baths · 2,382 sqft

1888 N Crescent Heights Boulevard

$2,696,000

SOLD

1888 N Crescent Heights Boulevard, Los Angeles, CA 90069

3 beds · 3 baths · 3,175 sqft

6411 W 85th Street

$2,099,000

SOLD

6411 W 85th Street, Los Angeles, CA 90045

5 beds · 4 baths · 3,206 sqft

11356 Thurston Circle
3D TOUR

$1,875,000

SOLD

11356 Thurston Circle, Los Angeles, CA 90049

3 beds · 3 baths · 2,805 sqft

5222 Los Franciscos Way
VIDEO TOUR

$3,300,000

SOLD

5222 Los Franciscos Way, Los Angeles, CA 90027

4 beds · 3 baths · 3,013 sqft

Topfind Realty

Company

  • About Us
  • Careers
  • Articles
  • Home Estimate

Explore

  • Renting
  • Buying
  • Selling
  • Realtors

Support

  • Help Center
  • Contact Us
  • Terms & Conditions
  • Privacy Policy

Topfind Realty, DRE # 02240815, is a licensed real estate broker in California. Topfind Realty pledges to support the Fair Housing Act and adhere to Equal Housing Opportunity laws.

Copyright © 2026 Topfind Realty. All Rights Reserved.