1 / 20
VIRTUAL TOUR
$1,800,000FOR SALE
3 beds · 2 baths · 1,840 sqft
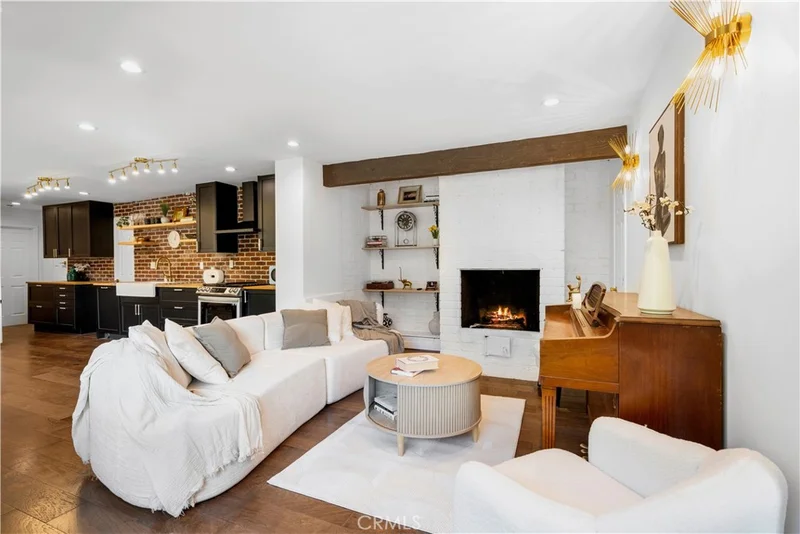
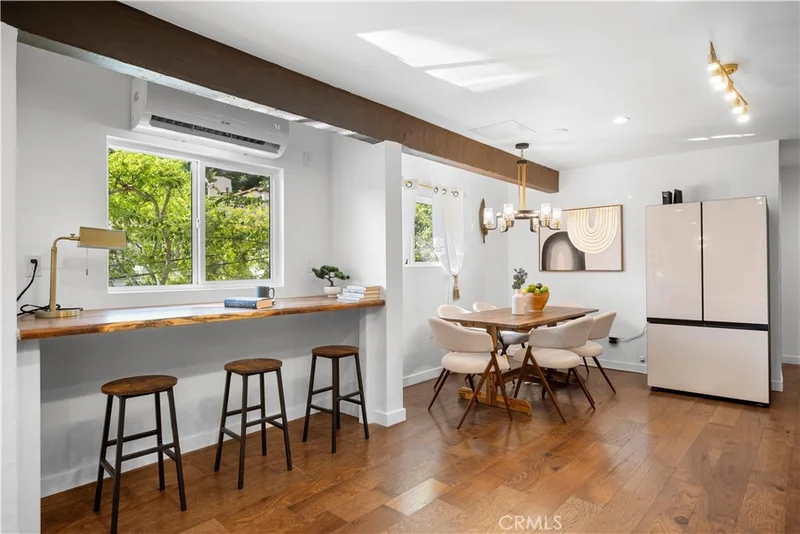
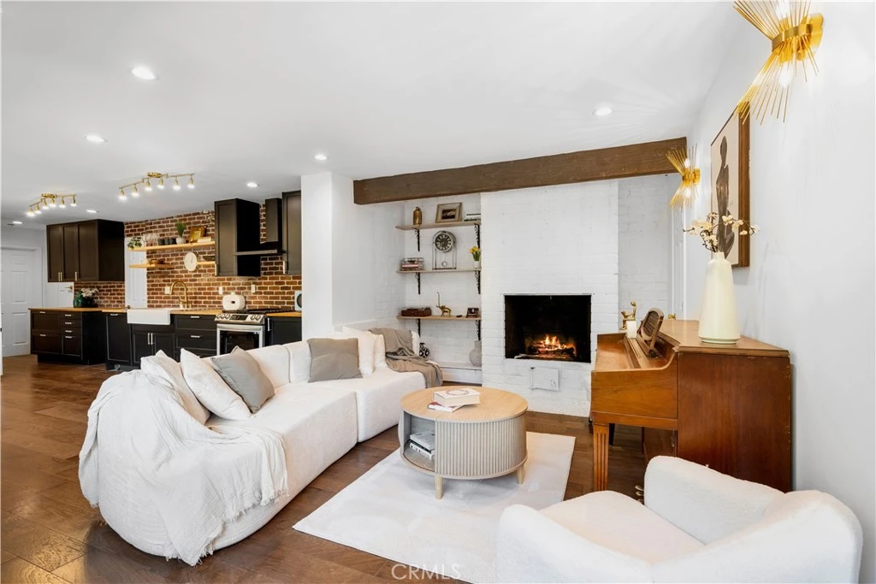
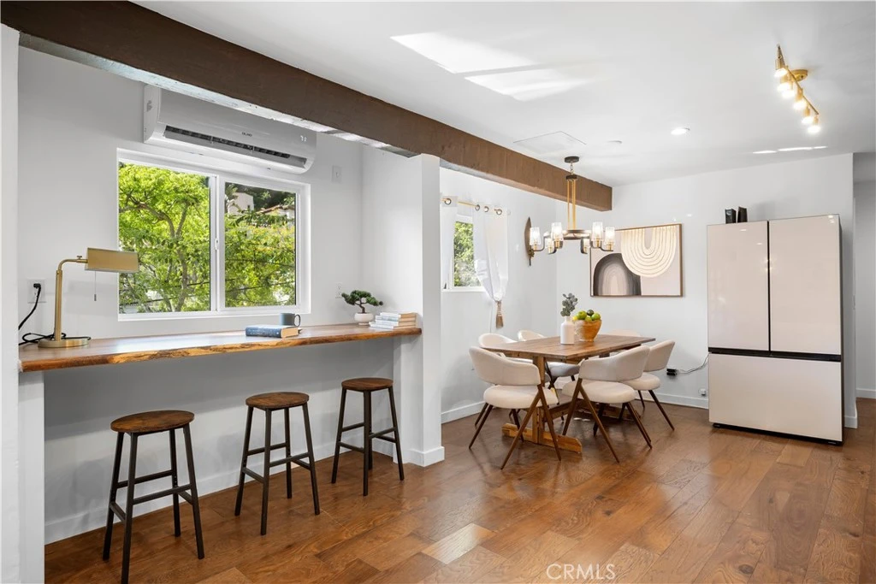
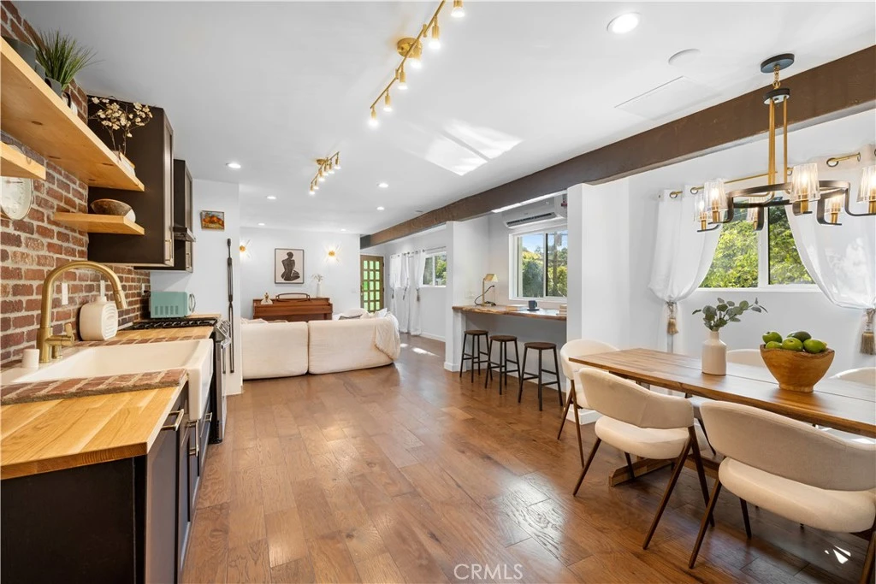
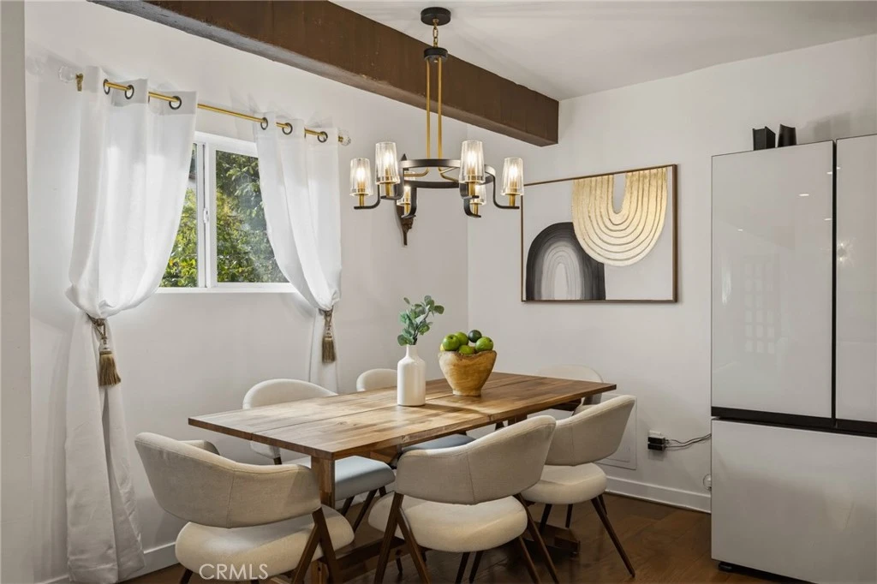
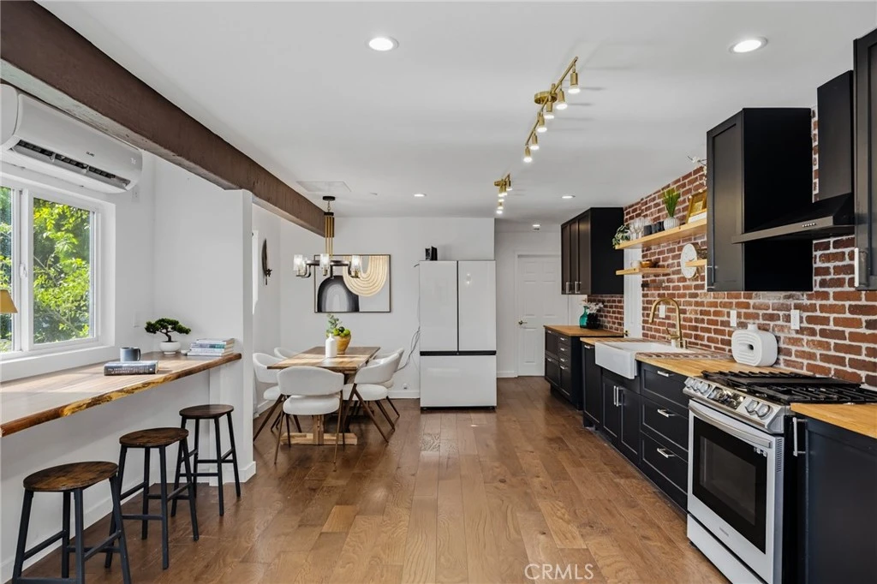
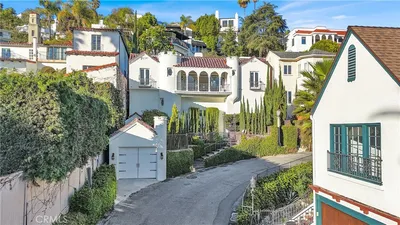
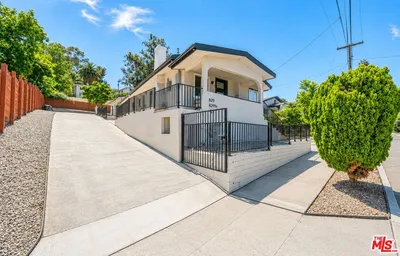
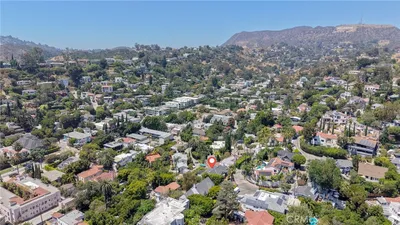
This fully remodeled two-story Hollywood Hills home features 4 bedrooms, 3 full bathrooms, two living rooms and three fireplaces in the iconic Laurel Canyon community where you are just a stone’s throw from the vibrant heart of LA, yet hawks fly overhead and deer frolic in the backyards. From floor to ceiling the home has been tastefully remodeled to blend modern finishes with the flare that makes Laurel Canyon so unique. The first floor offers an open floorplan for seamless entertaining between the picturesque brick wall living room and exquisitely designed custom kitchen. Amenities abound on the first floor with two kitchen pantries, a cupboard under the stairs, a full bath, and one of the three bedrooms. As you ascend to the second floor you enter a second living room with tall-beamed ceilings and another fireplace, as well as a custom designed walk-in closet. Down the hall are another full bathroom, laundry room, and three bedrooms including the primary. The primary boasts its own fireplace and direct access to the largest of three patios. Two more patios on the terraced hillside, separated by a cascading waterfall and pond, each offer sweeping views of the Kirkwood Bowl, perfect for al fresco dining, reading, or meditating in the unique tranquility that Laurel Canyon offers. Built by a Hollywood silent film star and hub to famed Hollywood entourage over the years, the home is set well back from the street, offering added privacy and includes stairways on each side of the house for convenient access. Private parking. A short walk to scenic trails right in the Kirkwood Bowl, it’s easy to come home and forget you are still in the heart of LA. Replace the car horns and city noise with nothing but birds singing outside your window. Located within the highly sought-after Wonderland School district, ranked #3 in all of LAUSD by US News and World Report.
Listed by James Lazo • Pellego, Inc
Bedrooms
4
Bathrooms
3
Square Feet
1,957
Lot Size
4,932 sqft
Year Built
1952
Property Type
Single Family Residence
Days on Market
0
Garage Total
0
MLS #
SR26185004
Interior Features
Brick Walls, Open Floorplan, Pantry, Recessed Lighting, Storage, Bedroom On Main Level, Walk In Pantry, Walk In Closets
Flooring
Tile, Wood
Fireplace
Family Room, Living Room, Primary Bedroom, Wood Burning
Accessibility
Accessible Doors
Appliances
Gas Range, Gas Water Heater, Range Hood, Tankless Water Heater, Vented Exhaust Fan, Water To Refrigerator
Laundry
Washer Hookup, Gas Dryer Hookup, Laundry Room
Main Level Bedrooms
1
Main Level Bathrooms
1
Cooling
Central Air, Ductless
Heating
Central, Natural Gas
Total Parking Spaces
1
Open Parking Spaces
1
Parking Features
Driveway, Private
Patio & Porch
Front Porch, Patio, Terrace
Fencing
Wood
Security
Carbon Monoxide Detectors, Smoke Detectors
Construction
Stucco
Foundation
Slab
Lot Features
Sloped Up
Sewer
Public Sewer
Water Source
Public
Hiking
$0
| Rating | School Name |
|---|---|
10 | Wonderland Avenue Elementary Elementary School |
N/A | Tree Academy Private School |
N/A | Fountain Day School Private School |
7 | Gardner Street Elementary Elementary School |
N/A | Briskin Elementary School Of Tioh Private School |
Balanced market
Avg. time on market
This is a Balanced Market. Homes are selling at a moderate pace.

Get expert support from a local agent today.
Based on price, location, and features