Topfind Realty
Renting

Search Rentals

Houses for RentTownhomes for RentCondos for RentView All Rentals →

Renting Resources

Why Rent With UsRenter GuideRent vs Buy Calculator

Renter Articles

How to Negotiate RentUnderstanding Your LeaseMoving Checklist for Renters
Buying

Search Homes

Houses for SaleTownhomes for SaleCondos for SaleView All Homes →

Buying Resources

Why Buy With UsBuyer GuideAffordability CalculatorInvestment CalculatorProperty Tax Calculator

Buyer Articles

Master Your New Home BudgetBeat Moving StressPacking Secrets
Selling

Selling Tools

Home ValuationFind a Seller's Agent

Selling Resources

Why Sell With UsSeller GuideNet Sheet CalcHELOC Calculator

Seller Articles

Strategic PricingDownsizing Tips
Mortgage Rates

Today's Rates

Mortgage RatesRefinance RatesLoan ComparisonHELOC Calculator

Mortgage Resources

Understanding Mortgage RatesFirst-Time Homebuyer GuideWhen to Refinance Your Mortgage
Realtors
Topfind
Houses for RentTownhomes for RentCondos for RentView All Rentals →
Why Rent With UsRenter GuideRent vs Buy Calculator
How to Negotiate RentUnderstanding Your LeaseMoving Checklist for Renters
Houses for SaleTownhomes for SaleCondos for SaleView All Homes →
Why Buy With UsBuyer GuideAffordability CalculatorInvestment CalculatorProperty Tax Calculator
Master Your New Home BudgetBeat Moving StressPacking Secrets
Home ValuationFind a Seller's Agent
Why Sell With UsSeller GuideNet Sheet CalcHELOC Calculator
Strategic PricingDownsizing Tips
Mortgage RatesRefinance RatesLoan ComparisonHELOC Calculator
Understanding Mortgage RatesFirst-Time Homebuyer GuideWhen to Refinance Your Mortgage
groupRealtorsinfoAbout Us
Continue with Google
Sign InSign Up
Topfind Realty
Renting

Search Rentals

Houses for RentTownhomes for RentCondos for RentView All Rentals →

Renting Resources

Why Rent With UsRenter GuideRent vs Buy Calculator

Renter Articles

How to Negotiate RentUnderstanding Your LeaseMoving Checklist for Renters
Buying

Search Homes

Houses for SaleTownhomes for SaleCondos for SaleView All Homes →

Buying Resources

Why Buy With UsBuyer GuideAffordability CalculatorInvestment CalculatorProperty Tax Calculator

Buyer Articles

Master Your New Home BudgetBeat Moving StressPacking Secrets
Selling

Selling Tools

Home ValuationFind a Seller's Agent

Selling Resources

Why Sell With UsSeller GuideNet Sheet CalcHELOC Calculator

Seller Articles

Strategic PricingDownsizing Tips
Mortgage Rates

Today's Rates

Mortgage RatesRefinance RatesLoan ComparisonHELOC Calculator

Mortgage Resources

Understanding Mortgage RatesFirst-Time Homebuyer GuideWhen to Refinance Your Mortgage
Realtors
Topfind
Houses for RentTownhomes for RentCondos for RentView All Rentals →
Why Rent With UsRenter GuideRent vs Buy Calculator
How to Negotiate RentUnderstanding Your LeaseMoving Checklist for Renters
Houses for SaleTownhomes for SaleCondos for SaleView All Homes →
Why Buy With UsBuyer GuideAffordability CalculatorInvestment CalculatorProperty Tax Calculator
Master Your New Home BudgetBeat Moving StressPacking Secrets
Home ValuationFind a Seller's Agent
Why Sell With UsSeller GuideNet Sheet CalcHELOC Calculator
Strategic PricingDownsizing Tips
Mortgage RatesRefinance RatesLoan ComparisonHELOC Calculator
Understanding Mortgage RatesFirst-Time Homebuyer GuideWhen to Refinance Your Mortgage
groupRealtorsinfoAbout Us
Continue with Google
Sign InSign Up
Real Estate/CA/Los Angeles/191 S Hudson Avenue
Interior
For Sale
$7,750,000
Est. $43,400/mo

191 S Hudson Avenue, Los Angeles, CA 90004

bed
5
Bedrooms
bathtub
6
Bathrooms
square_foot
6,294
Square Feet

About this home

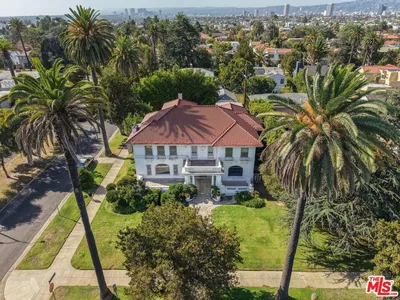
A 1929 Hancock Park Masterpiece where Art Deco Gatsby-Era Glamour meets aesthetic balance between sharp, structural lines and elegant fluidity. A gated driveway leading to a four-car garage on one of Hancock Park's most prestigious streets, this circa-1929 residence is one of the rarest freestanding examples of Zigzag Moderne architecture in the United States. Long attributed to noted architect Clarence J. Smale, with building records also crediting H.G. Corwin, and later home to engineering pioneer Ralph M. Parsons. A grand two-story entrance welcomes you into a dramatic foyer with a sweeping staircase, hand-wrought iron banisters, and one-of-a-kind stained-glass windows illuminated by period sconce lighting, all set over oak flooring laid in a subtle geometric pattern. The grand living room features an Art Deco marble fireplace and oversized windows, while the formal dining room carries the era's signature zigzag motif onto its walls. Art Deco detailing throughout plus geometrical crown molding in many rooms. Solid wood Pocket doors/Parlor doors in many of the rooms. The oversized Saint Charles kitchen offers whimsically patterned counters, butlers' pantry with custom cabinetry with flannel-lined drawers specially designed for your silverware and cutlery, double ovens, Sub-Zero refrigerator, and double cooktop, breakfast nook, and adjoining junior dining room. Upstairs, you arrive on a landing leading to a palatial primary suite features a sitting room, dedicated make-up area and dressing room, and a large walk-in closet with 40 drawers and automatic closet lighting throughout. Arrive at a guest wing consisting of two additional bedrooms plus Jack N' Jill bathroom, down the hall there are two additional large-scale bedrooms with a Jack N' Jill bathroom plus a third bedroom that has an en-suite bathroom. The lower level delivers a showstopping Safari room with a 17-ft professional, stainless steel bar, guitar salon and drop-down movie screen and a place for band practice and parties in your own home. The backyard offers areas to entertain in, a decorative fountain and Romanesque statues for classic Hancock Park elegance. Featured in film and television, and conveniently located near Larchmont Village, The Grove, coffee & ice cream shops, and eateries. This is a true architectural legacy property waiting for your personal touches.

Property Facts

bed

Bedrooms

5

bathtub

Bathrooms

6

square_foot

Square Feet

6,294

landscape

Lot Size

19,948 sqft

calendar_month

Year Built

1929

home_work

Property Type

Single Family Residence

timer

Days on Market

0

payments

HOA Fee

N/A

fingerprint

MLS #

26859563

Interior Details

General Interior

Interior Features

Jack And Jill Bath, Walk In Closets

Flooring

Carpet, Tile, Wood

Fireplace

Living Room

Kitchen & Appliances

Appliances

Dishwasher, Disposal, Refrigerator, Dryer, Washer

Laundry

Inside

Climate Control

Cooling

Central Air

Heating

Central

Parking

Parking Features

Covered, Driveway, Garage, Garage Door Opener, Private, Side By Side

Exterior & Lot

Mortgage Calculator

Total Monthly

$0

Principal & Interest:
$0
Property Tax:
$0
Home Insurance:
$0
HOA Fees:
$0
$
$
%

Nearby Schools

RatingSchool NameGradesDistance
No school data available for this area.

Convenience Score

Market Insights

90004|Los Angeles
analytics

Estimated Value

Calculating...
trending_up0%vs. last year
202120222023202420252026

Market Temperature

Seller'sBalancedBuyer's
0d30d60d180d
Balanced

Balanced market

30 Days

Avg. time on market

This is a Balanced Market. Homes are selling at a moderate pace.

flood

Flood & Climate Risk

Flood Risk

Minimal — not in a FEMA flood zone

Low

Wildfire Risk

Moderate — near wildland-urban interface

Moderate

Heat Risk

Low — moderate summer temperatures

Low

Earthquake Risk

Southern California seismic zone

Moderate
volume_up

Noise Levels

TrafficQuiet residential street
AirportMinimal airport noise
CommercialLow commercial activity nearby
streetview

Street View

Open Full Street Viewopen_in_new
Topfind Realty

Ready to Take the Next Step?

Get expert support from a local agent today.

call
(800)-330-9306Available 9AM - 7PM

Similar Homes You Might Like

Based on price, location, and features
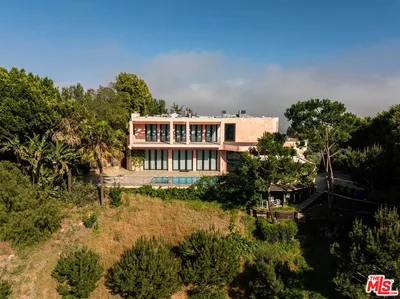
1111 Bel Air Place

$8,300,000

FOR SALE

1111 Bel Air Place, Los Angeles, CA 90077

5 beds · 7 baths · 6,446 sqft

1000 N Bundy

$2,630,000

FOR SALE

1000 N Bundy, Los Angeles, CA 90049

6 beds · 6 baths · 6,060 sqft

3685 Mandeville Canyon

$3,350,000

FOR SALE

3685 Mandeville Canyon, Los Angeles, CA 90049

4 beds · 5 baths · 5,267 sqft

365 Comstock Avenue
VIRTUAL TOUR

$8,345,000

FOR SALE

365 Comstock Avenue, Los Angeles, CA 90024

4 beds · 6 baths · 5,554 sqft

436 Loring Avenue

$7,995,000

FOR SALE

436 Loring Avenue, Los Angeles, CA 90024

6 beds · 6 baths · 5,981 sqft

8800 Appian Way

$6,750,000

FOR SALE

8800 Appian Way, Los Angeles, CA 90046

5 beds · 7 baths · 5,616 sqft

2424 Nichols Canyon Road

$5,495,000

FOR SALE

2424 Nichols Canyon Road, Los Angeles, CA 90046

5 beds · 6 baths · 6,068 sqft

8545 Charl Lane
VIRTUAL TOUR

$5,999,000

FOR SALE

8545 Charl Lane, Los Angeles, CA 90046

5 beds · 6 baths · 5,182 sqft

Recently Sold

1685 S Victoria Avenue
3D TOUR

$2,199,000

SOLD

1685 S Victoria Avenue, Los Angeles, CA 90019

6 beds · 5 baths · 6,090 sqft

3025 ARROWHEAD Drive
VIRTUAL TOUR

$3,995,000

SOLD

3025 ARROWHEAD Drive, Los Angeles, CA 90068

5 beds · 6 baths · 5,220 sqft

2550 ABERDEEN Avenue
VIRTUAL TOUR

$4,200,000

SOLD

2550 ABERDEEN Avenue, Los Angeles, CA 90027

6 beds · 6 baths · 5,863 sqft

425 PARKWOOD Drive
VIRTUAL TOUR

$12,950,000

SOLD

425 PARKWOOD Drive, Los Angeles, CA 90077

5 beds · 7 baths · 6,938 sqft

901 S Longwood Avenue

$2,625,000

SOLD

901 S Longwood Avenue, Los Angeles, CA 90019

4 beds · 6 baths · 5,355 sqft

531 S Rossmore Avenue

$7,995,000

SOLD

531 S Rossmore Avenue, Los Angeles, CA 90020

5 beds · 5 baths · 6,602 sqft

1046 N Norman Place
VIDEO TOUR

$8,000,000

SOLD

1046 N Norman Place, Los Angeles, CA 90049

5 beds · 6 baths · 5,773 sqft

3547 MOUNTAIN VIEW Avenue
VIRTUAL TOUR

$4,799,000

SOLD

3547 MOUNTAIN VIEW Avenue, Los Angeles, CA 90066

6 beds · 7 baths · 6,013 sqft

Topfind Realty

Company

  • About Us
  • Careers
  • Articles
  • Home Estimate

Explore

  • Renting
  • Buying
  • Selling
  • Realtors

Support

  • Help Center
  • Contact Us
  • Terms & Conditions
  • Privacy Policy

Topfind Realty, DRE # 02240815, is a licensed real estate broker in California. Topfind Realty pledges to support the Fair Housing Act and adhere to Equal Housing Opportunity laws.

Copyright © 2026 Topfind Realty. All Rights Reserved.