For Sale
$1,795,000
Est. $10,052/mo1855 Industrial Street 307, Los Angeles, CA 90021
bed
2
Bedrooms
bathtub
2
Bathrooms
square_foot
2,320
Square Feet
About this home
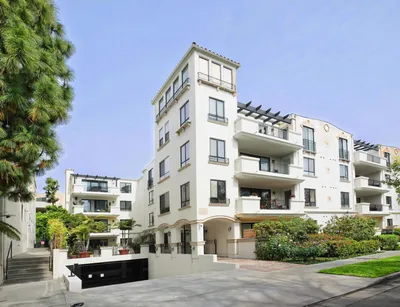
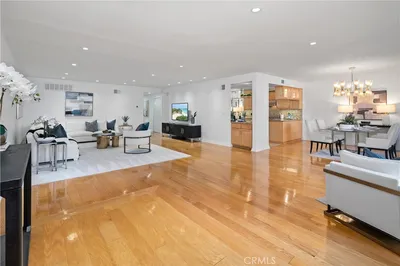
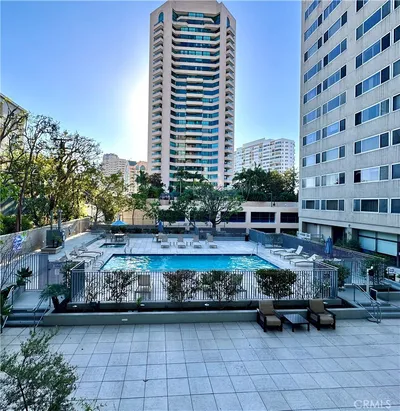
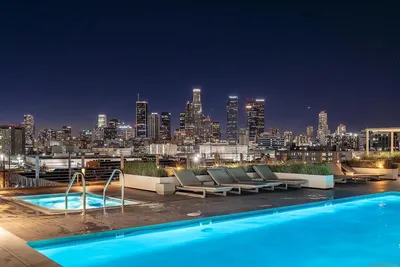
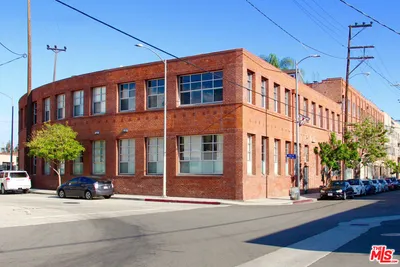
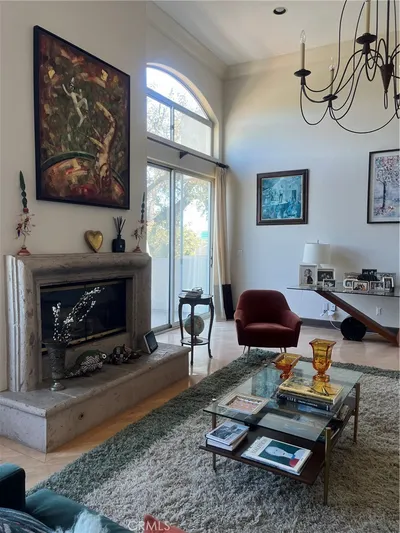
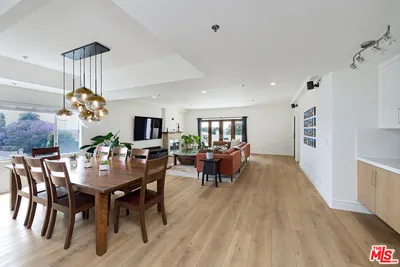
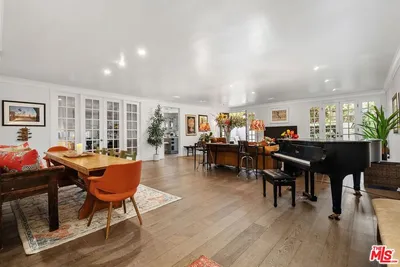
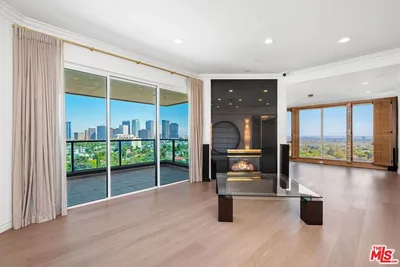
Incredible fully reimagined corner loft with 11 foot ceilings, custom Italian designer kitchen, and massive primary suite. One of the largest in the building, this rare offering of two combined units features concrete floors and is adorned in bespoke details, high end finishes, and oversized south facing windows with only one common wall. Enter through the large foyer into the kitchen and dining area, featuring a custom Italian Dada cabinet kitchen with Dacor appliances and statuary marble countertops, backsplash, and large eat-in bar. The dining area outfitted with a custom Boffi console and wall built-in with seating for eight, overlooking both the living area and kitchen. The oversized great room is flanked by a towering De Padova bookshelf, art feature wall, and custom lighting plan. The large primary suite with a custom dark oak king bed and desk built-in, sound dampening window treatment, Molteni wall console unit, and a stunning walk-in closet. The second bedroom behind a custom steel door with an oak bed set along with built-in closets and separate desk set. Also featuring a laundry room complete with Miele washer/dryer set, Buster & Punch fixtures, and marble bathrooms with Kohler and Boffi brushed nickel hardware. Additional large storage room not included in the square footage, unique to the this loft, and comes with two side by side parking spaces. The iconic Toy Factory building has a rooftop pool and lounge areas featuring panoramic, a gym with yoga loft, additional view deck, and 24 hour security and concierge service. Unusual quality and size in the best building in the Arts District. See full Virtual Walkthrough via the link.
Property Facts
bed
Bedrooms
2
bathtub
Bathrooms
2
square_foot
Square Feet
2,320
landscape
Lot Size
42,628 sqft
calendar_month
Year Built
1924
home_work
Property Type
Condominium
timer
Days on Market
0
payments
HOA Fee
$1810/mo
garage
Garage Total
2
fingerprint
MLS #
26855807
Interior Details
General Interior
Interior Features
Walk In Closets
Kitchen & Appliances
Appliances
Dishwasher, Disposal, Microwave, Refrigerator, Dryer, Washer
Climate Control
Cooling
Central Air
Heating
Central
Parking
Total Parking Spaces
2
Garage Spaces
2
Parking Features
Gated, Community Structure
Exterior & Lot
Building & Construction
Security
Gated With Guard, Gated Community
Direction Faced
South
Lot & Grounds
Pool Features
Association
Community & HOA
Association Info
HOA Fee$1810
FrequencyMonthly
HOA Amenities
Controlled Access, Pool
Community Features
Gated
Mortgage Calculator
Total Monthly
$0
Principal & Interest:
$0Property Tax:
$0Home Insurance:
$0HOA Fees:
$0$
$
%
Nearby Schools
| Rating | School Name | ||
|---|---|---|---|
| No school data available for this area. | |||
Convenience Score
Market Insights
90021|Los Angeles
analytics
Estimated Value
Calculating...
trending_up0%vs. last year
202120222023202420252026
Market Temperature
Seller'sBalancedBuyer's
0d30d60d180d
Balanced
Balanced market
30 Days
Avg. time on market
This is a Balanced Market. Homes are selling at a moderate pace.
flood
Flood & Climate Risk
Flood Risk
Minimal — not in a FEMA flood zone
Wildfire Risk
Moderate — near wildland-urban interface
Heat Risk
Low — moderate summer temperatures
Earthquake Risk
Southern California seismic zone
volume_up
Noise Levels
TrafficQuiet residential street
AirportMinimal airport noise
CommercialLow commercial activity nearby
streetview
Open Full Street Viewopen_in_newStreet View

Ready to Take the Next Step?
Get expert support from a local agent today.
call
(800)-330-9306Available 9AM - 7PM
Similar Homes You Might Like
Based on price, location, and features