For Sale
$3,795,000
Est. $21,252/mo1716 Amherst Avenue, Los Angeles, CA 90025
bed
5
Bedrooms
bathtub
6
Bathrooms
square_foot
4,320
Square Feet
About this home
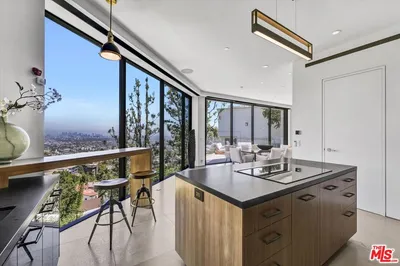
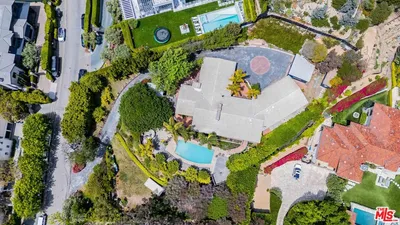
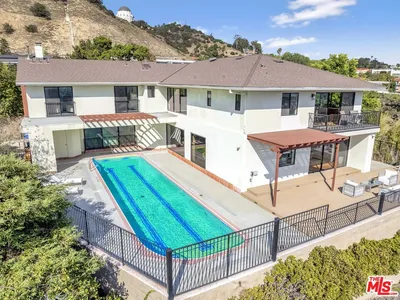
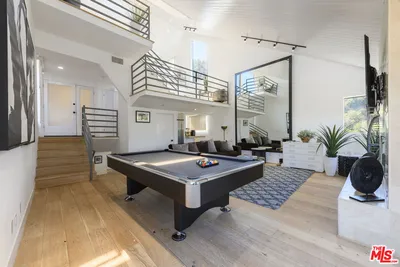
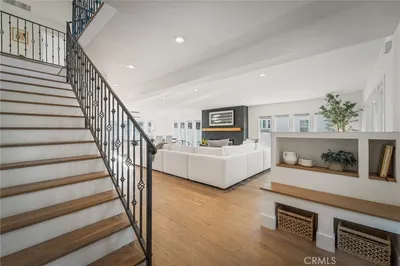
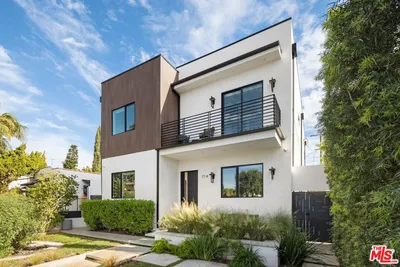
A rare combination of volume, privacy, and seamless indoor-outdoor living defines this striking architectural residence in one of the Westside's most convenient locations. Featuring 5 bedrooms, 6 bathrooms, 4,320 SF of living space on a 6,749 SF lot, this sophisticated home showcases expansive walls of glass and an effortless open floor plan that seamlessly connects every living space. The dramatic main level is designed to maximize natural light and flow, with polished concrete floors, gallery-style walls, and oversized sliding glass doors that blur the line between indoors and out. The living room, dining area, and chef's kitchen all open directly to a private backyard surrounded by mature hedging and lush landscaping, creating an exceptional sense of privacy rarely found in such a central location. Complete with a sparkling pool and spa, generous lounge areas, and multiple spaces for alfresco dining, the backyard feels like a secluded resort designed for both relaxing and entertaining. The chef's kitchen serves as the centerpiece of the home with a striking center island, sleek custom cabinetry, premium appliances, integrated built-ins, and a sophisticated wet bar. A private ensuite guest bedroom, powder room, dedicated laundry room, and direct access to the two-car garage complete the main level. A sculptural floating staircase leads upstairs to rich oak floors and a flexible sitting area ideal for a family room, office, or library. The tranquil primary suite features a fireplace, private balcony, spacious walk-in closet, and spa-inspired bath. Three additional ensuite bedrooms each include walk-in closets, with two opening onto a generous shared sun deck overlooking the backyard. Additional highlights include state-of-the-art lighting, surround sound, a security system, and beautifully landscaped grounds that further enhance the home's remarkable privacy. Ideally located just minutes from Mar Vista, Brentwood, Santa Monica, and Sawtelle, this exceptional residence offers an elevated Westside lifestyle defined by volume, privacy, and effortless indoor-outdoor living.
Property Facts
bed
Bedrooms
5
bathtub
Bathrooms
6
square_foot
Square Feet
4,320
landscape
Lot Size
6,749 sqft
calendar_month
Year Built
2016
home_work
Property Type
Single Family Residence
timer
Days on Market
1
payments
HOA Fee
N/A
garage
Garage Total
2
fingerprint
MLS #
26861301
Interior Details
General Interior
Interior Features
Wet Bar, Breakfast Bar, Separate Formal Dining Room, High Ceilings, Open Floorplan, Recessed Lighting, Walk In Closets
Flooring
Tile
Fireplace
Gas, Great Room
Kitchen & Appliances
Appliances
Built In, Dishwasher, Electric Cooktop, Disposal, Gas Oven, Microwave, Range, Refrigerator, Range Hood, Dryer, Washer
Laundry
Inside, Laundry Room
Climate Control
Cooling
Central Air
Heating
Central
Parking
Total Parking Spaces
4
Garage Spaces
2
Open Parking Spaces
2
Parking Features
Door Multi, Direct Access, Driveway, Garage, Garage Door Opener
Exterior & Lot
Building & Construction
Patio & Porch
Concrete, Covered, Open, Patio
Construction
Stucco, Wood Siding
Foundation
Slab
Direction Faced
West
Lot & Grounds
Lot Features
Back Yard, Front Yard, Landscaped
Pool Features
In Ground, Pool Cover, Private
Spa Features
Heated, In Ground, Private
Sewer
Sewer Tap Paid
Mortgage Calculator
Total Monthly
$0
Principal & Interest:
$0Property Tax:
$0Home Insurance:
$0HOA Fees:
$0$
$
%
Nearby Schools
| Rating | School Name | ||
|---|---|---|---|
| No school data available for this area. | |||
Convenience Score
Market Insights
90025|Los Angeles
analytics
Estimated Value
Calculating...
trending_up0%vs. last year
202120222023202420252026
Market Temperature
Seller'sBalancedBuyer's
0d30d60d180d
Balanced
Balanced market
30 Days
Avg. time on market
This is a Balanced Market. Homes are selling at a moderate pace.
flood
Flood & Climate Risk
Flood Risk
Minimal — not in a FEMA flood zone
Wildfire Risk
Moderate — near wildland-urban interface
Heat Risk
Low — moderate summer temperatures
Earthquake Risk
Southern California seismic zone
volume_up
Noise Levels
TrafficQuiet residential street
AirportMinimal airport noise
CommercialLow commercial activity nearby
streetview
Open Full Street Viewopen_in_newStreet View

Ready to Take the Next Step?
Get expert support from a local agent today.
call
(800)-330-9306Available 9AM - 7PM
Similar Homes You Might Like
Based on price, location, and features