1 / 28
imagesmode View 28 photos
For Sale
$874,950
Est. $4,900/mo17030 Celtic Street, Los Angeles, CA 91344
bed
3
Bedrooms
bathtub
2
Bathrooms
square_foot
1,252
Sq Ft
About this home
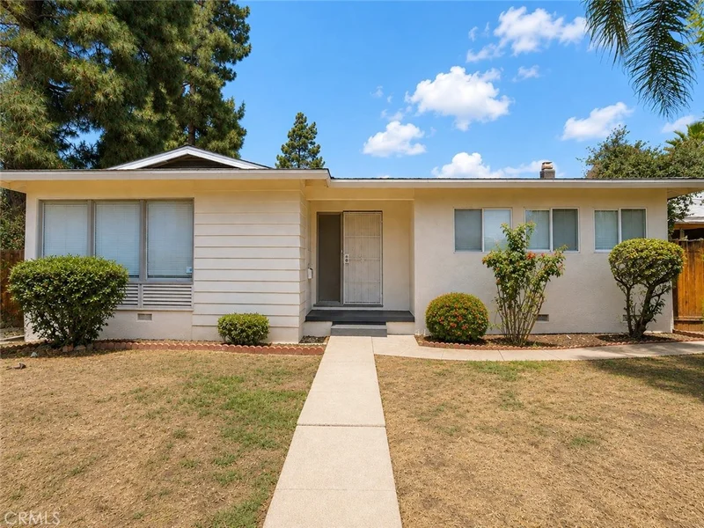
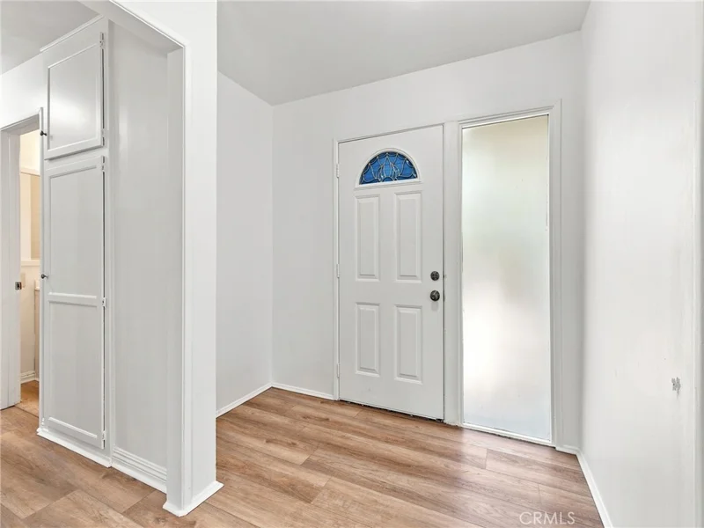
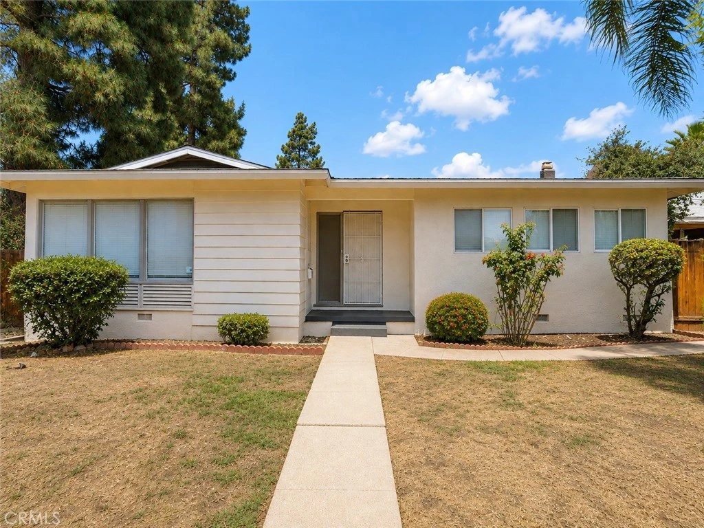
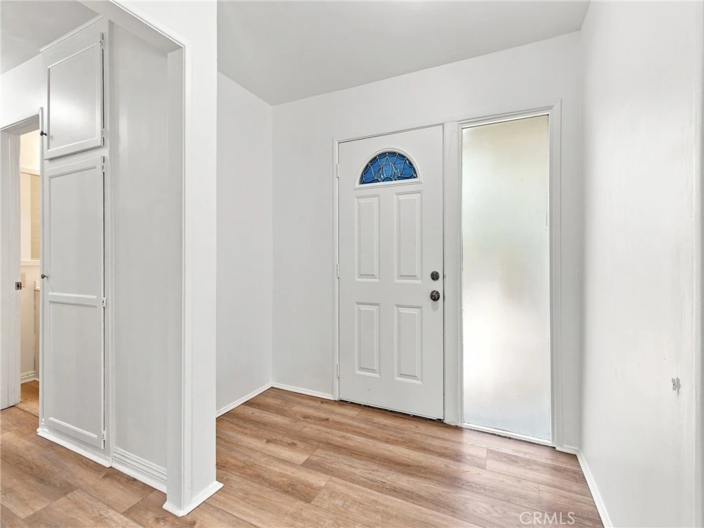
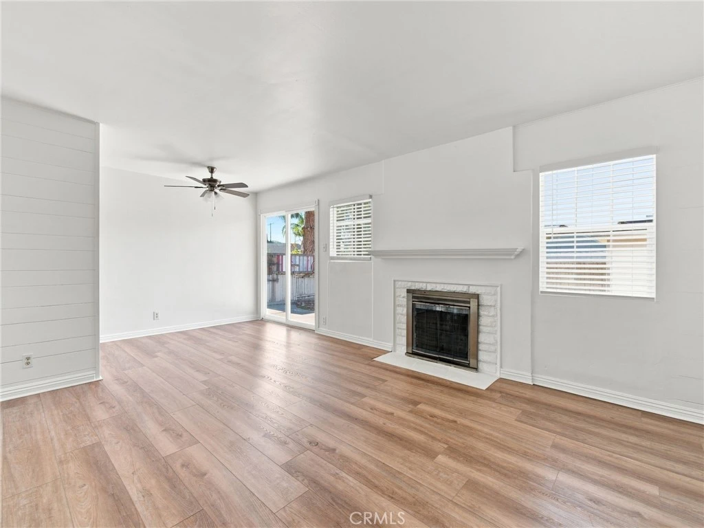
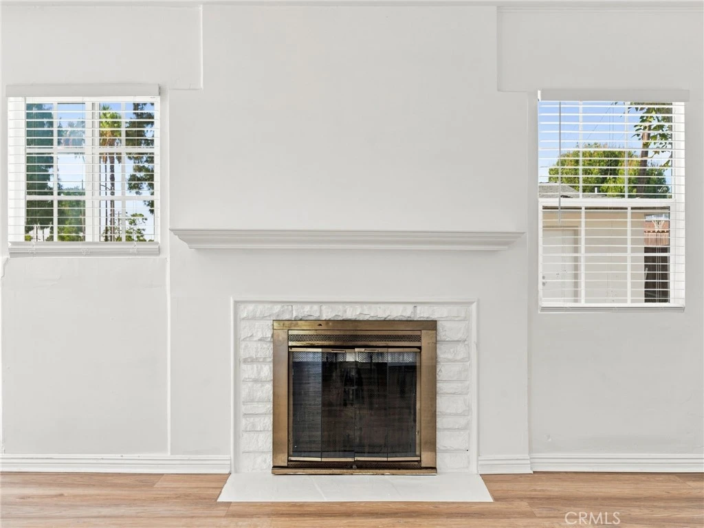
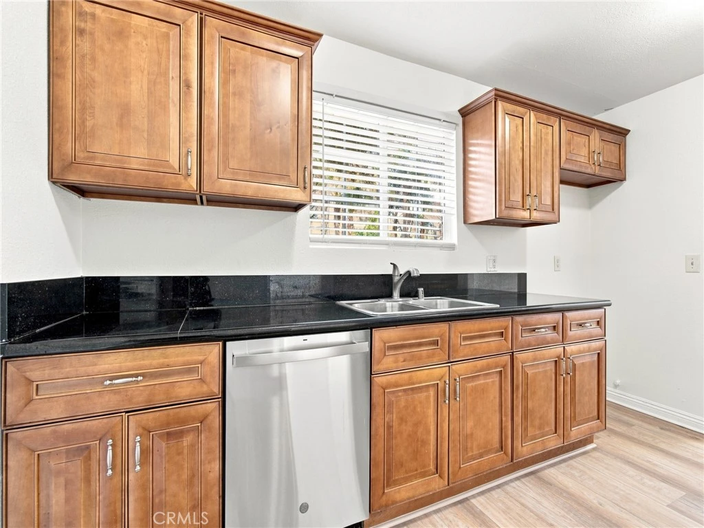
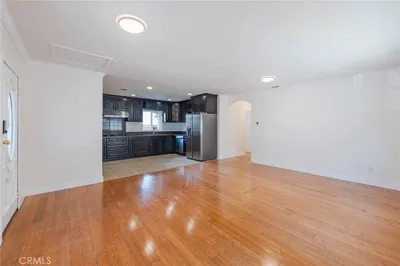
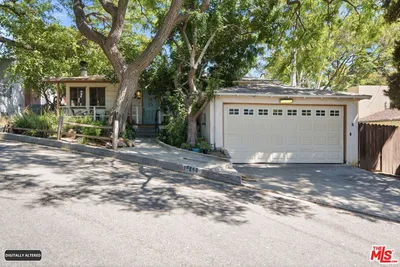
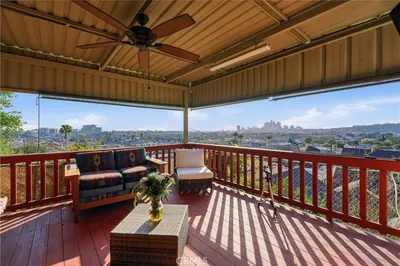
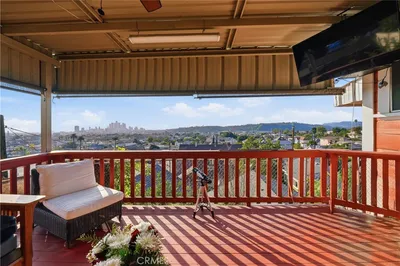
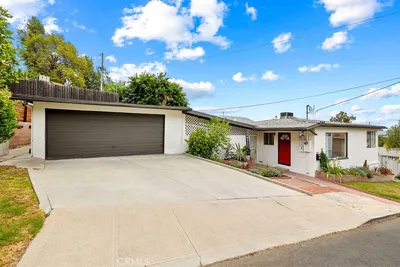
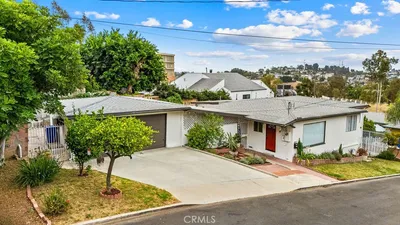
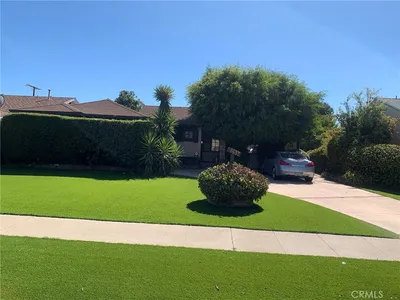
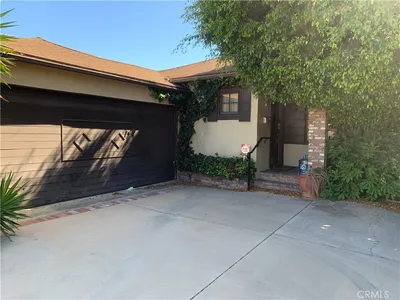
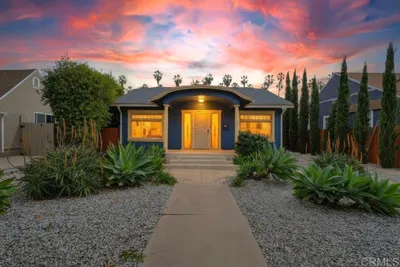
Welcome to 17030 Celtic St, a refreshed single-story home in Granada Hills offering 3 bedrooms, 2 bathrooms, and 1,252 square feet of bright, functional living space on a generous 6,969-square-foot lot. Built in 1953, the home blends classic mid-century character with thoughtful updates throughout, creating a clean and inviting setting ready for its next chapter. Fresh neutral finishes and warm wood-look flooring flow throughout the home, while abundant windows bring natural light into the main living spaces. The spacious living room features a fireplace as its focal point and opens directly to the backyard, providing an easy connection between indoor and outdoor living. The kitchen offers rich wood cabinetry, sleek black countertops, stainless-steel appliances, a double-basin sink, and space for a dining or breakfast area. All three bedrooms feature wood-look flooring and neutral finishes, with the front bedroom benefiting from an impressive collection of windows that fills the space with natural light. Two bathrooms provide added functionality, including one with a walk-in shower and another with a tub and shower combination. The home's clean, neutral palette provides an easy backdrop for a variety of styles and furnishings. Outside, the expansive backyard offers plenty of usable space for entertaining, gardening, recreation, or creating a personalized outdoor retreat beneath a mature shade tree. A long concrete driveway leads to the detached garage, providing additional parking and storage possibilities while preserving a substantial amount of open yard space. Conveniently located near shopping, dining, recreation, and major routes throughout the San Fernando Valley, 17030 Celtic St offers a combination of indoor comfort, outdoor space, and everyday functionality. Call your Realtor today to schedule a showing and experience this Granada Hills home in person.
Property Facts
bed
Bedrooms
3
bathtub
Bathrooms
2
square_foot
Square Feet
1,252
landscape
Lot Size
7,091 sqft
calendar_month
Year Built
1953
home_work
Property Type
Single Family Residence
timer
Days on Market
0
garage
Garage Total
2
fingerprint
MLS #
OC26166403
Interior Details
General Interior
Interior Features
Bedroom On Main Level, Main Level Primary
Fireplace
Living Room
Kitchen & Appliances
Appliances
Dishwasher, Gas Oven, Gas Range, Microwave
Laundry
Inside, Laundry Room
Bed & Bath
Main Level Bedrooms
3
Main Level Bathrooms
2
Climate Control
Heating
Central
Parking
Total Parking Spaces
2
Garage Spaces
2
Parking Features
Concrete, Door Single, Driveway Up Slope From Street, Garage, Gated, Garage Faces Side
Exterior & Lot
Building & Construction
Fencing
Block, Chain Link, Partial, Privacy, Wood
Lot & Grounds
Lot Features
Back Yard
Sewer
Public Sewer
Water Source
Public
Community & HOA
Community Features
Curbs, Street Lights, Sidewalks

Mortgage Calculator
Total Monthly
$0
Principal & Interest:
$0Property Tax:
$0Home Insurance:
$0HOA Fees:
$0$
$
%
Nearby Schools
| Rating | School Name |
|---|---|
4 | Granada Elementary Elementary School |
7 | Tulsa Street Elementary Elementary School |
N/A | Concordia Christian School Private School |
7 | Valley Academy Of Arts And Sciences High School |
N/A | De La Salle School/ St John Baptist Private School |
Convenience Score
Market Insights
91344|Los Angeles
Estimated Value
Calculating...
No change vs. last year
Value history is still building for this area.
Market Temperature
Seller'sBalancedBuyer's
0d30d60d180d
Balanced
Balanced market
30 Days
Avg. time on market
This is a Balanced Market. Homes are selling at a moderate pace.
Flood & Climate Risk
Noise Levels

Ready to Take the Next Step?
Get expert support from a local agent today.
call
(800)-330-9306Available 9AM - 7PM
Similar Homes You Might Like
Based on price, location, and features
Recently Sold





$874,950
3 bd | 2 ba | 1,252 sqft