Topfind Realty
Renting

Search Rentals

Houses for RentTownhomes for RentCondos for RentView All Rentals →

Renting Resources

Why Rent With UsRenter GuideRent vs Buy Calculator

Renter Articles

How to Negotiate RentUnderstanding Your LeaseMoving Checklist for Renters
Buying

Search Homes

Houses for SaleTownhomes for SaleCondos for SaleView All Homes →

Buying Resources

Why Buy With UsBuyer GuideAffordability CalculatorInvestment CalculatorProperty Tax Calculator

Buyer Articles

Master Your New Home BudgetBeat Moving StressPacking Secrets
Selling

Selling Tools

Home ValuationFind a Seller's Agent

Selling Resources

Why Sell With UsSeller GuideNet Sheet CalcHELOC Calculator

Seller Articles

Strategic PricingDownsizing Tips
Mortgage Rates

Today's Rates

Mortgage RatesRefinance RatesLoan ComparisonHELOC Calculator

Mortgage Resources

Understanding Mortgage RatesFirst-Time Homebuyer GuideWhen to Refinance Your Mortgage
Realtors
Topfind
Houses for RentTownhomes for RentCondos for RentView All Rentals →
Why Rent With UsRenter GuideRent vs Buy Calculator
How to Negotiate RentUnderstanding Your LeaseMoving Checklist for Renters
Houses for SaleTownhomes for SaleCondos for SaleView All Homes →
Why Buy With UsBuyer GuideAffordability CalculatorInvestment CalculatorProperty Tax Calculator
Master Your New Home BudgetBeat Moving StressPacking Secrets
Home ValuationFind a Seller's Agent
Why Sell With UsSeller GuideNet Sheet CalcHELOC Calculator
Strategic PricingDownsizing Tips
Mortgage RatesRefinance RatesLoan ComparisonHELOC Calculator
Understanding Mortgage RatesFirst-Time Homebuyer GuideWhen to Refinance Your Mortgage
groupRealtorsinfoAbout Us
Continue with Google
Sign InSign Up
Topfind Realty
Renting

Search Rentals

Houses for RentTownhomes for RentCondos for RentView All Rentals →

Renting Resources

Why Rent With UsRenter GuideRent vs Buy Calculator

Renter Articles

How to Negotiate RentUnderstanding Your LeaseMoving Checklist for Renters
Buying

Search Homes

Houses for SaleTownhomes for SaleCondos for SaleView All Homes →

Buying Resources

Why Buy With UsBuyer GuideAffordability CalculatorInvestment CalculatorProperty Tax Calculator

Buyer Articles

Master Your New Home BudgetBeat Moving StressPacking Secrets
Selling

Selling Tools

Home ValuationFind a Seller's Agent

Selling Resources

Why Sell With UsSeller GuideNet Sheet CalcHELOC Calculator

Seller Articles

Strategic PricingDownsizing Tips
Mortgage Rates

Today's Rates

Mortgage RatesRefinance RatesLoan ComparisonHELOC Calculator

Mortgage Resources

Understanding Mortgage RatesFirst-Time Homebuyer GuideWhen to Refinance Your Mortgage
Realtors
Topfind
Houses for RentTownhomes for RentCondos for RentView All Rentals →
Why Rent With UsRenter GuideRent vs Buy Calculator
How to Negotiate RentUnderstanding Your LeaseMoving Checklist for Renters
Houses for SaleTownhomes for SaleCondos for SaleView All Homes →
Why Buy With UsBuyer GuideAffordability CalculatorInvestment CalculatorProperty Tax Calculator
Master Your New Home BudgetBeat Moving StressPacking Secrets
Home ValuationFind a Seller's Agent
Why Sell With UsSeller GuideNet Sheet CalcHELOC Calculator
Strategic PricingDownsizing Tips
Mortgage RatesRefinance RatesLoan ComparisonHELOC Calculator
Understanding Mortgage RatesFirst-Time Homebuyer GuideWhen to Refinance Your Mortgage
groupRealtorsinfoAbout Us
Continue with Google
Sign InSign Up
Real Estate/CA/Los Angeles/169 S Gretna Green Way
Photo 1 of 169 S Gretna Green Way
Photo 2 of 169 S Gretna Green Way
1 / 30
Main
Interior 1
Interior 2
Interior 3
Interior 4
imagesmode View 30 photos
For Sale
$3,795,000
Est. $21,252/mo

169 S Gretna Green Way, Los Angeles, CA 90049

bed
3
Bedrooms
bathtub
3
Bathrooms
square_foot
2,289
Sq Ft

About this home

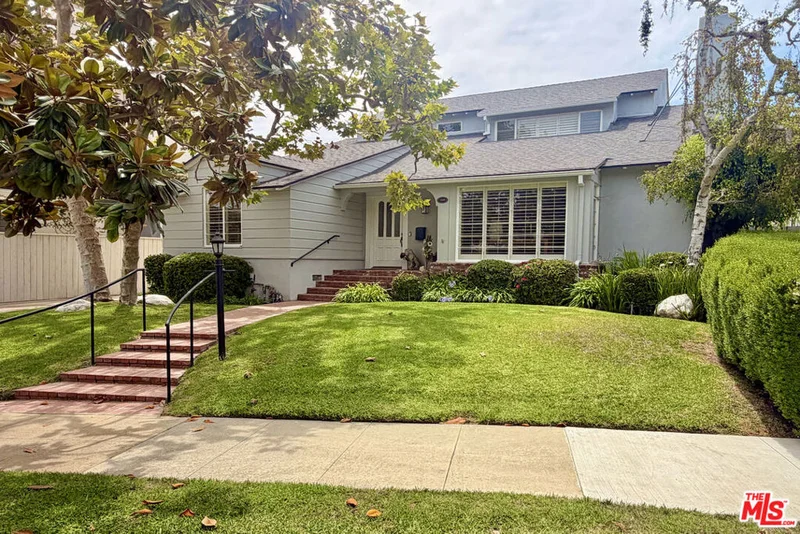
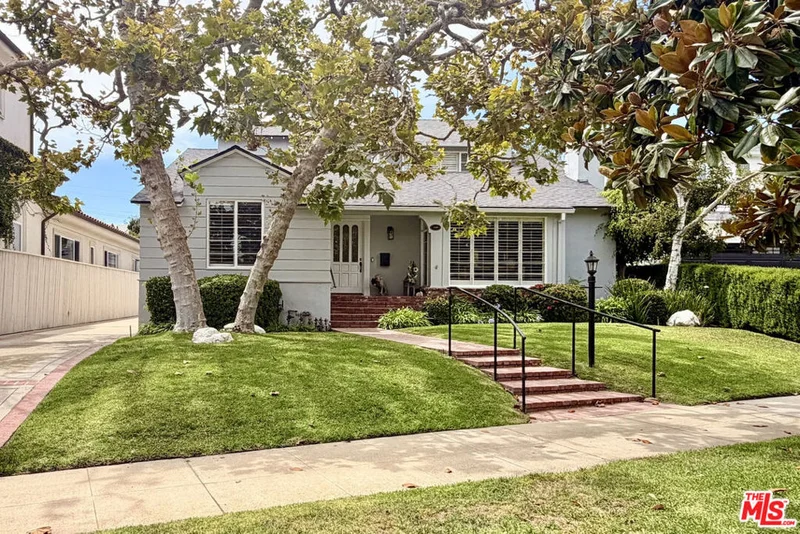
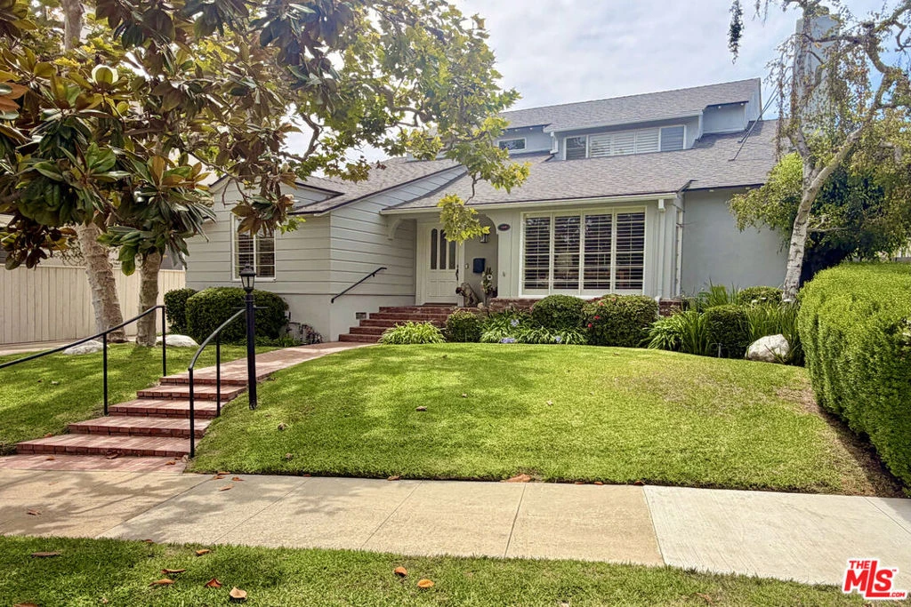
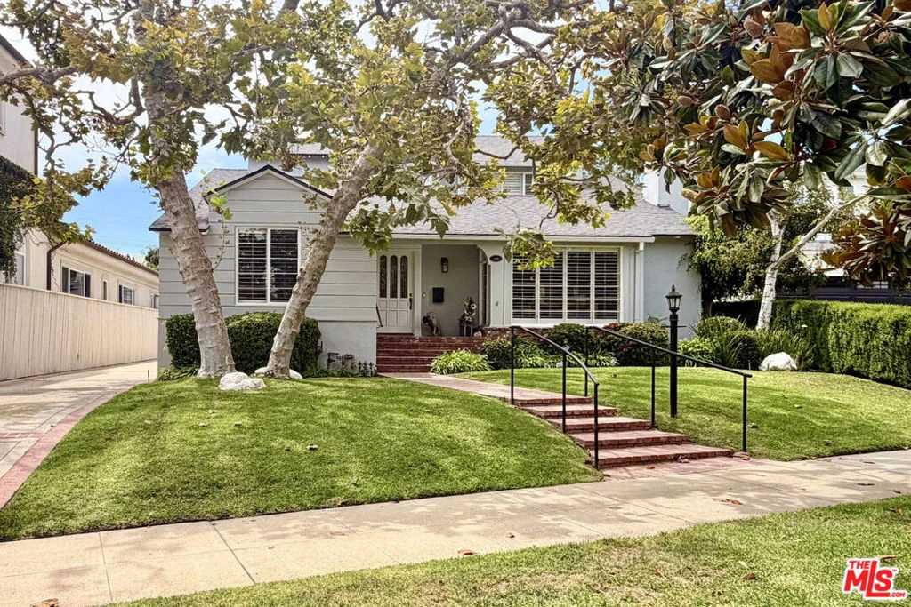
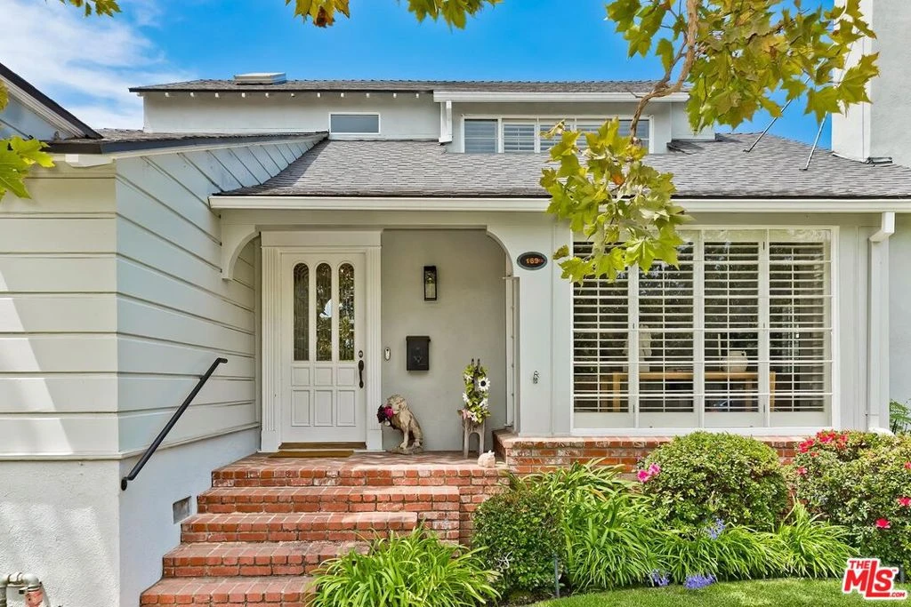
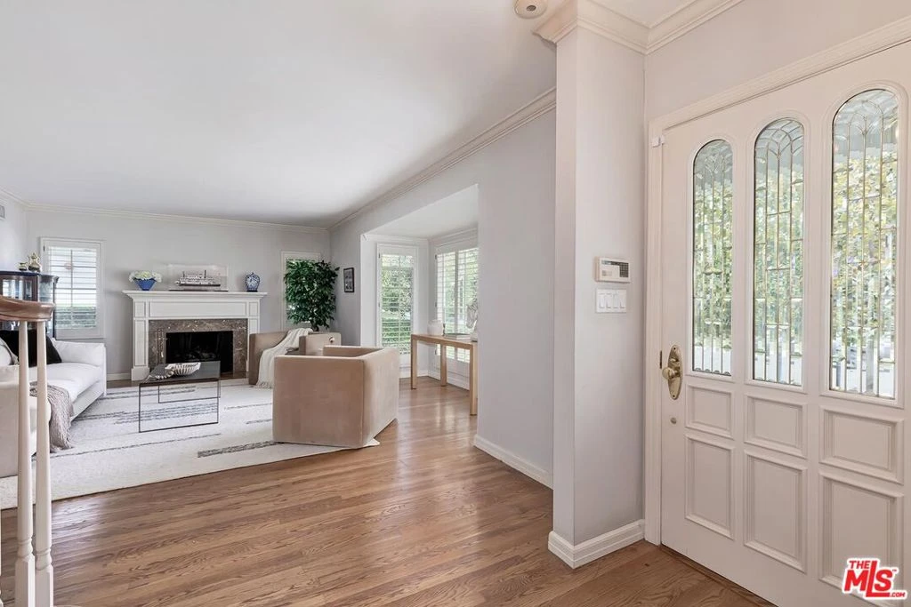
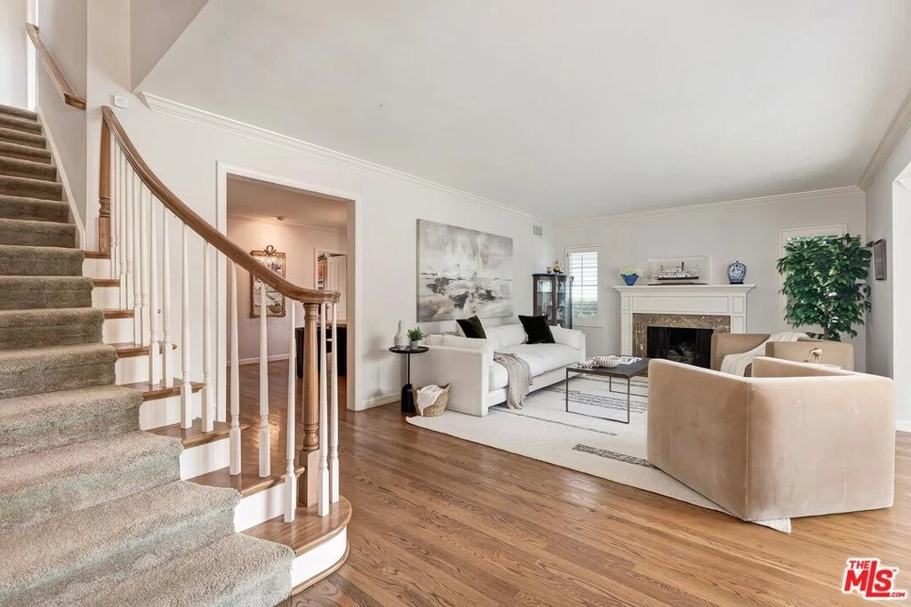
An incredible opportunity to create your dream home in one of Brentwood's most sought-after neighborhoods. Offered for the first time in over 50 years, this charming residence features 3 bedrooms, 3 bathrooms and approximately 2,289 sq. ft. on a 7,356 sq. ft. lot. Enter through a one-of-a-kind custom beveled-glass front door into the inviting formal living room with cozy fireplace, followed by a generous formal dining room and custom kitchen with island, abundant storage and counter space, and a sun-filled breakfast nook overlooking the backyard. Enjoy hummingbirds over breakfast or morning coffee on the private patio oasis surrounded by lush green grass. A bonus room off the kitchen is perfect as a den or office, with French doors opening directly to the backyard patio for effortless indoor-outdoor living. Two spacious bedrooms are downstairs, one with an ensuite bath, plus a full hall bath. Upstairs, the expansive primary suite feels like a private retreat with its own balcony, large walk-in closet, dual-vanity bath and an additional bonus room ideal for a nursery, office or gym. The property also features a 2-car garage with a large workshop in the back, perfect for projects, hobbies or extra storage. Filled with character and great bones, this home has been the backdrop for more than five decades of family, celebrations and cherished memories. Now it's ready for its next chapter and a new owner to make it their own. Ideally located near Brentwood Country Club and just steps from the incredible restaurants, cafes and shops along San Vicente Boulevard, with the Sunday Farmers Market right down the street, plus nearby parks and Brentwood's A-list schools. A rare opportunity to make a truly special Brentwood home your own.

Property Facts

bed

Bedrooms

3

bathtub

Bathrooms

3

square_foot

Square Feet

2,289

landscape

Lot Size

7,358 sqft

calendar_month

Year Built

1942

home_work

Property Type

Single Family Residence

timer

Days on Market

0

payments

HOA Fee

N/A

garage

Garage Total

2

fingerprint

MLS #

26871707

Interior Details

General Interior

Interior Features

Ceiling Fans, Eat In Kitchen, Walk In Closets, Workshop

Flooring

Carpet, Wood

Fireplace

Gas, Living Room

Kitchen & Appliances

Appliances

Built In, Dishwasher, Gas Cooktop, Microwave, Oven, Refrigerator, Dryer, Washer

Laundry

Inside, Laundry Closet, In Kitchen

Climate Control

Heating

Combination, Central, Fireplaces

Parking

Total Parking Spaces

6

Garage Spaces

2

Parking Features

Concrete, Door Multi, Driveway, Garage, Garage Door Opener, Workshop In Garage

Exterior & Lot

Building & Construction

Patio & Porch

Brick, Front Porch, Open, Patio

Fencing

Privacy, Wood

Roof

Composition

Direction Faced

East

Mortgage Calculator

Total Monthly

$0

Principal & Interest:
$0
Property Tax:
$0
Home Insurance:
$0
HOA Fees:
$0
$
$
%

Nearby Schools

RatingSchool NameGradesDistance
7
Brentwood Science
Elementary School
K-50.5 mi
N/A
ST MARTIN OF TOURS ELEMENTARY SCHOOL
Private School
K-120.5 mi
N/A
ARCHER SCHOOL FOR GIRLS
Private School
K-120.7 mi
9
Paul Revere Charter Middle
Charter School
6-81.0 mi
10
Kenter Canyon Elementary Charter
Charter School
K-51.2 mi

Convenience Score

Market Insights

90049|Los Angeles
analytics

Estimated Value

Calculating...
trending_up0%vs. last year
Value history is still building for this area.

Market Temperature

Seller'sBalancedBuyer's
0d30d60d180d
Balanced

Balanced market

30 Days

Avg. time on market

This is a Balanced Market. Homes are selling at a moderate pace.

flood

Flood & Climate Risk

volume_up

Noise Levels

location_on

Location

169 S Gretna Green Way

Los Angeles, CA 90049

Open in Mapsopen_in_new
Topfind Realty

Ready to Take the Next Step?

Get expert support from a local agent today.

call
(800)-330-9306Available 9AM - 7PM

Similar Homes You Might Like

Based on price, location, and features

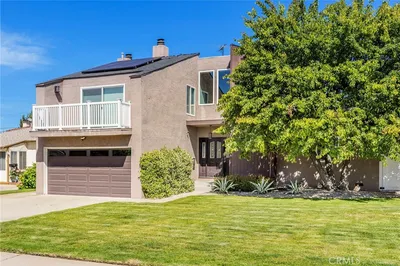
1243 N Beachwood Drive

$1,490,000

FOR SALE

1243 N Beachwood Drive, Los Angeles, CA 90038

4 beds · 4 baths · 2,399 sqft

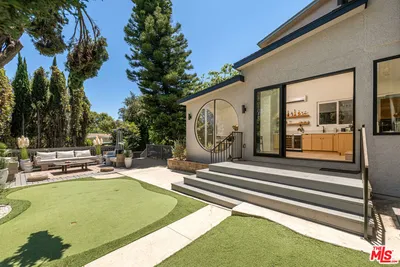
8418 Belford Avenue
3D TOUR

$1,350,000

FOR SALE

8418 Belford Avenue, Los Angeles, CA 90045

4 beds · 3 baths · 2,367 sqft

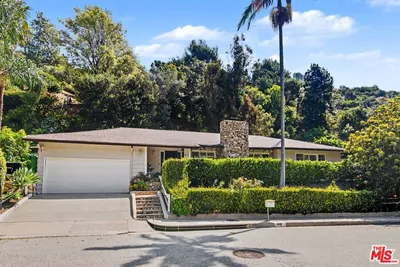
2111 Rockledge
VIDEO TOUR

$1,599,900

FOR SALE

2111 Rockledge, Los Angeles, CA 90068

3 beds · 2 baths · 1,976 sqft

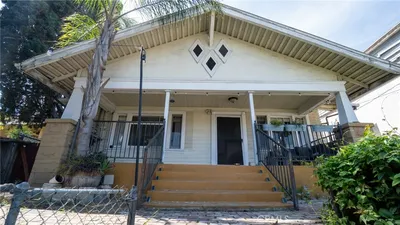
1756 Rotary Drive
OPEN AUG 15, 6PM - 9PM
VIRTUAL TOUR

$2,150,000

FOR SALE

1756 Rotary Drive, Los Angeles, CA 90026

3 beds · 3 baths · 2,085 sqft

5853 S La Brea Avenue
OPEN AUG 16, 9PM - 12AM
3D TOUR

$1,345,000

FOR SALE

5853 S La Brea Avenue, Los Angeles, CA 90056

3 beds · 2 baths · 2,237 sqft

6356 Drexel Avenue
OPEN AUG 16, 9PM - 12AM
VIRTUAL TOUR

$2,795,000

FOR SALE

6356 Drexel Avenue, Los Angeles, CA 90048

3 beds · 3 baths · 2,702 sqft

6014 Delphi Street
OPEN AUG 15, 8PM - 11PM

$1,450,000

FOR SALE

6014 Delphi Street, Los Angeles, CA 90042

4 beds · 4 baths · 2,462 sqft

1118 Roscomare Road
VIRTUAL TOUR

$2,100,000

FOR SALE

1118 Roscomare Road, Los Angeles, CA 90077

3 beds · 3 baths · 2,001 sqft

Recently Sold

3428 Gardenside

$1,999,800

SOLD

3428 Gardenside, Los Angeles, CA 90039

3 beds · 3 baths · 2,088 sqft

2105 Ames Street

$999,000

SOLD

2105 Ames Street, Los Angeles, CA 90027

3 beds · 2 baths · 2,193 sqft

3953 Somerset Drive

$1,050,000

SOLD

3953 Somerset Drive, Los Angeles, CA 90008

3 beds · 3 baths · 1,886 sqft

8238 Skyline Drive

$1,870,000

SOLD

8238 Skyline Drive, Los Angeles, CA 90046

3 beds · 3 baths · 2,640 sqft

210 S Bundy Drive
VIRTUAL TOUR

$2,250,000

SOLD

210 S Bundy Drive, Los Angeles, CA 90049

3 beds · 2 baths · 1,922 sqft

449 N Virgil

$825,000

SOLD

449 N Virgil, Los Angeles, CA 90004

2 beds · 2 baths · 1,886 sqft

4517 Stanton Drive

$1,999,000

SOLD

4517 Stanton Drive, Los Angeles, CA 90065

4 beds · 3 baths · 2,344 sqft

453 Frontenac Avenue
VIDEO TOUR

$1,250,000

SOLD

453 Frontenac Avenue, Los Angeles, CA 90065

3 beds · 4 baths · 2,382 sqft

$3,795,000
3 bd | 3 ba | 2,289 sqft
Request a tourcall
Topfind Realty

Company

  • About Us
  • Careers
  • Articles
  • Home Estimate

Explore

  • Renting
  • Buying
  • Selling
  • Realtors

Support

  • Help Center
  • Contact Us
  • Terms & Conditions
  • Privacy Policy

Topfind Realty, DRE # 02240815, is a licensed real estate broker in California. Topfind Realty pledges to support the Fair Housing Act and adhere to Equal Housing Opportunity laws.

Copyright © 2026 Topfind Realty. All Rights Reserved.