1 / 68
imagesmode View 68 photos
For Sale
$1,995,000
Est. $11,172/mo1502 S Victoria Avenue, Los Angeles, CA 90019
bed
5
Bedrooms
bathtub
5
Bathrooms
square_foot
4,067
Sq Ft
About this home
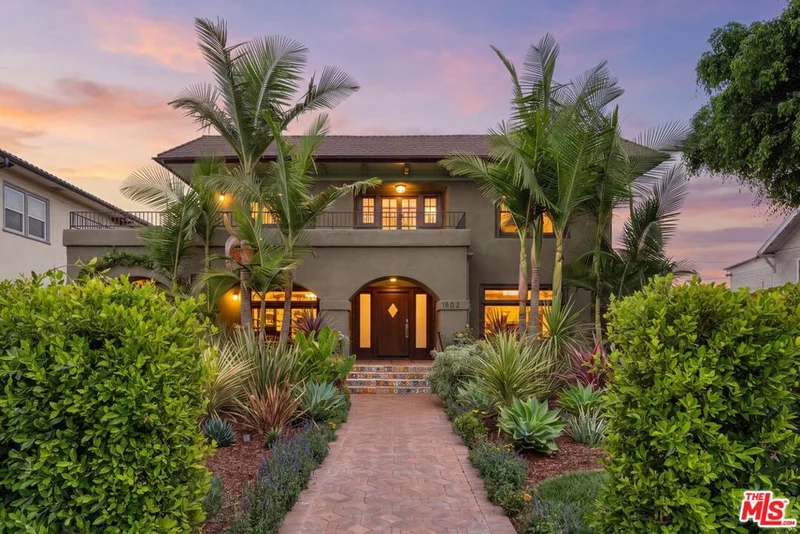
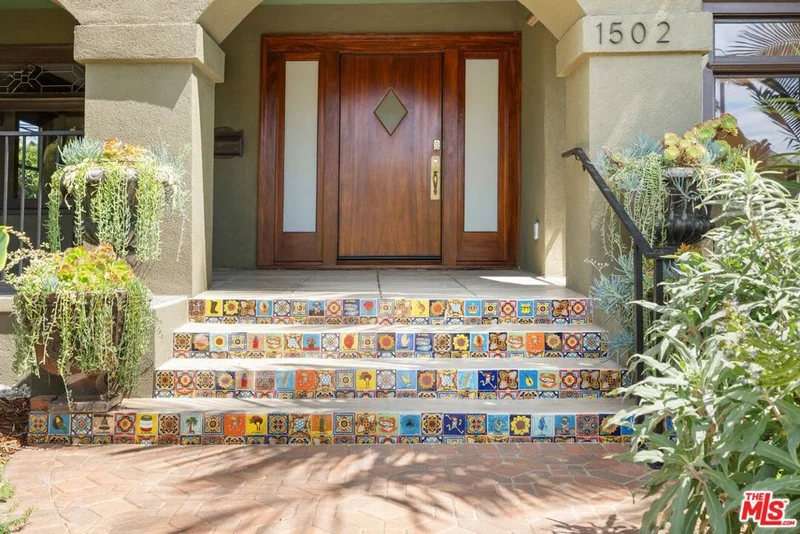
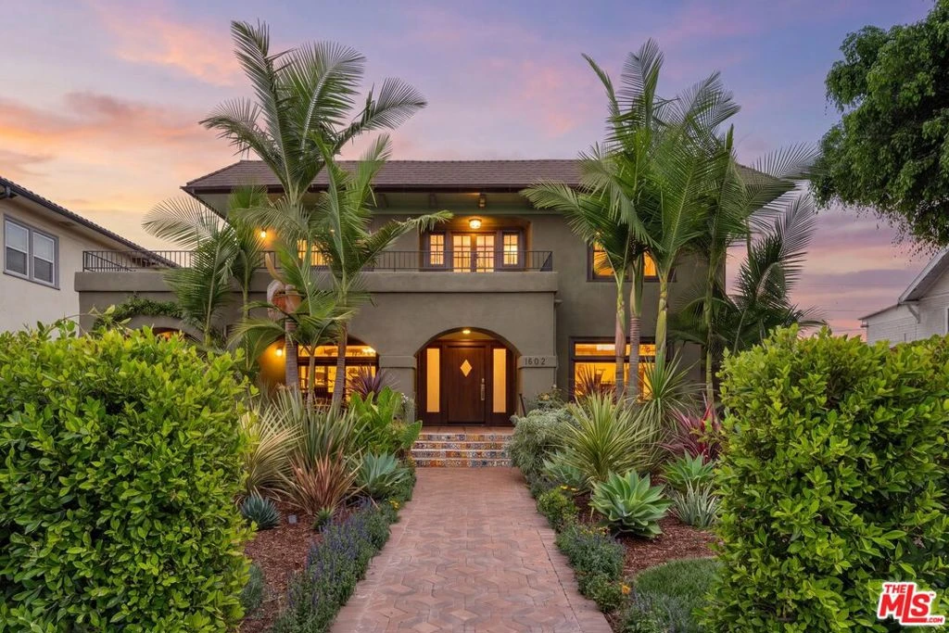
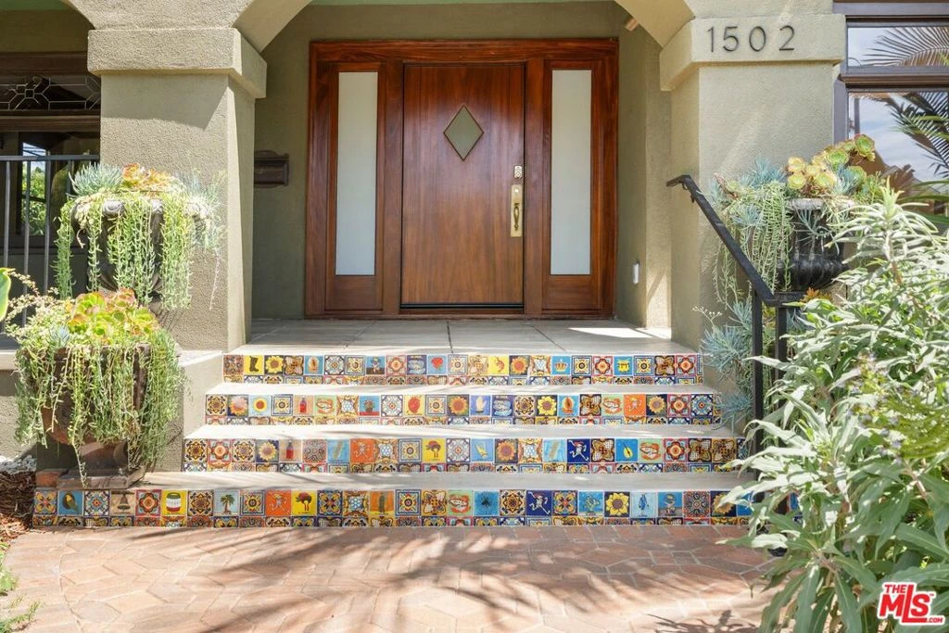
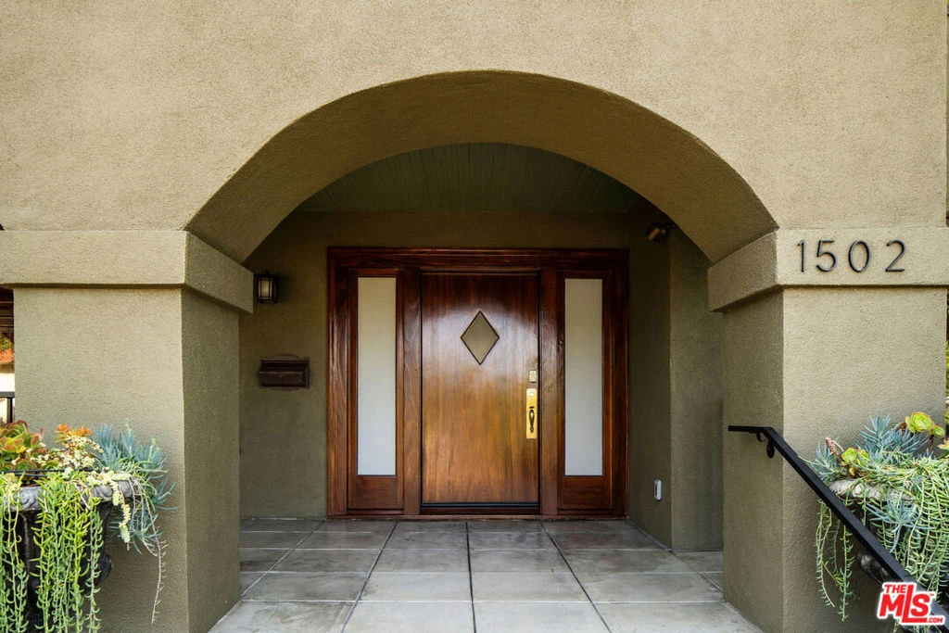
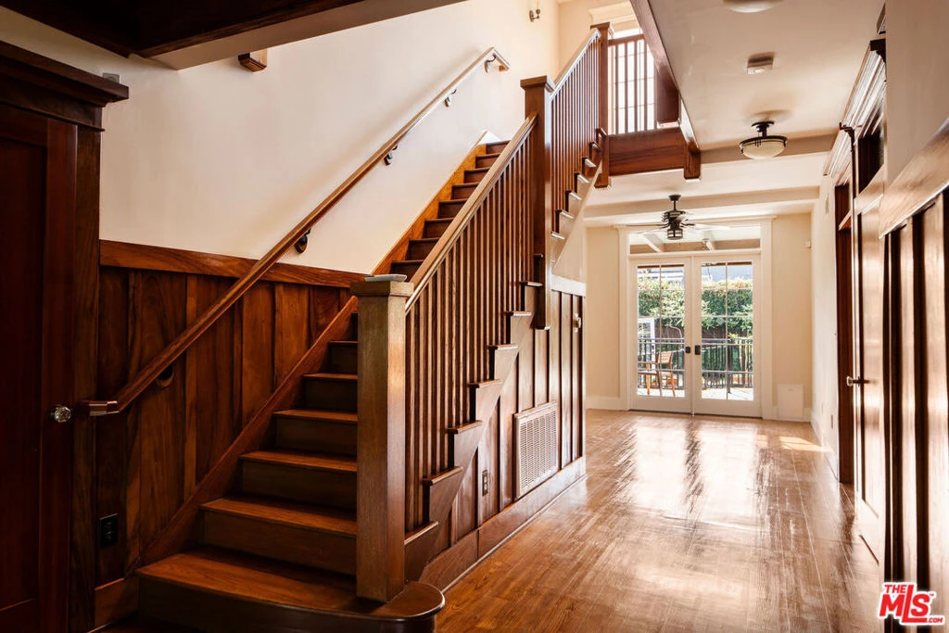
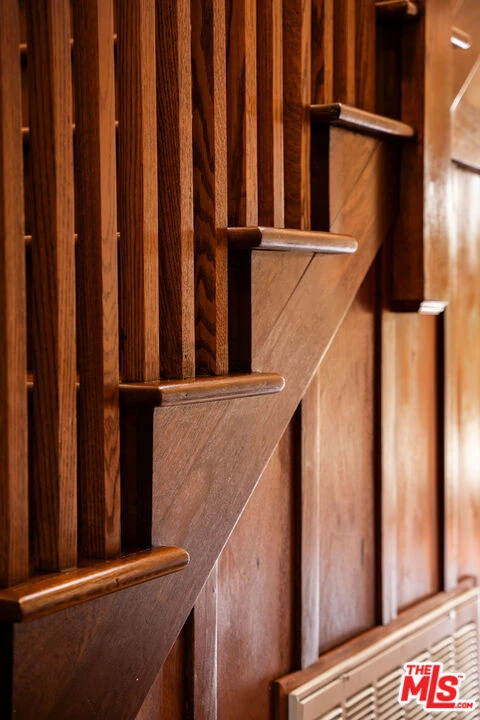
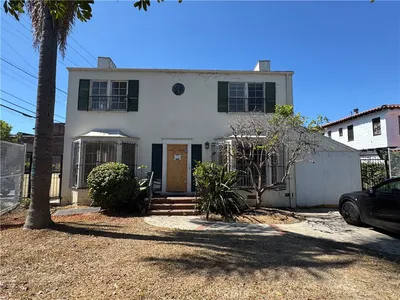
Set on a nearly 10,000-square-foot lot in the Victoria Park/Oxford Square Historic District, this circa-1912 Mission Revival residence blends Craftsman-style interiors with 4,067 square feet of living space, offering five bedrooms & five bathrooms. Located in one of Los Angeles' few historic semi-gated neighborhoods, Victoria Park is known for its wide, tree-lined streets & architecturally significant homes. The home has been extensively restored & updated with new electrical, plumbing, foundation, roof, HVAC systems, & two tankless water heaters.Original mahogany woodwork in the entry & living room & oak woodwork in the formal dining room have been preserved alongside modern updates. Skylights & French doors fill the home with natural light & open to multiple patios & outdoor living spaces.The flexible floor plan includes a wheelchair-accessible main-level primary suite with a private entrance & ramp access. Upstairs are a secondary ensuite bedroom with a private patio & an additional primary suite with a bedroom, bathroom, office, & direct access to a spacious terrace.The gigantic kitchen & family room open to a covered patio for seamless indoor-outdoor living. A finished garage provides space for a gym, studio, workshop, or storage. The professionally landscaped, fully enclosed backyard features mature trees, multiple patios, raised garden beds, fruit trees including lemon, peach, plum, & fig, & ample room for a pool. Additional storage includes a California basement & detached storage shed.Additional features include an EV charger, ample gated off-street parking, a newer garage door, & abundant storage throughout. Conveniently located near Hancock Park, Larchmont Village, Culver City, West Adams, Downtown Los Angeles, The Grove, & the Metro K Line.
Property Facts
bed
Bedrooms
5
bathtub
Bathrooms
5
square_foot
Square Feet
4,067
landscape
Lot Size
9,759 sqft
calendar_month
Year Built
1912
home_work
Property Type
Single Family Residence
timer
Days on Market
3
garage
Garage Total
2
fingerprint
MLS #
26864997
Interior Details
General Interior
Flooring
Tile, Wood
Fireplace
Living Room
Kitchen & Appliances
Appliances
Dishwasher, Disposal, Refrigerator, Dryer, Washer
Laundry
Inside
Climate Control
Cooling
Central Air
Heating
Central
Parking
Total Parking Spaces
2
Garage Spaces
2
Parking Features
Door Multi, Garage
Exterior & Lot

Mortgage Calculator
Total Monthly
$0
Principal & Interest:
$0Property Tax:
$0Home Insurance:
$0HOA Fees:
$0$
$
%
Nearby Schools
| Rating | School Name |
|---|---|
2 | Johnnie Cochran, Jr., Middle Middle School |
3 | Arlington Heights Elementary Elementary School |
N/A | Spirit Child Development Center Private School |
N/A | St Paul Elementary School Private School |
8 | Queen Anne Place Elementary Elementary School |
Convenience Score
Market Insights
90019|Los Angeles
Estimated Value
Calculating...
No change vs. last year
Value history is still building for this area.
Market Temperature
Seller'sBalancedBuyer's
0d30d60d180d
Balanced
Balanced market
30 Days
Avg. time on market
This is a Balanced Market. Homes are selling at a moderate pace.
Flood & Climate Risk
Noise Levels

Ready to Take the Next Step?
Get expert support from a local agent today.
call
(800)-330-9306Available 9AM - 7PM
Similar Homes You Might Like
Based on price, location, and features

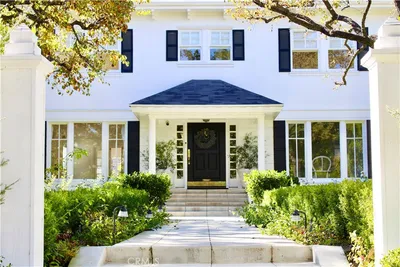
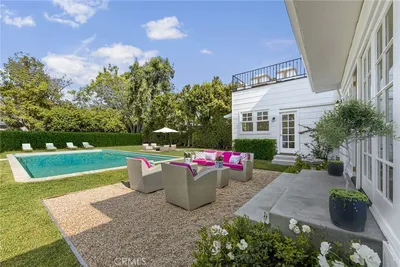
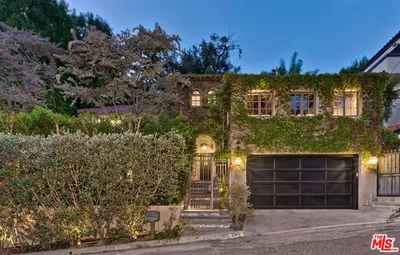
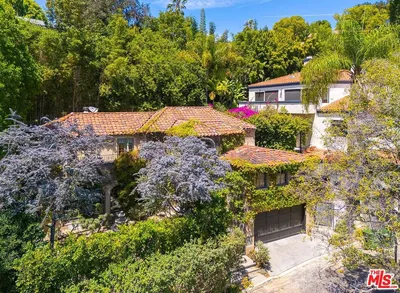
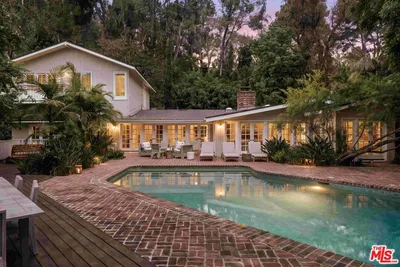
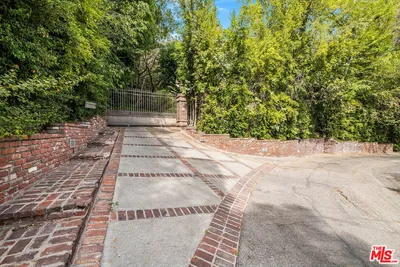
Recently Sold



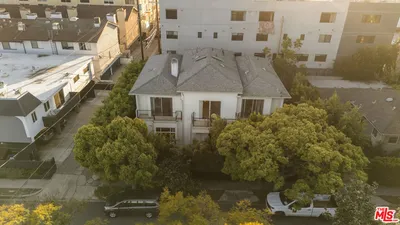


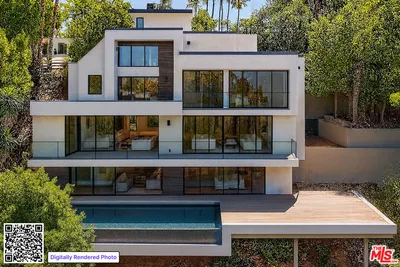
$1,995,000
5 bd | 5 ba | 4,067 sqft