For Sale
$6,000,000
Est. $33,600/mo1489 Stebbins Terrace, Los Angeles, CA 90069
bed
3
Bedrooms
bathtub
4
Bathrooms
square_foot
3,564
Sq Ft
About this home
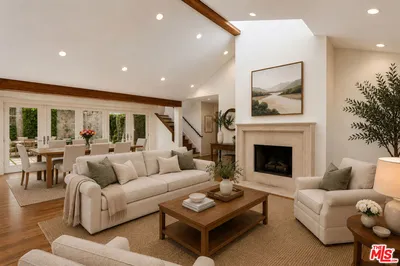
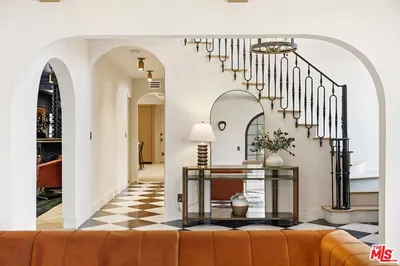
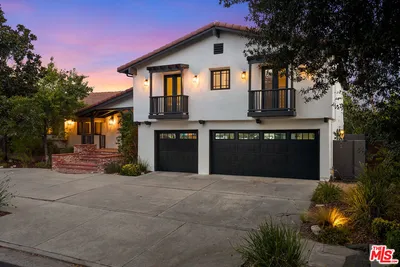
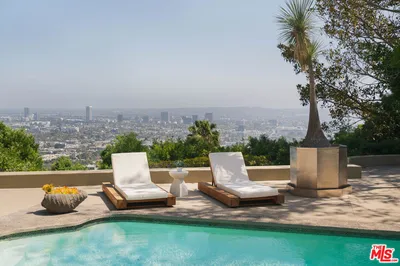

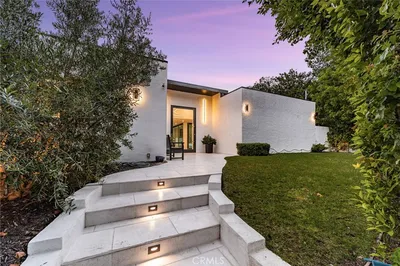
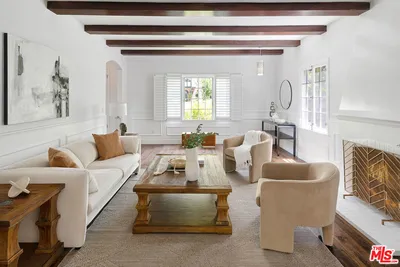
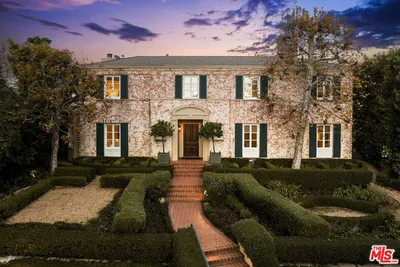
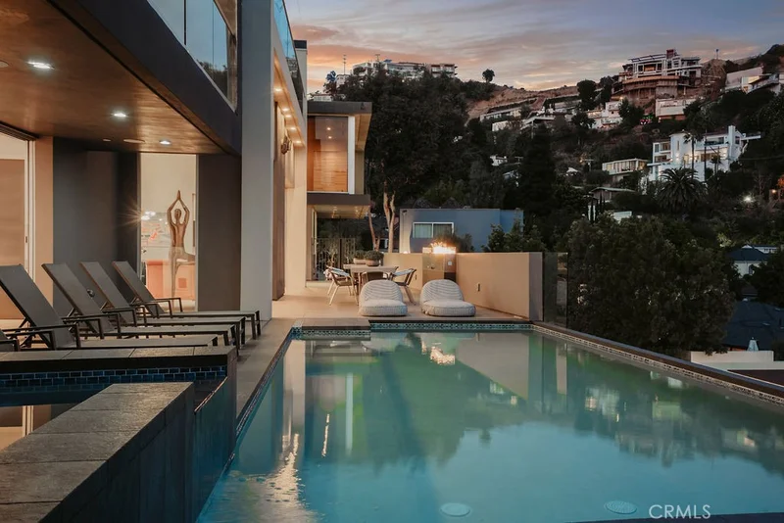
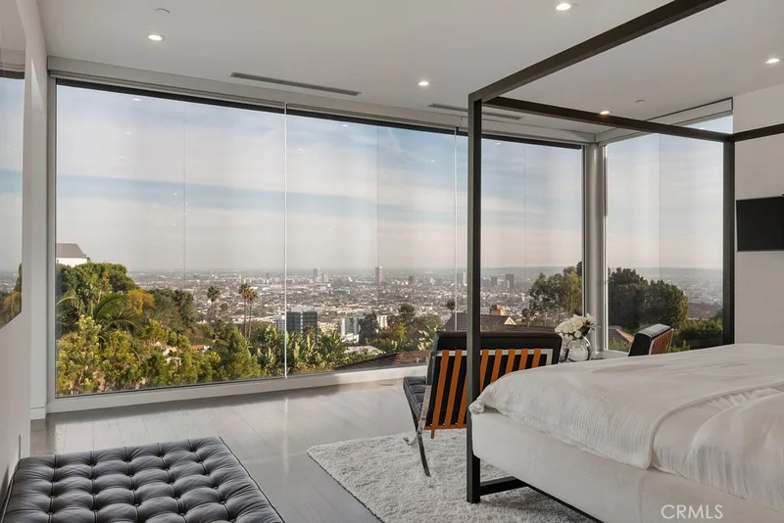
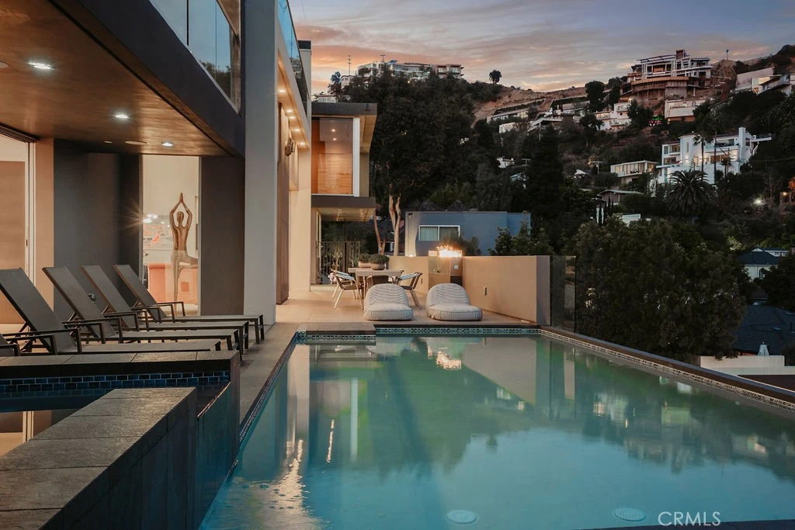
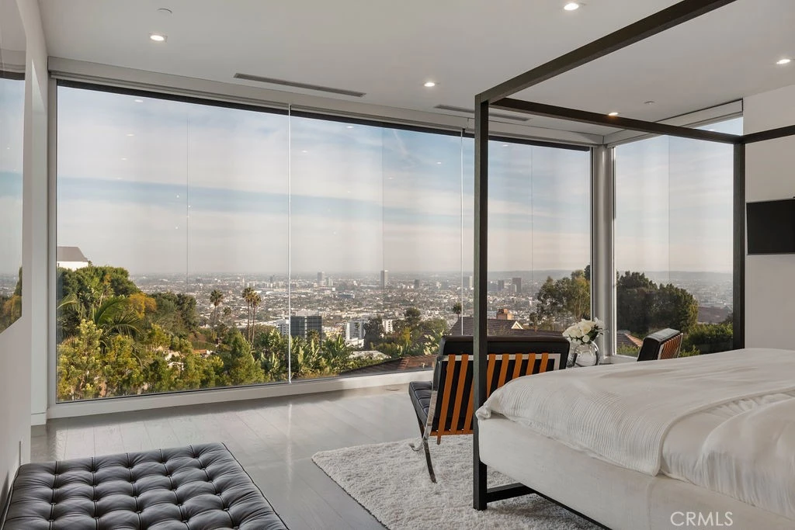
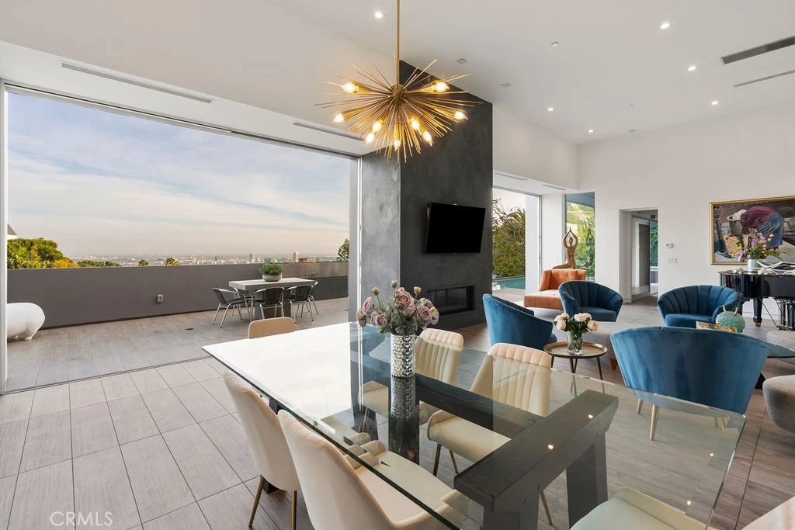
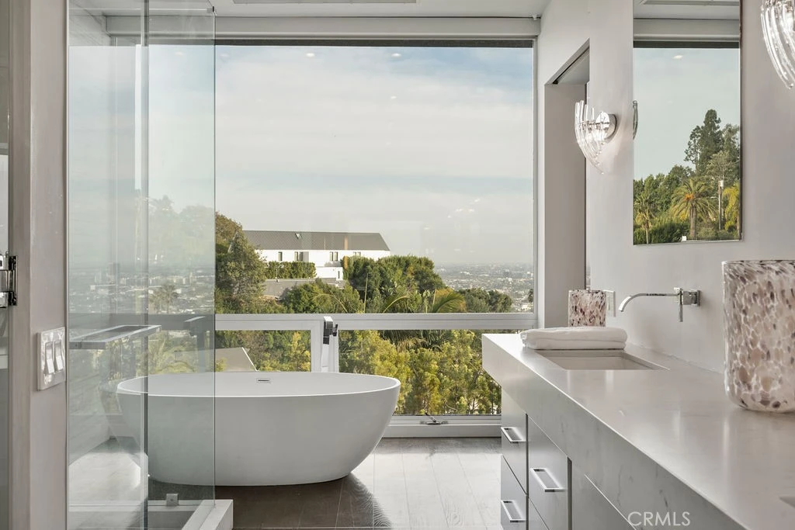
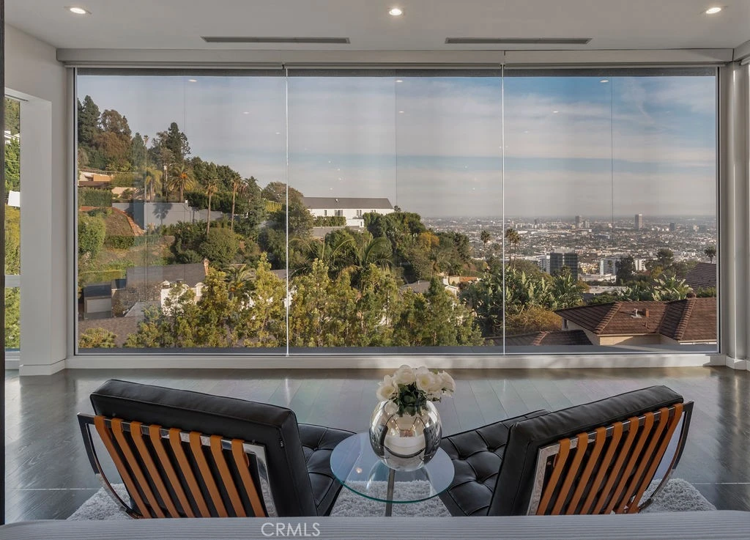
Welcome to 1489 Stebbins Terrace, a 3,564 sq. ft. architectural triumph nestled on a quiet cul-de-sac in the exclusive Lower Sunset Plaza enclave. Designed by the visionary Melanie Mar Design, this custom-built contemporary estate is a livable work of art, masterfully crafted to embrace its spectacular hillside perch while offering breathtaking, panoramic city views from every vantage point. Just moments from the vibrant Sunset Strip, yet tucked away in complete privacy, this home is a seamless blend of bold sophistication and effortless luxury. Inside, soaring ceilings and dramatic, yet refined interiors create an ambiance of grandeur, while Fleetwood pocket doors disappear, dissolving the boundaries between indoor and outdoor living. Walls of glass frame jaw dropping cityscape vistas, ensuring a constant connection to the world below. Designed for those who love to entertain, the outdoor spaces are nothing short of extraordinary, a sprawling dining deck with a mesmerizing fire feature, a saltwater infinity pool seemingly spilling into the skyline, and an expansive 700 sq. ft. covered view deck complete with a built-in bar and fire pit. Every detail is designed for effortless luxury, with state-of-the-art automation controlling the fireplace, pool, gated entry, and Sonos sound system at the touch of a button. This is more than just a home, its an escape. Come and experience your own private sanctuary above the city.
Property Facts
bed
Bedrooms
3
bathtub
Bathrooms
4
square_foot
Square Feet
3,564
landscape
Lot Size
6,977 sqft
calendar_month
Year Built
2016
home_work
Property Type
Single Family Residence
timer
Days on Market
0
payments
HOA Fee
N/A
garage
Garage Total
2
fingerprint
MLS #
OC26180641
Interior Details
General Interior
Interior Features
Breakfast Bar, Built In Features, Balcony, Separate Formal Dining Room, High Ceilings, Open Floorplan, Bedroom On Main Level, Primary Suite, Walk In Closets
Flooring
Tile
Fireplace
Gas, Living Room, Outside
Accessibility
Accessible Doors
Kitchen & Appliances
Appliances
Built In Range, Disposal, Refrigerator, Tankless Water Heater
Laundry
Laundry Room
Bed & Bath
Main Level Bedrooms
1
Main Level Bathrooms
2
Climate Control
Cooling
Central Air, Zoned
Heating
Central, Zoned
Parking
Total Parking Spaces
4
Garage Spaces
2
Open Parking Spaces
2
Attached Garage
Yes
Parking Features
Electric Vehicle Charging Stations, Garage, Garage Door Opener
Exterior & Lot
Building & Construction
Patio & Porch
Covered, Patio, Wrap Around
Security
Security System, Smoke Detectors
Roof
Flat
Lot & Grounds
Lot Features
Corner Lot, Cul De Sac, Sprinklers In Front, Landscaped
Pool Features
Private, Waterfall
Spa Features
Heated, Private
Sewer
Public Sewer
Water Source
Public
Community & HOA
Community Features
Park, Street Lights
Mortgage Calculator
Total Monthly
$0
Principal & Interest:
$0Property Tax:
$0Home Insurance:
$0HOA Fees:
$0$
$
%
Nearby Schools
| Rating | School Name |
|---|---|
N/A | Tree Academy Private School |
9 | West Hollywood Elementary Elementary School |
N/A | The Center For Early Education Private School |
10 | Wonderland Avenue Elementary Elementary School |
8 | Rosewood Avenue Elementary School Urban Planning And Urban Design Magnet Elementary School |
Convenience Score
Market Insights
90069|Los Angeles
Estimated Value
Calculating...
No change vs. last year
Value history is still building for this area.
Market Temperature
Seller'sBalancedBuyer's
0d30d60d180d
Balanced
Balanced market
30 Days
Avg. time on market
This is a Balanced Market. Homes are selling at a moderate pace.
Flood & Climate Risk
Noise Levels

Ready to Take the Next Step?
Get expert support from a local agent today.
call
(800)-330-9306Available 9AM - 7PM
Similar Homes You Might Like
Based on price, location, and features