For Sale
$1,149,000
Est. $6,434/mo1457 Reeves Street 301, Los Angeles, CA 90035
bed
3
Bedrooms
bathtub
2
Bathrooms
square_foot
2,209
Square Feet
About this home
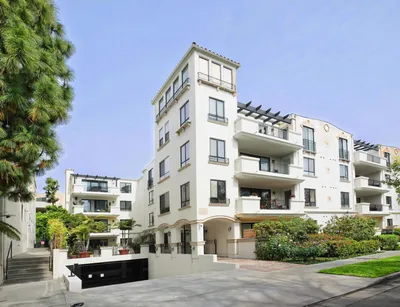
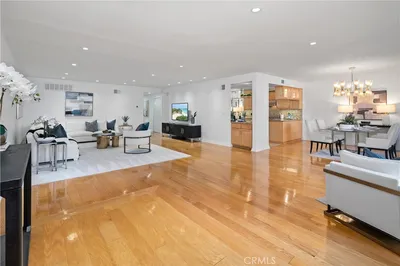
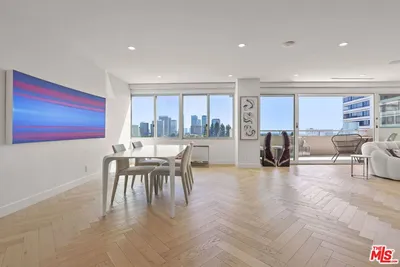
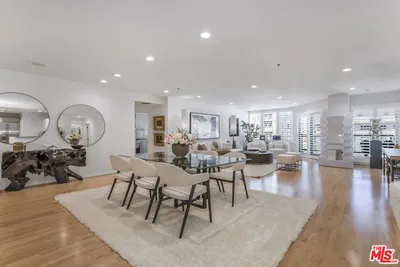

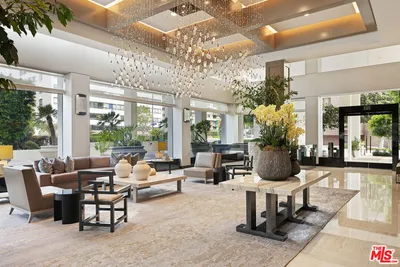
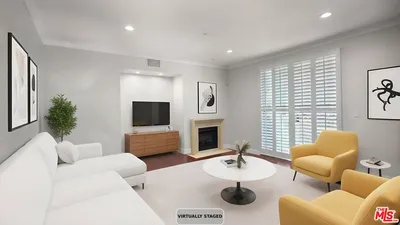
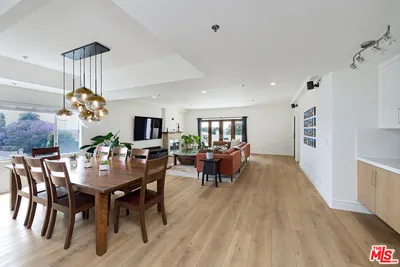
Rare opportunity to own a spacious penthouse-style townhome in the heart of Beverlywood offering over 2,200 SF of living space inclusive of a loft and additional storage area. This light-filled east-facing residence features dramatic approximately 19-foot ceilings, oversized windows, and an open-concept layout creating a bright and airy atmosphere throughout. The large living room is highlighted by soaring ceilings, a fireplace, and abundant natural light, flowing seamlessly into the dining area and well-sized balcony with excellent cross breeze exposure. The oversized kitchen offers extensive counter space, granite countertops, KitchenAid appliances, large pantry storage, and ample cabinetry and drawers, making it ideal for both everyday living and entertaining. The primary suite is exceptionally spacious and includes three large closets and an oversized en-suite bathroom with dual vanity areas. A generous loft space provides flexible use potential for a home office, creative studio, gym, guest area, or additional lounge space. Additional highlights include an indoor laundry room, updated electrical sub-panel, HVAC system installed in 2014, tandem two-car parking, EV chargers, fitness room, and guest parking within the building. Located in one of Los Angeles' most desirable neighborhoods, this residence provides close proximity to Beverly Hills, Century City, Culver City, shopping, dining, entertainment, and major Westside destinations while offering the comfort and scale rarely found in condominium living. -- NOTE: (1) Public Record shows unit square footage as 1829. Recent Floor Plan Measurements show 2209 square feet. Please reference provided floor plans. (2) Unit is 2 bedrooms plus a loft which can be utilized as 3 Bedrooms and marketed as such -- Buyers are advised to independently verify all square footage, permits, HOA information, and property details.
Property Facts
bed
Bedrooms
3
bathtub
Bathrooms
2
square_foot
Square Feet
2,209
landscape
Lot Size
14,855 sqft
calendar_month
Year Built
1982
home_work
Property Type
Condominium
timer
Days on Market
33
payments
HOA Fee
$855/mo
fingerprint
MLS #
26841267
Interior Details
General Interior
Interior Features
Separate Formal Dining Room, Storage, Loft
Flooring
Carpet
Fireplace
Gas Starter, Living Room
Kitchen & Appliances
Appliances
Built In, Dishwasher, Disposal, Gas Oven, Range, Refrigerator, Range Hood, Dryer, Washer
Laundry
Laundry Room
Climate Control
Cooling
Central Air
Heating
Central
Parking
Total Parking Spaces
2
Parking Features
Garage, Community Structure, Tandem
Exterior & Lot
Building & Construction
Patio & Porch
Open, Patio, See Remarks
Security
Carbon Monoxide Detectors, Security Gate, Gated Community, Key Card Entry, Smoke Detectors
Direction Faced
East
Lot & Grounds
Sewer
Sewer Tap Paid
Community & HOA
Association Info
HOA Fee$855
FrequencyMonthly
HOA Amenities
Controlled Access, Security
Community Features
Gated
Mortgage Calculator
Total Monthly
$0
Principal & Interest:
$0Property Tax:
$0Home Insurance:
$0HOA Fees:
$0$
$
%
Nearby Schools
| Rating | School Name | ||
|---|---|---|---|
| No school data available for this area. | |||
Convenience Score
Market Insights
90035|Los Angeles
analytics
Estimated Value
Calculating...
trending_up0%vs. last year
202120222023202420252026
Market Temperature
Seller'sBalancedBuyer's
0d30d60d180d
Balanced
Balanced market
30 Days
Avg. time on market
This is a Balanced Market. Homes are selling at a moderate pace.
flood
Flood & Climate Risk
Flood Risk
Minimal — not in a FEMA flood zone
Wildfire Risk
Moderate — near wildland-urban interface
Heat Risk
Low — moderate summer temperatures
Earthquake Risk
Southern California seismic zone
volume_up
Noise Levels
TrafficQuiet residential street
AirportMinimal airport noise
CommercialLow commercial activity nearby
streetview
Open Full Street Viewopen_in_newStreet View

Ready to Take the Next Step?
Get expert support from a local agent today.
call
(800)-330-9306Available 9AM - 7PM
Similar Homes You Might Like
Based on price, location, and features